
5135 1A AV SW SWEdmonton, AB T6X0X3
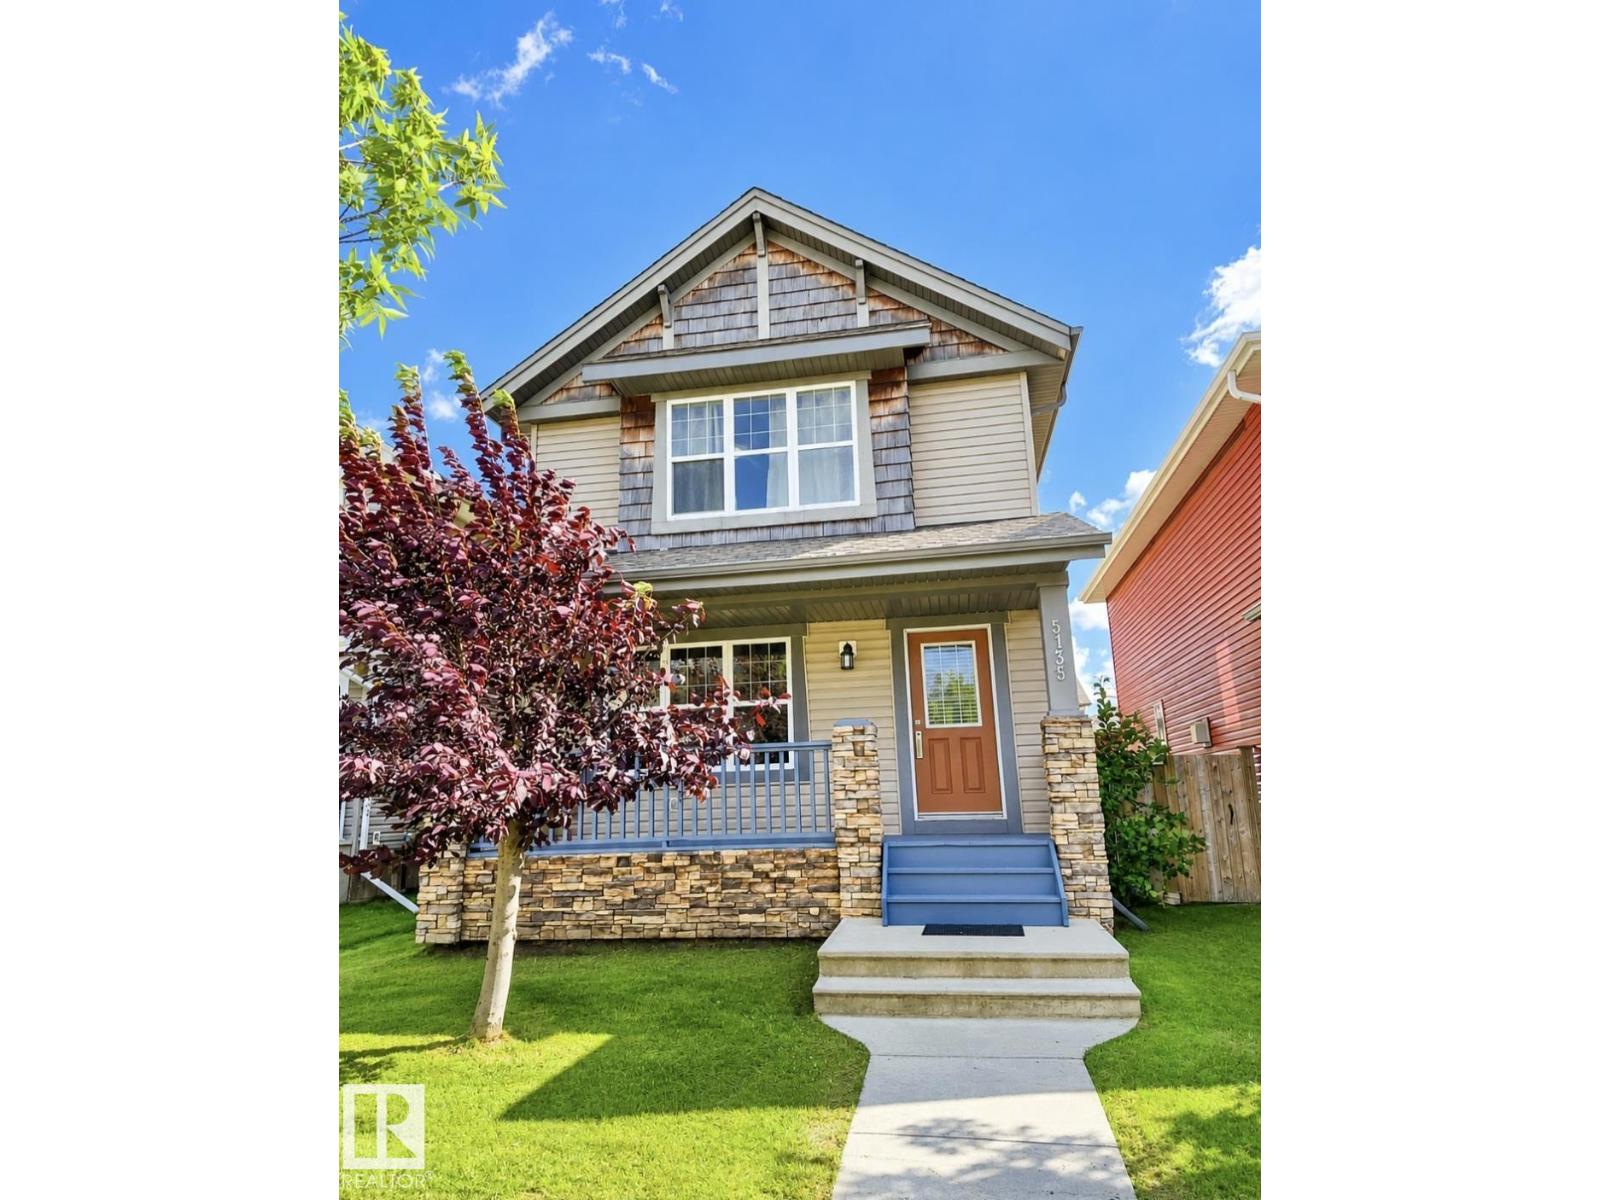
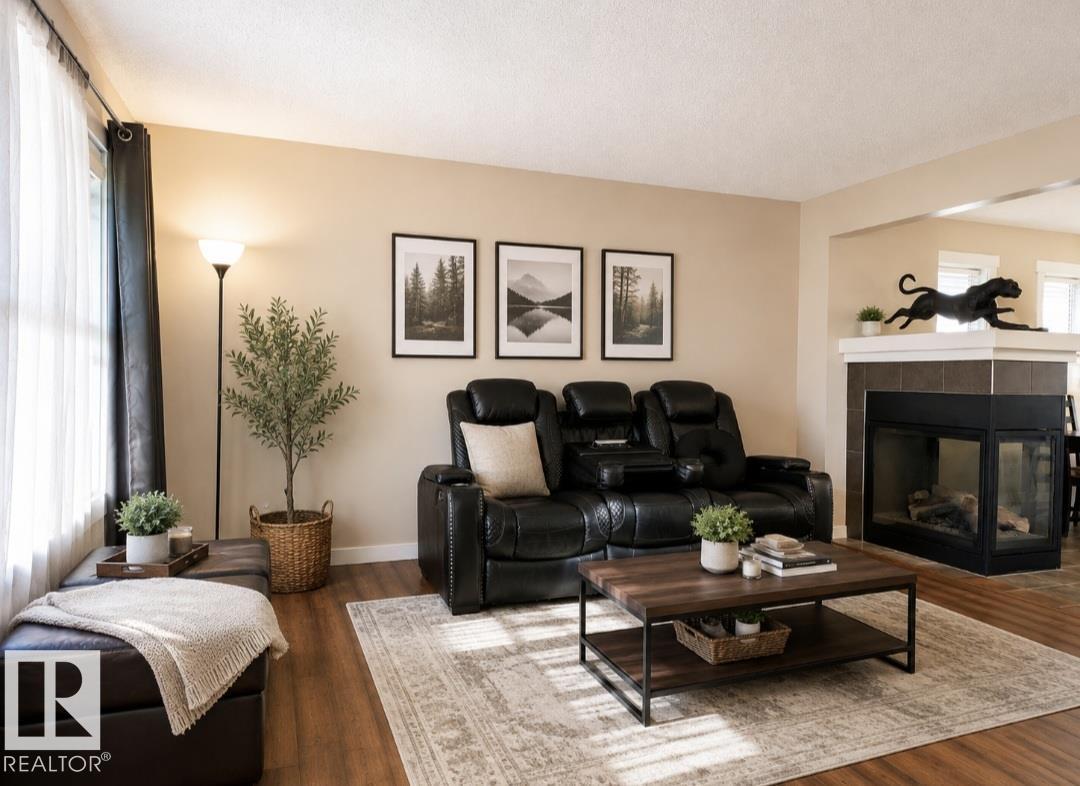
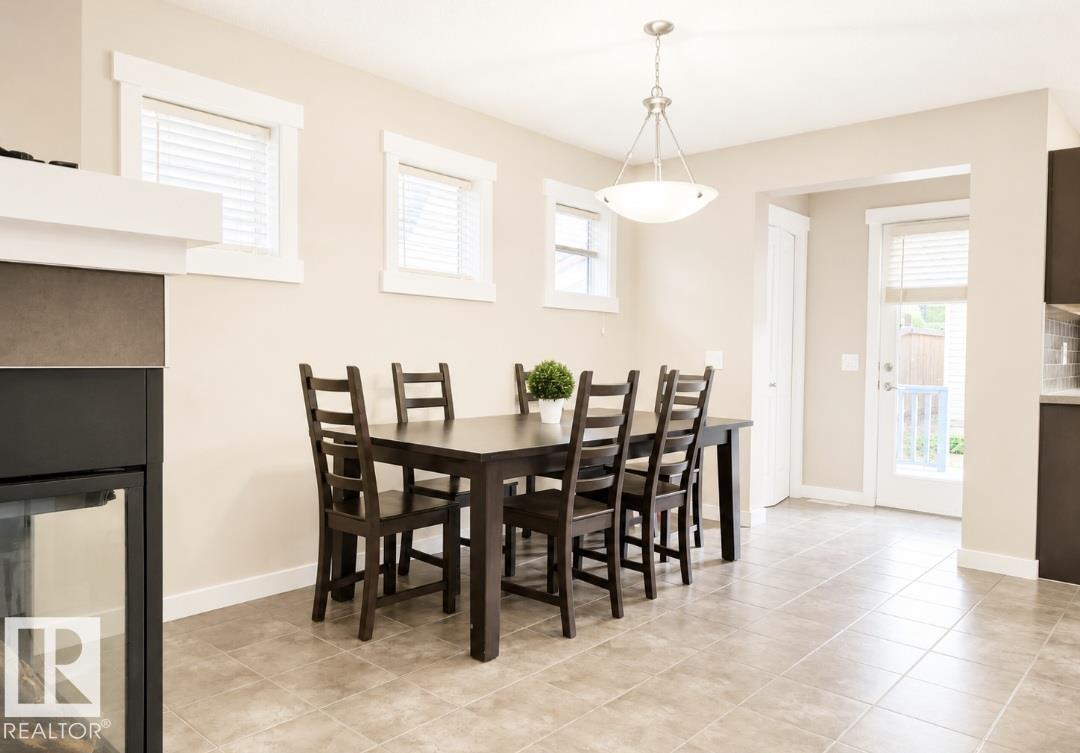
Beautifully updated and move-in ready! Welcome to this impressive 2-storey home in desirable Charlesworth offering 4 bedrooms, 3.5 bathrooms, and a double detached garage. Fresh paint and stylish new flooring create a bright, modern feel throughout. The open-concept main floor is perfect for everyday living and entertaining. Upstairs features 3 spacious bedrooms, including a generous primary suite with a walk-in closet and private ensuite, plus the convenience of upper-floor laundry. The fully finished basement offers a large family room, 4th bedroom, and full bath—ideal for guests, teens, or a home office. Enjoy the fully fenced backyard and excellent location just minutes from Superstore, shopping, schools, parks, playgrounds, public transit, and Anthony Henday Drive. A fantastic opportunity to own a beautifully updated family home in a sought-after neighbourhood! (id:31684)
| 23 hours ago | Listing updated with changes from the MLS® | |
| yesterday | Listing first seen on site |



The trademarks MLS®, Multiple Listing Service® and the associated logos are owned by The Canadian Real Estate Association (CREA) and identify the quality of services provided by real estate professionals who are members of CREA. Used under license.
The trademarks REALTOR®, REALTORS®, and the REALTOR® logo are controlled by The Canadian Real Estate Association (CREA) and identify real estate professionals who are members of CREA. These trademarks are owned or controlled by The Canadian Real Estate Association (CREA) and identify real estate professionals who are members of CREA (REALTOR®) and/or the quality of services they provide (MLS®).
This REALTOR.ca listing content is owned and licensed by REALTOR® members of The Canadian Real Estate Association.