
#22 54108 RGE ROAD 280Rural Parkland County, AB T7X3V3
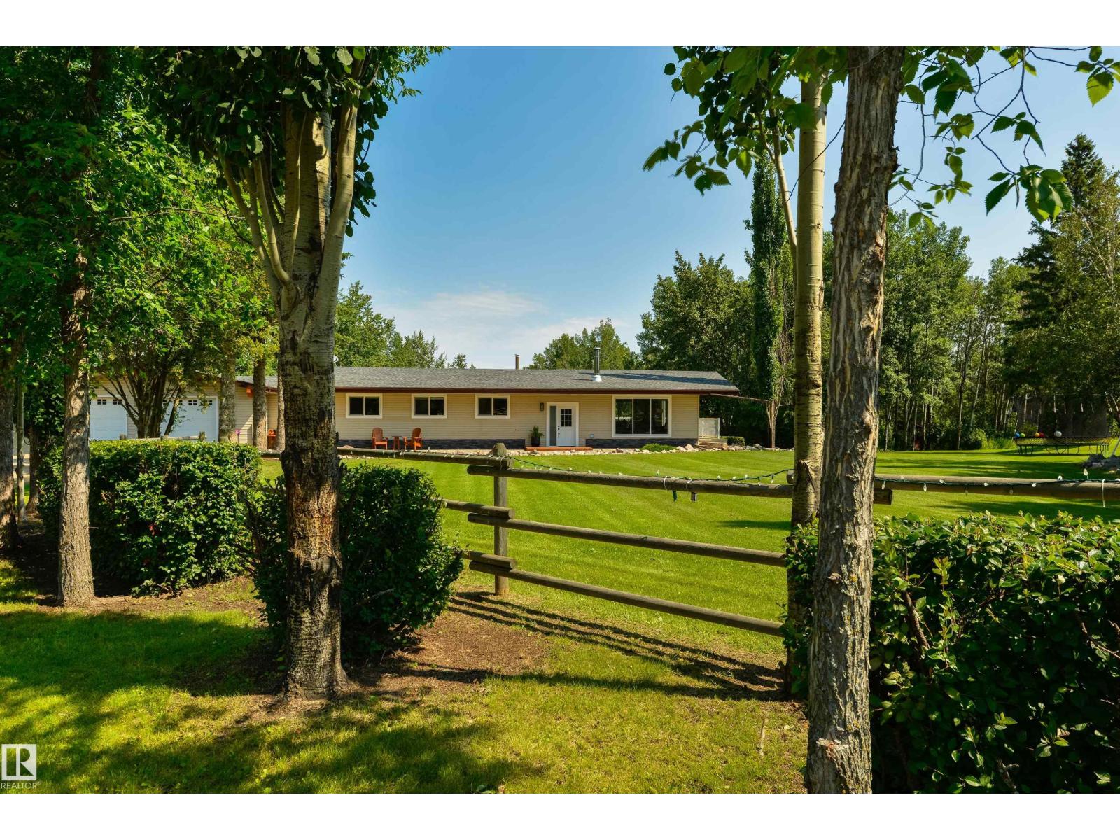
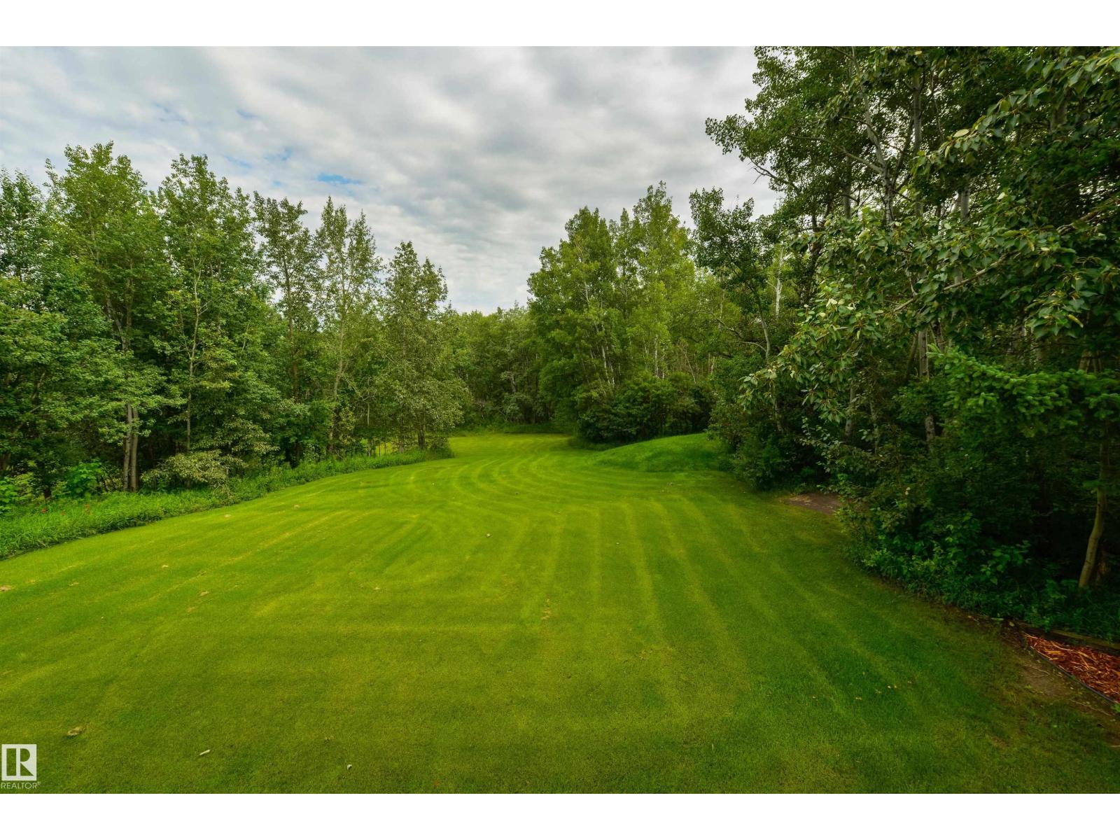
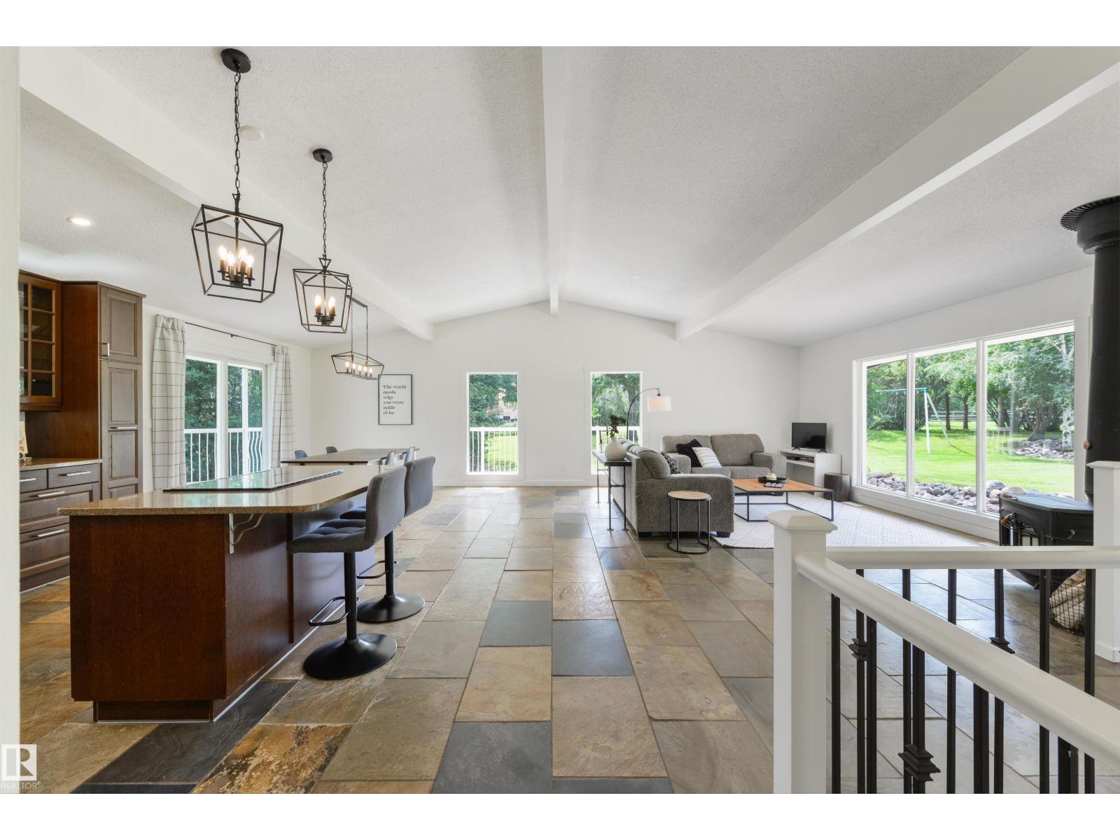
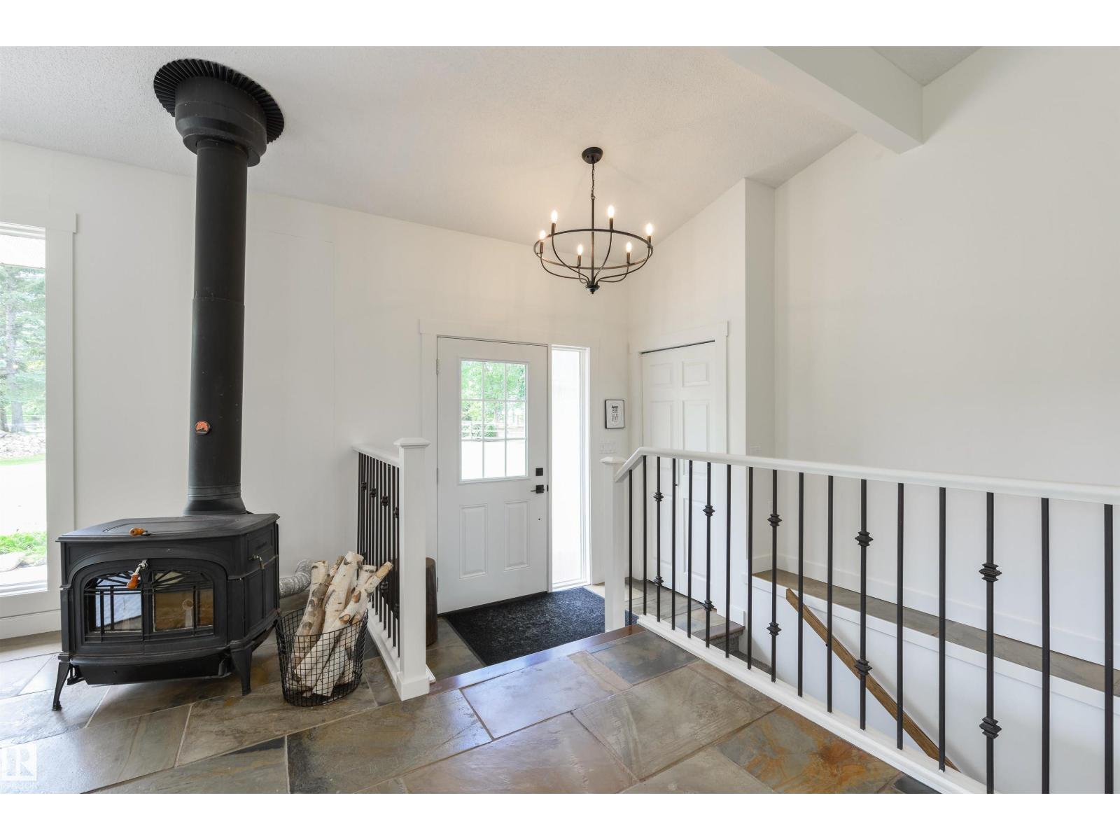
An incredible park-like setting, backed by a wall of mature trees – this OUT OF SUBDIVISON acreage is truly one of a kind. Beautifully renovated, this ranch-style bungalow showcases an open-concept layout, vaulted ceilings, slate & hardwood flooring, a cozy living room with wood-burning stove, gorgeous kitchen with overhead cabinet lighting, built-in appliances, GRANITE countertops, center island, & separate dinette, main-floor laundry, central A/C, 5 total bedrooms including a king-sized owner’s suite with walk-in closet & 3pc ensuite, 9’ ceilings in the fully-finished WALK-OUT basement, and an OVERSIZED & heated double-attached garage. Outside you’ll find a full-width, COVERED balcony wrapped partially around the home, a ground-level patio, and 2 separate areas that are FENCED and ready for HORSES. Undoubtedly one of the nicest acreages in this area with incredible curb appeal, this GATED property has been impeccably maintained and is located only 10 mins north of Spruce Grove. (id:31684)
| a week ago | Listing updated with changes from the MLS® | |
| a week ago | Listing first seen on site |



The trademarks MLS®, Multiple Listing Service® and the associated logos are owned by The Canadian Real Estate Association (CREA) and identify the quality of services provided by real estate professionals who are members of CREA. Used under license.
The trademarks REALTOR®, REALTORS®, and the REALTOR® logo are controlled by The Canadian Real Estate Association (CREA) and identify real estate professionals who are members of CREA. These trademarks are owned or controlled by The Canadian Real Estate Association (CREA) and identify real estate professionals who are members of CREA (REALTOR®) and/or the quality of services they provide (MLS®).
This REALTOR.ca listing content is owned and licensed by REALTOR® members of The Canadian Real Estate Association.