
36 Sydwyck CircleSpruce Grove, AB T7X 4C9
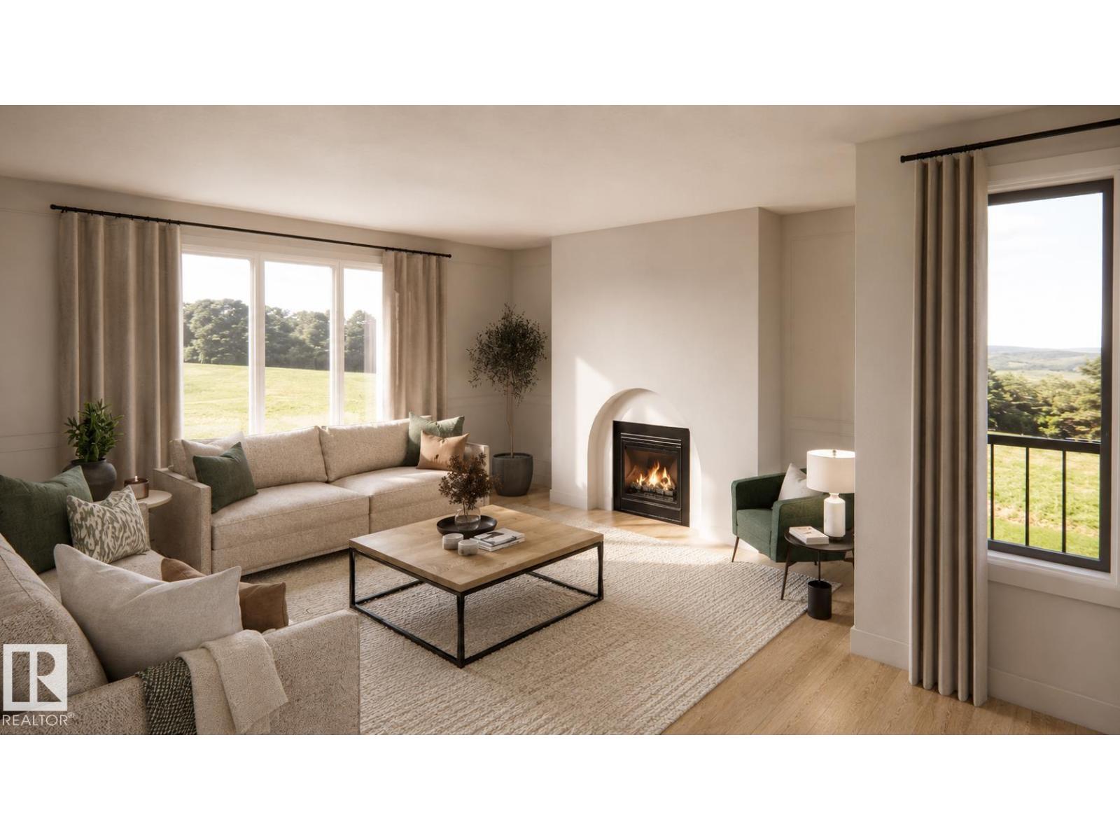
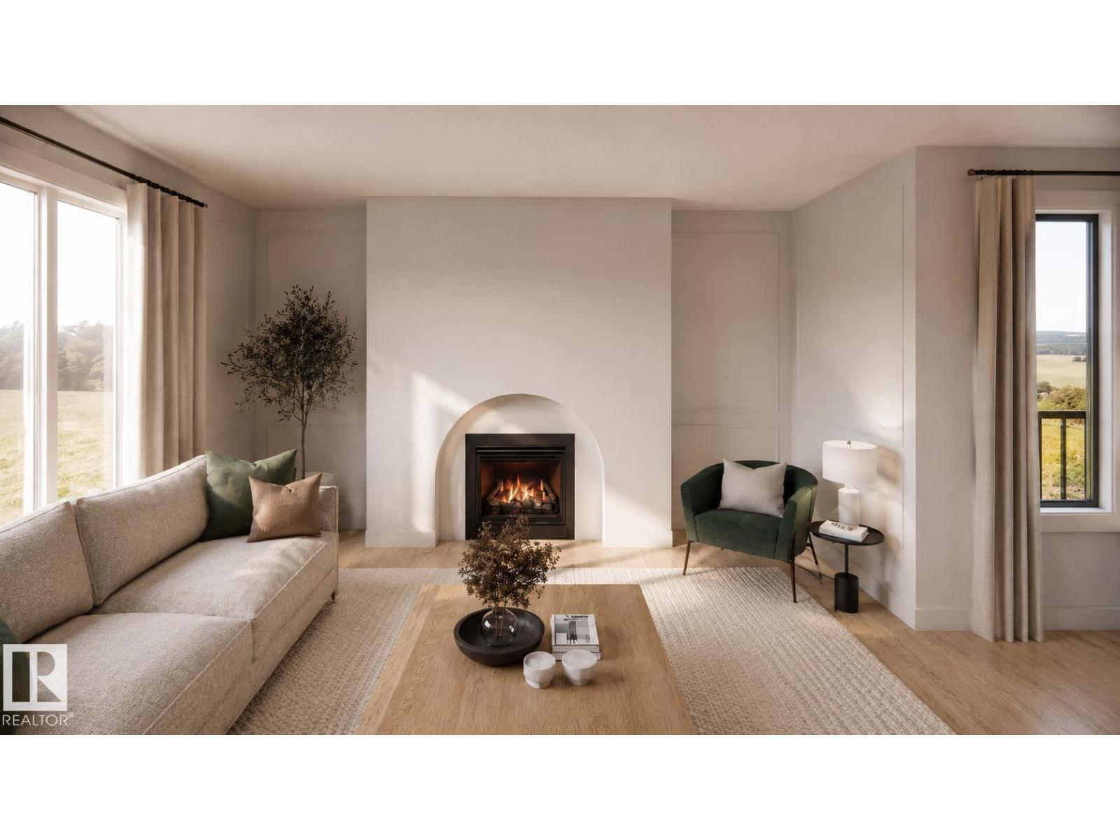
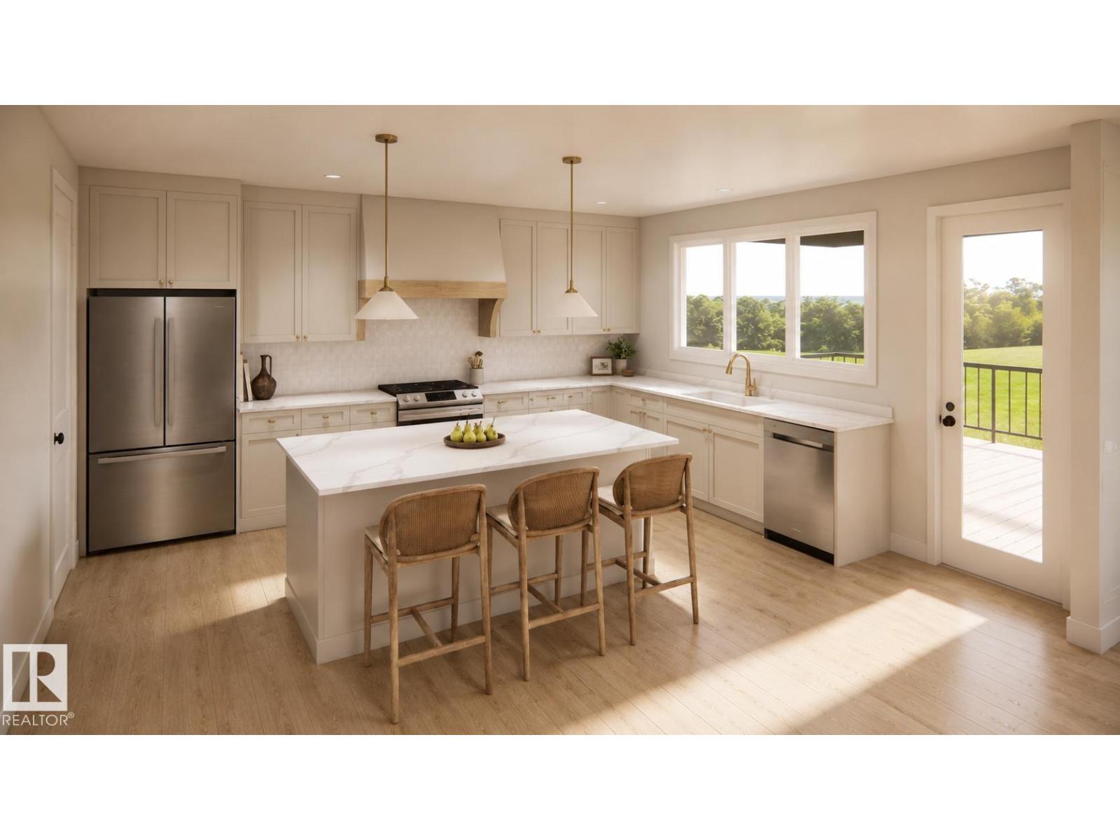
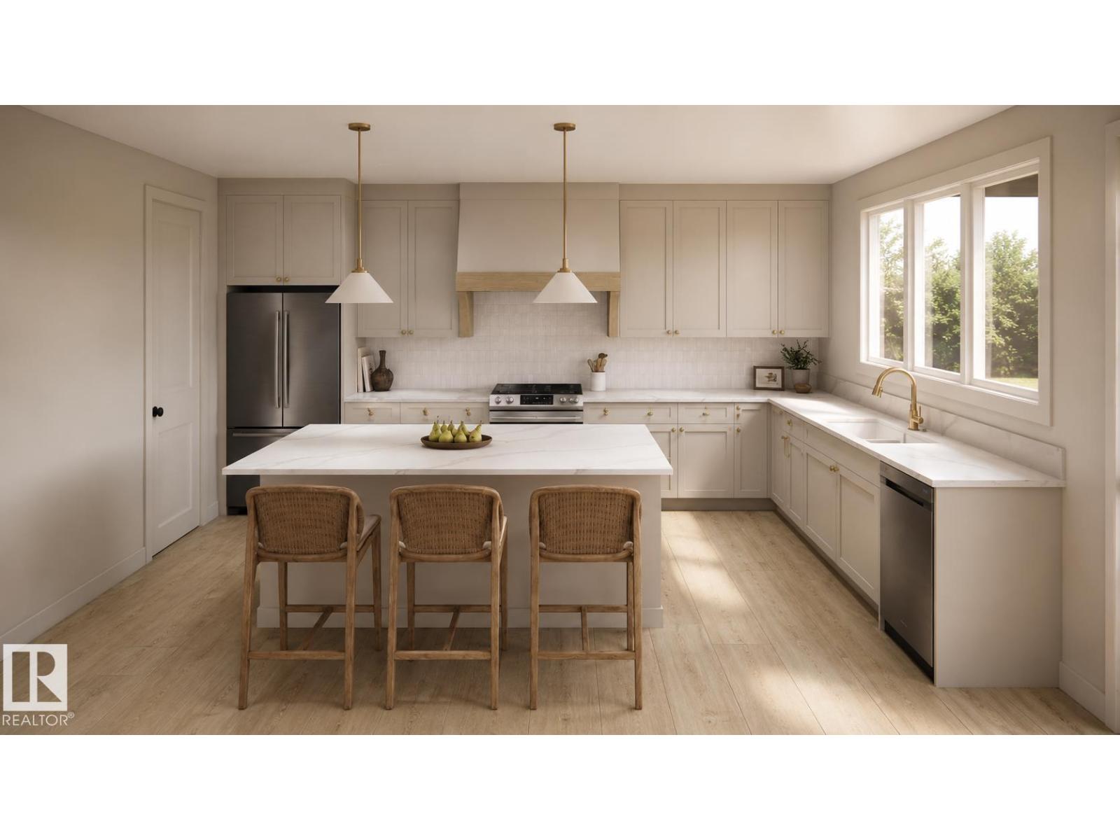
Discover elevated living in the sought-after community of Fenwyck with this beautifully crafted HRD home offering over 2,600sqft of thoughtfully designed living space. Some of the many features incl. a unique floor plan with two covered decks, 9ft ceilings w/ 8ft solid core doors, hot water on demand, central A/C, BBQ gas line and hot & cold taps in the 22x24 heated garage complete w/ a drain for convenience. Inside, you'll find luxury vinyl plank flooring, curated designer lighting, elegant champagne bronze fixtures, custom wall mouldings, and a stunning kitchen complete with a Silgranit sink, quartz countertops and upgraded arched range hood. The spa-inspired 5 pce ensuite showcases a statement accent tile and an oversized soap ledge for a refined, luxurious feel. Every detail has been carefully selected to create a timeless home that offers exceptional craftsmanship, distinctive design, and everyday comfort. (id:31684)
| 2 months ago | Listing updated with changes from the MLS® | |
| 2 months ago | Status changed to Active | |
| 2 months ago | Listing first seen on site |



The trademarks MLS®, Multiple Listing Service® and the associated logos are owned by The Canadian Real Estate Association (CREA) and identify the quality of services provided by real estate professionals who are members of CREA. Used under license.
The trademarks REALTOR®, REALTORS®, and the REALTOR® logo are controlled by The Canadian Real Estate Association (CREA) and identify real estate professionals who are members of CREA. These trademarks are owned or controlled by The Canadian Real Estate Association (CREA) and identify real estate professionals who are members of CREA (REALTOR®) and/or the quality of services they provide (MLS®).
This REALTOR.ca listing content is owned and licensed by REALTOR® members of The Canadian Real Estate Association.