
#8 26321 HGHWAY 627Rural Parkland County, AB T7Y1C7
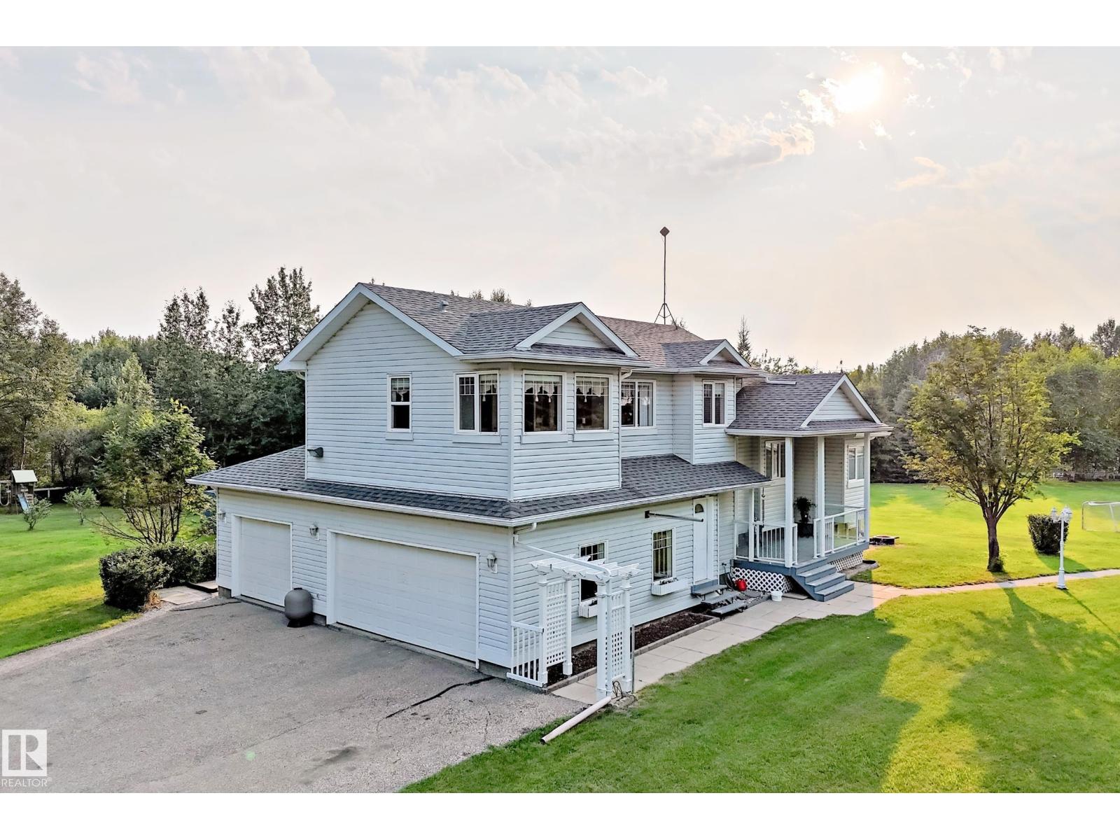
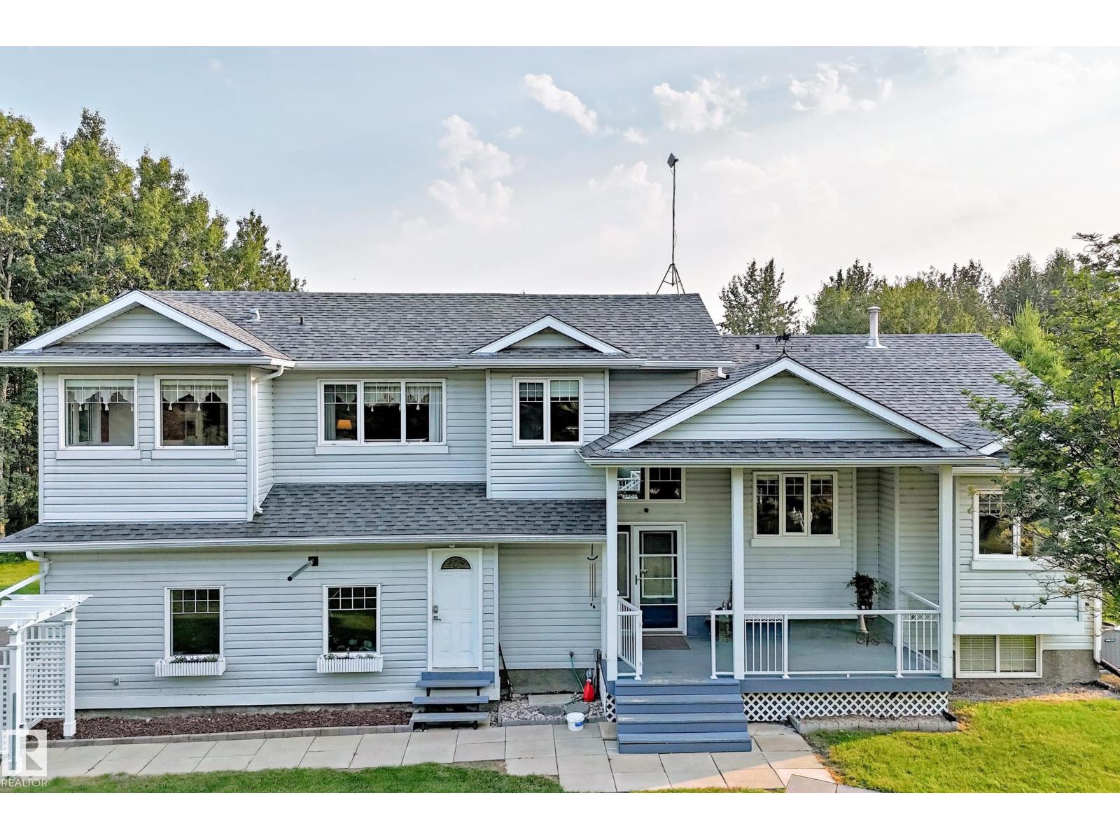
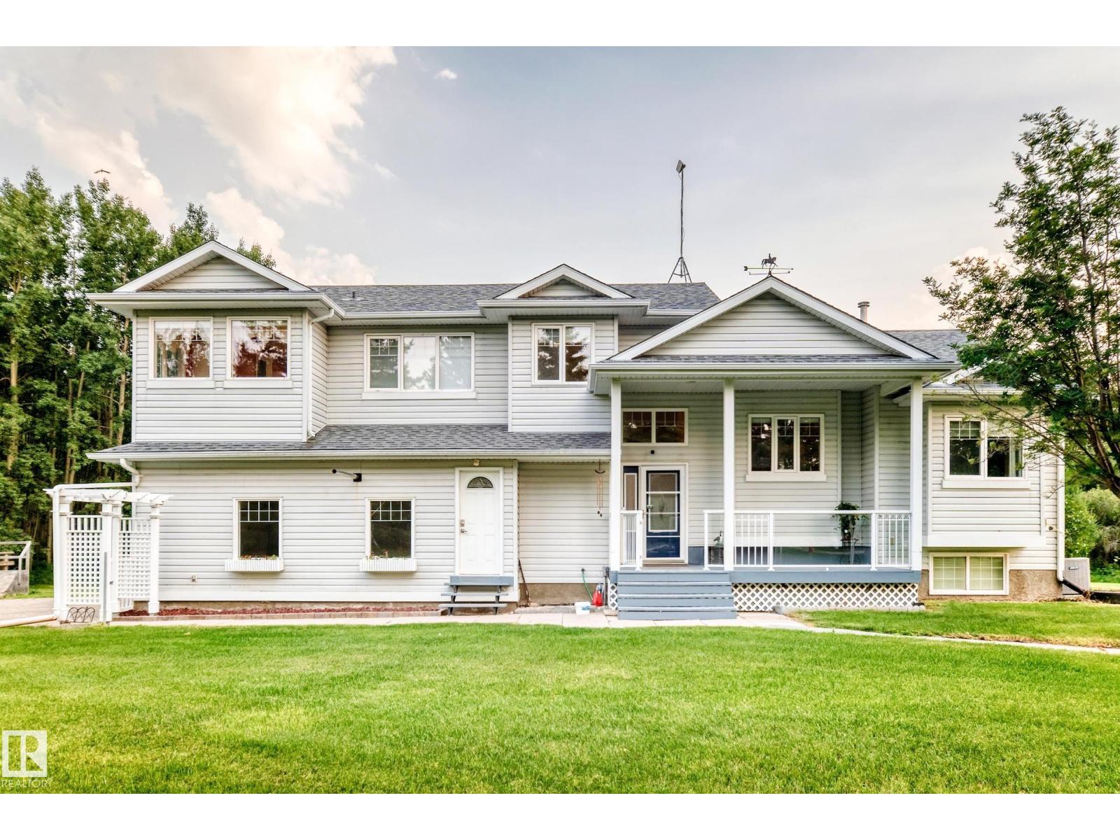
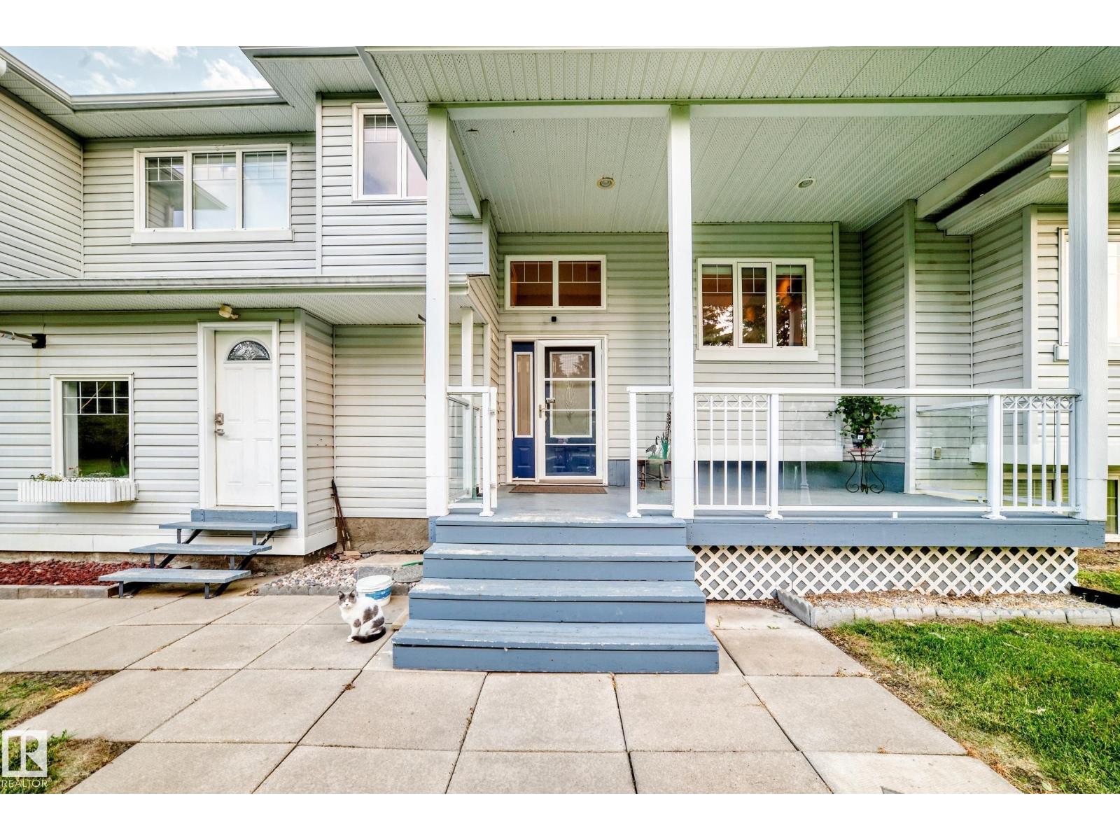
Beautiful 6.72-acre acreage just 5 minutes from Edmonton! This spacious 5-bedroom, 3-bathroom home offers the perfect blend of country living and city convenience. Features include an attached heated triple garage with 220V service and separate entrance, hardwood flooring, renovated bathrooms, a kitchen with stainless steel appliances, and newer shingles. The upper-level primary suite is a true retreat with a cozy fireplace and a luxurious ensuite featuring a jetted tub and separate shower. Patio doors from the rear bedroom lead to a bright sunroom, perfect for enjoying evening sunsets. Outside, relax on the upper and lower decks overlooking the fenced above-ground pool—ideal for summer entertaining. The beautifully landscaped property includes four fenced paddocks, a barn with matching metal siding, a large heated workshop, and a 30' x 60' quonset. An exceptional opportunity for horse enthusiasts, hobby farmers, or anyone looking for space and privacy close to the city. (id:31684)
| 2 weeks ago | Listing updated with changes from the MLS® | |
| 2 weeks ago | Listing first seen on site |



The trademarks MLS®, Multiple Listing Service® and the associated logos are owned by The Canadian Real Estate Association (CREA) and identify the quality of services provided by real estate professionals who are members of CREA. Used under license.
The trademarks REALTOR®, REALTORS®, and the REALTOR® logo are controlled by The Canadian Real Estate Association (CREA) and identify real estate professionals who are members of CREA. These trademarks are owned or controlled by The Canadian Real Estate Association (CREA) and identify real estate professionals who are members of CREA (REALTOR®) and/or the quality of services they provide (MLS®).
This REALTOR.ca listing content is owned and licensed by REALTOR® members of The Canadian Real Estate Association.