
#151 54302 RGE ROAD 250Rural Sturgeon County, AB T8T0C9
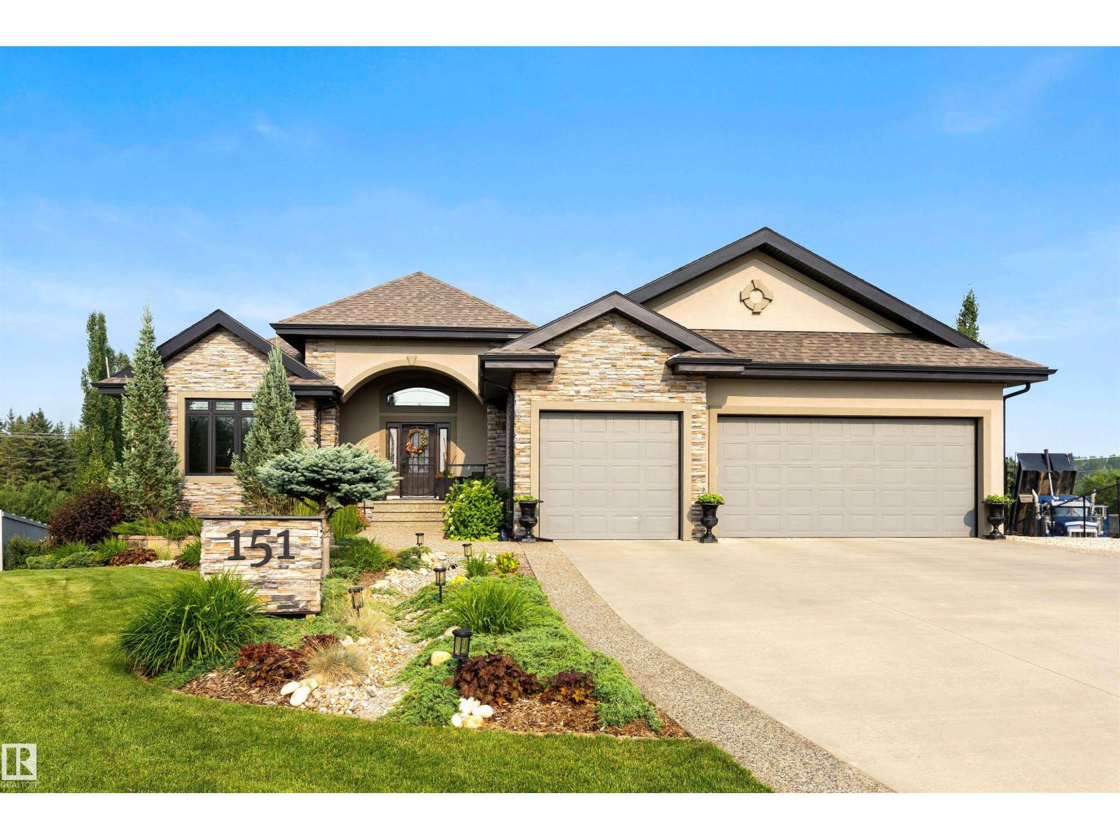
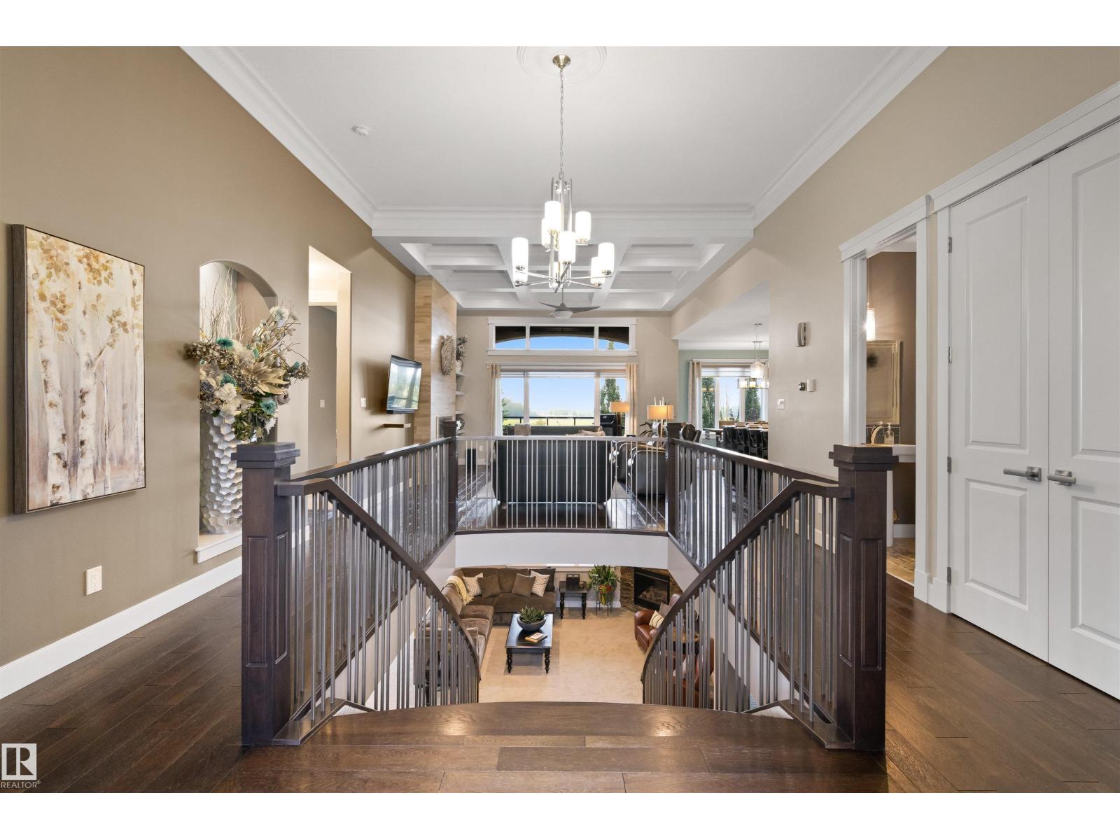
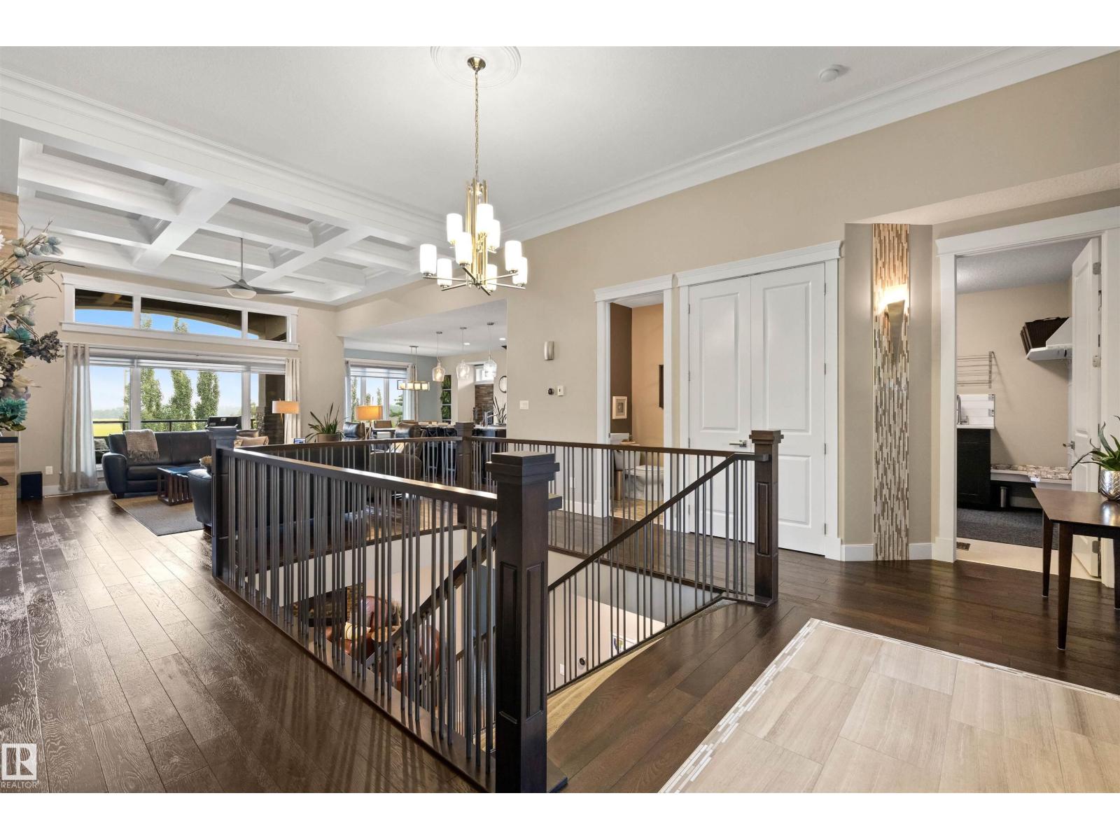
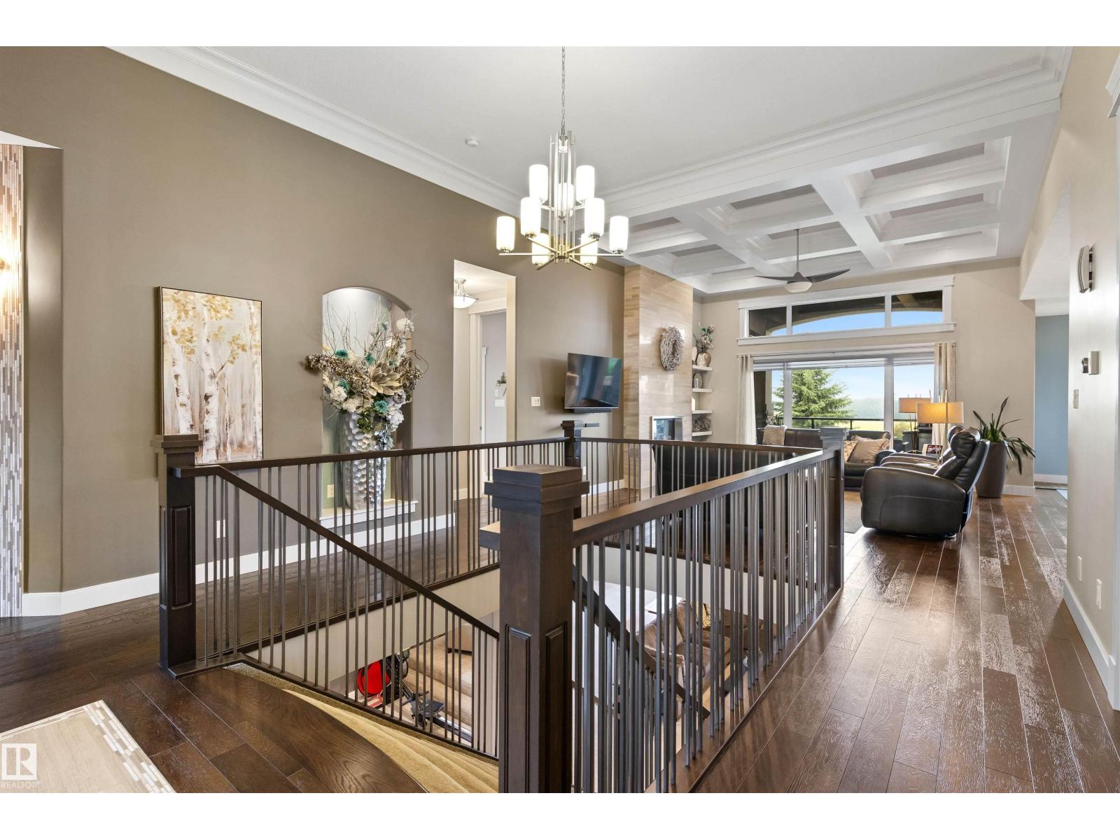
ABSOLUTELY STUNNING! Offering over 3,500 sq. ft. of beautifully finished living space, this exceptional walkout bungalow is set on a meticulously landscaped 0.62-acre lot in prestigious Tuscany Hills, just 5 minutes to St. Albert and Edmonton. The heated triple attached garage with tandem drive-through bay accommodates four vehicles & is set up for an EV charger, while the separate 24' x 24' heated shop & 200-amp service add incredible versatility. Inside, 12' coffered ceilings, banks of windows & a great room design showcase a gourmet kitchen with leathered granite island, heated tile floors, walk-through pantry, ceiling-height cabinetry & rich hardwood. Two-sided feature fireplace, a luxurious primary suite with heated ensuite floors, oversized shower & soaker tub, plus A/C & hot water recirculation provide exceptional comfort. The walkout offers two large bedrooms, rec room, area for virtual golf & space for a wine room. Covered deck, stone patios & stunning landscaping complete this remarkable estate! (id:31684)
| 12 hours ago | Listing updated with changes from the MLS® | |
| 3 days ago | Listing first seen on site |



The trademarks MLS®, Multiple Listing Service® and the associated logos are owned by The Canadian Real Estate Association (CREA) and identify the quality of services provided by real estate professionals who are members of CREA. Used under license.
The trademarks REALTOR®, REALTORS®, and the REALTOR® logo are controlled by The Canadian Real Estate Association (CREA) and identify real estate professionals who are members of CREA. These trademarks are owned or controlled by The Canadian Real Estate Association (CREA) and identify real estate professionals who are members of CREA (REALTOR®) and/or the quality of services they provide (MLS®).
This REALTOR.ca listing content is owned and licensed by REALTOR® members of The Canadian Real Estate Association.