
#19 24119 TWP ROAD 554Rural Sturgeon County, AB T8T1X7
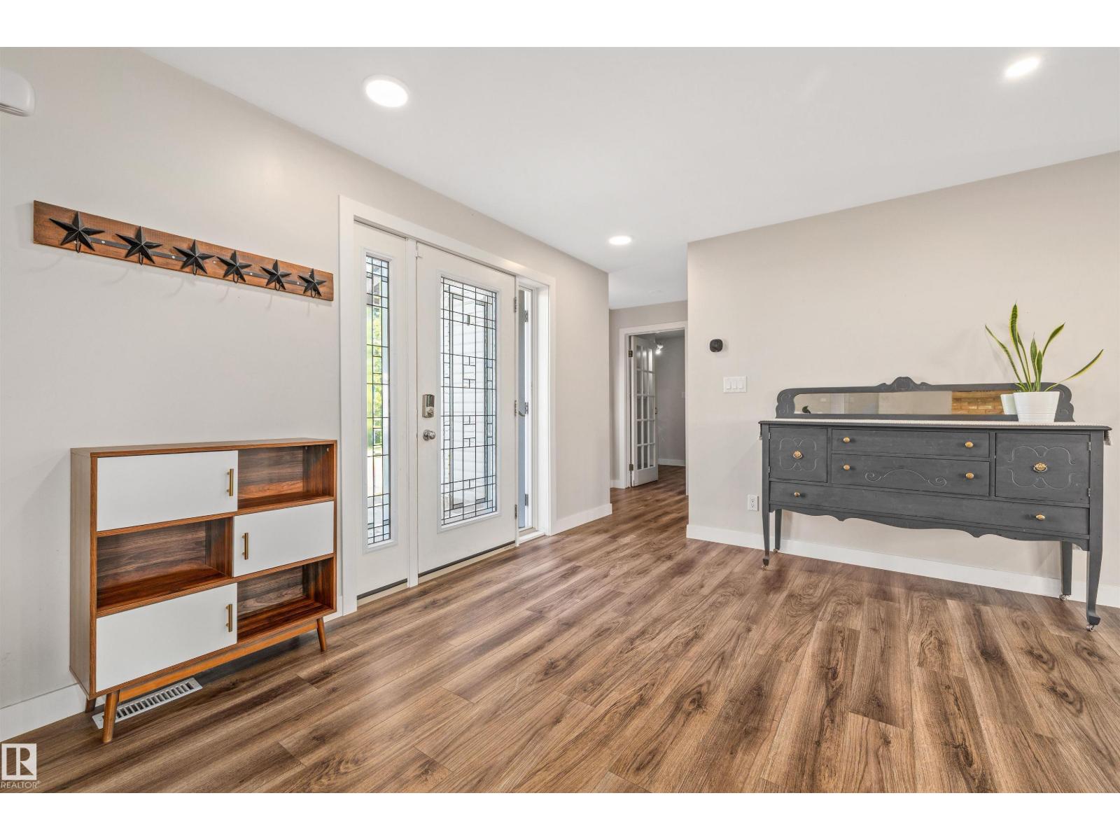
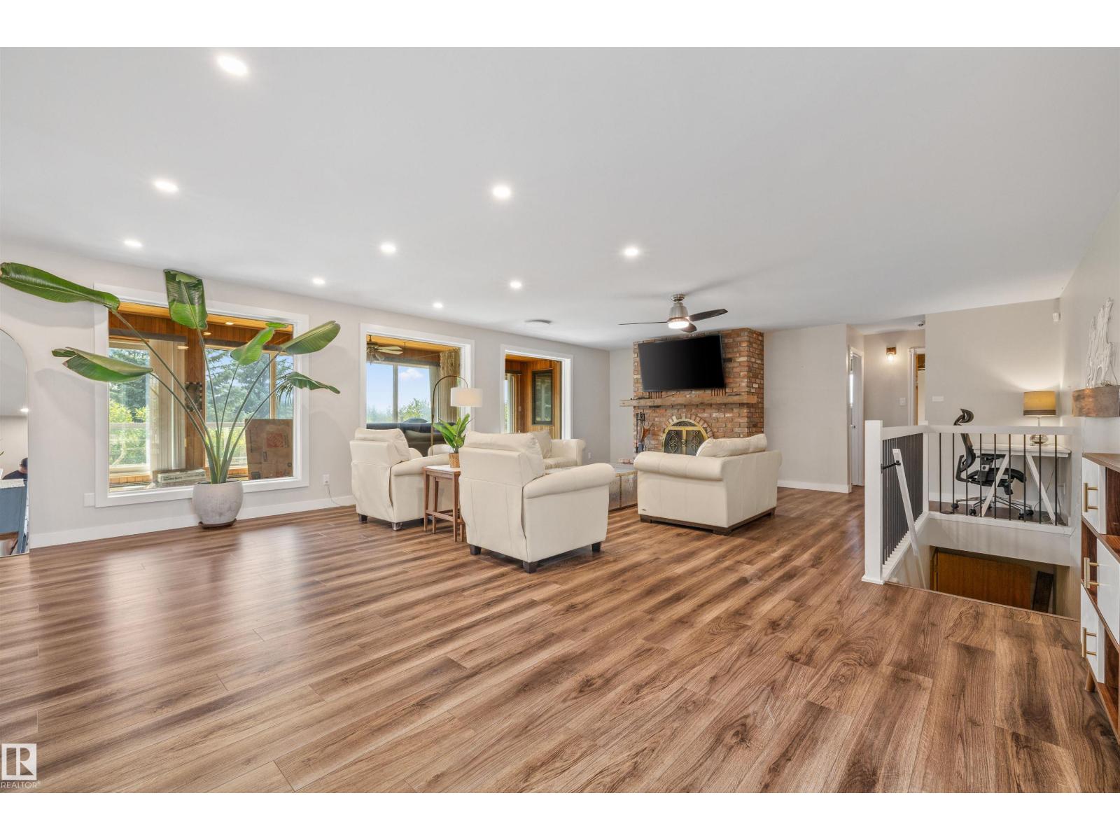
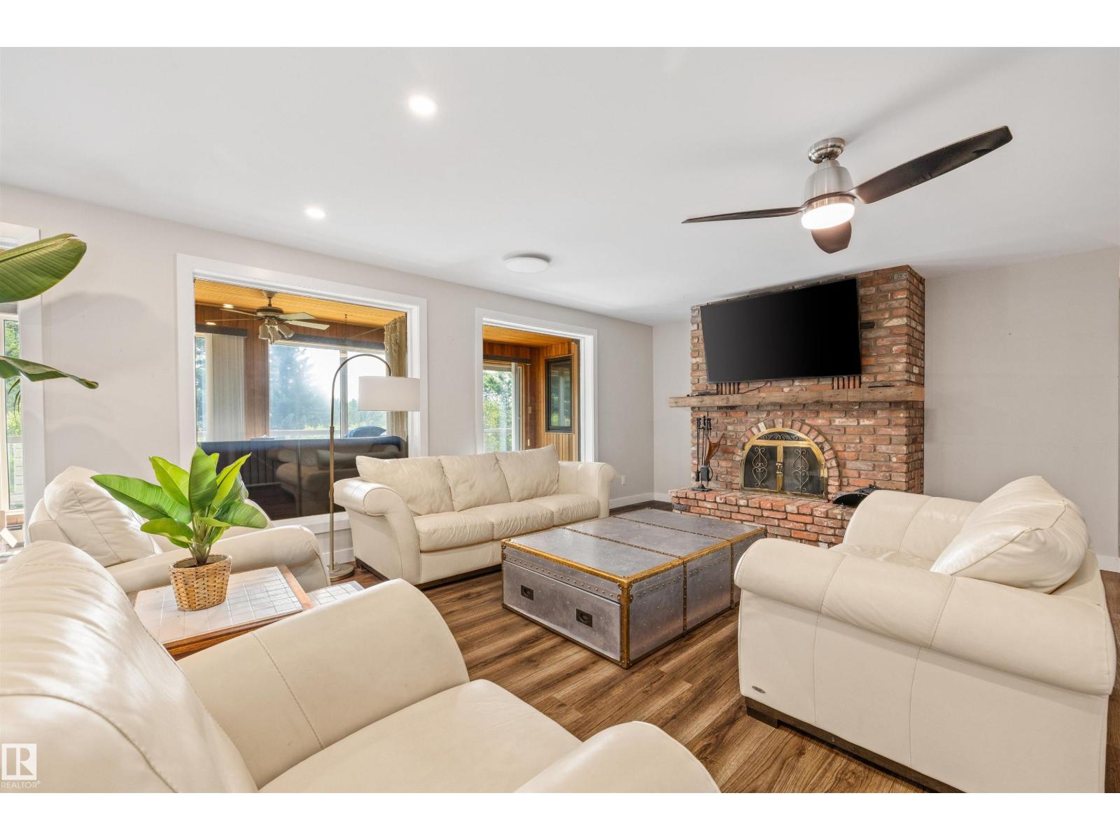
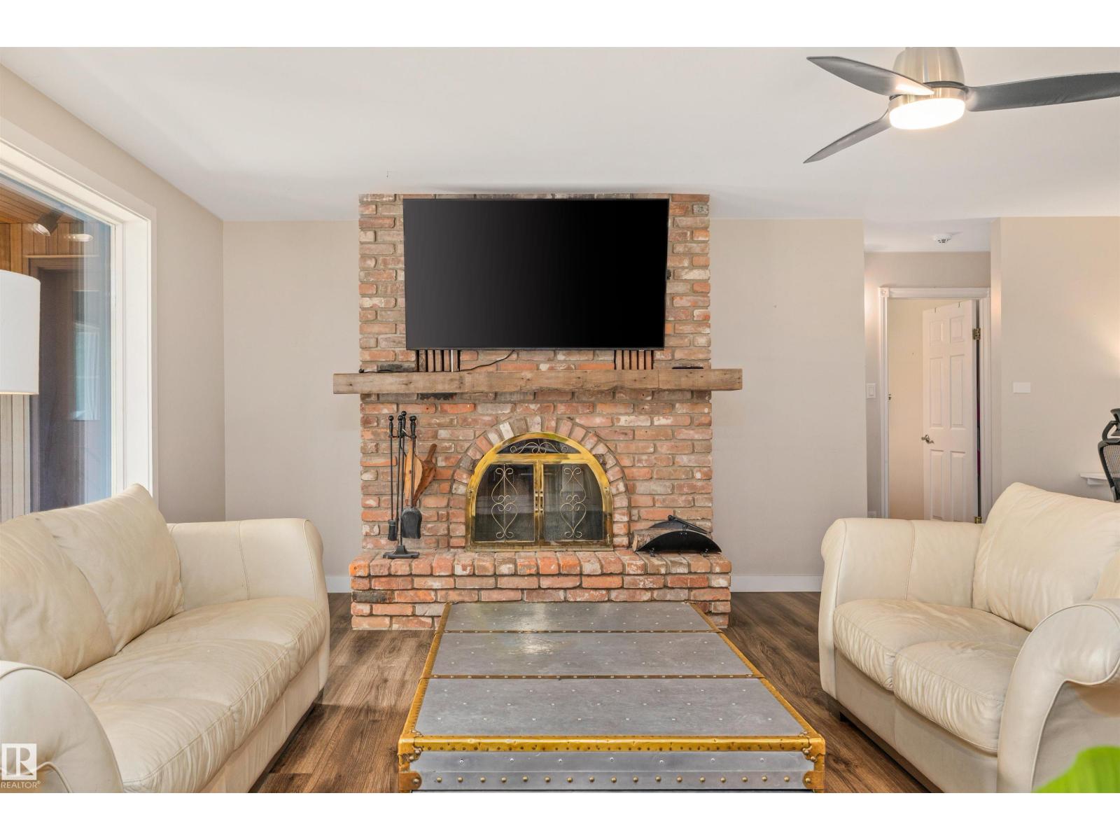
Experience peaceful country living in this stunning 2,043 sq ft fully finished bungalow, perfectly situated on 1.6 private acres in the prestigious Grandview Heights cul-de-sac. This home shines with a renovated main floor featuring a chef-inspired kitchen boasting crisp white cabinetry and sleek quartz countertops. The spacious living room invites relaxation with its cozy brick-facing wood-burning fireplace. Enjoy the comfort of an efficient in-floor heating system throughout the entire home. The main level hosts a primary suite with a 2-piece ensuite, a second bedroom, and two additional bathrooms. Retreat to the massive walkout basement offering a huge rec room, a third bedroom, plus a private sauna and hot tub area. Outdoor living is unmatched with a large sunroom, an expansive deck, and a dedicated fire pit area. Storage is plentiful throughout, complemented by a double attached heated garage. This acreage offers the perfect blend of luxury, space, and tranquility. (id:31684)
| 3 days ago | Listing updated with changes from the MLS® | |
| 3 days ago | Listing first seen on site |



The trademarks MLS®, Multiple Listing Service® and the associated logos are owned by The Canadian Real Estate Association (CREA) and identify the quality of services provided by real estate professionals who are members of CREA. Used under license.
The trademarks REALTOR®, REALTORS®, and the REALTOR® logo are controlled by The Canadian Real Estate Association (CREA) and identify real estate professionals who are members of CREA. These trademarks are owned or controlled by The Canadian Real Estate Association (CREA) and identify real estate professionals who are members of CREA (REALTOR®) and/or the quality of services they provide (MLS®).
This REALTOR.ca listing content is owned and licensed by REALTOR® members of The Canadian Real Estate Association.