Save
Ask
Tour
Hide
Share
$3,300,000
2 Days On Site

#136 25015 TWP ROAD 544A
Rural Sturgeon County, AB T8T0B9

For Sale|Single Family Residence|Active
7
Beds
8
Total Baths
2
Partial Baths
5,204
SqFt
$634
/SqFt
2023
Built
Subdivision:
Riverstone Pointe
Call Now: 780 965 1544
Is this the listing for you? We can help make it yours.
780 965 1544
#136 25015 TWP ROAD 544A#136 25015 TWP ROAD 544A#136 25015 TWP ROAD 544A#136 25015 TWP ROAD 544A
Save
Ask
Tour
Hide
Share

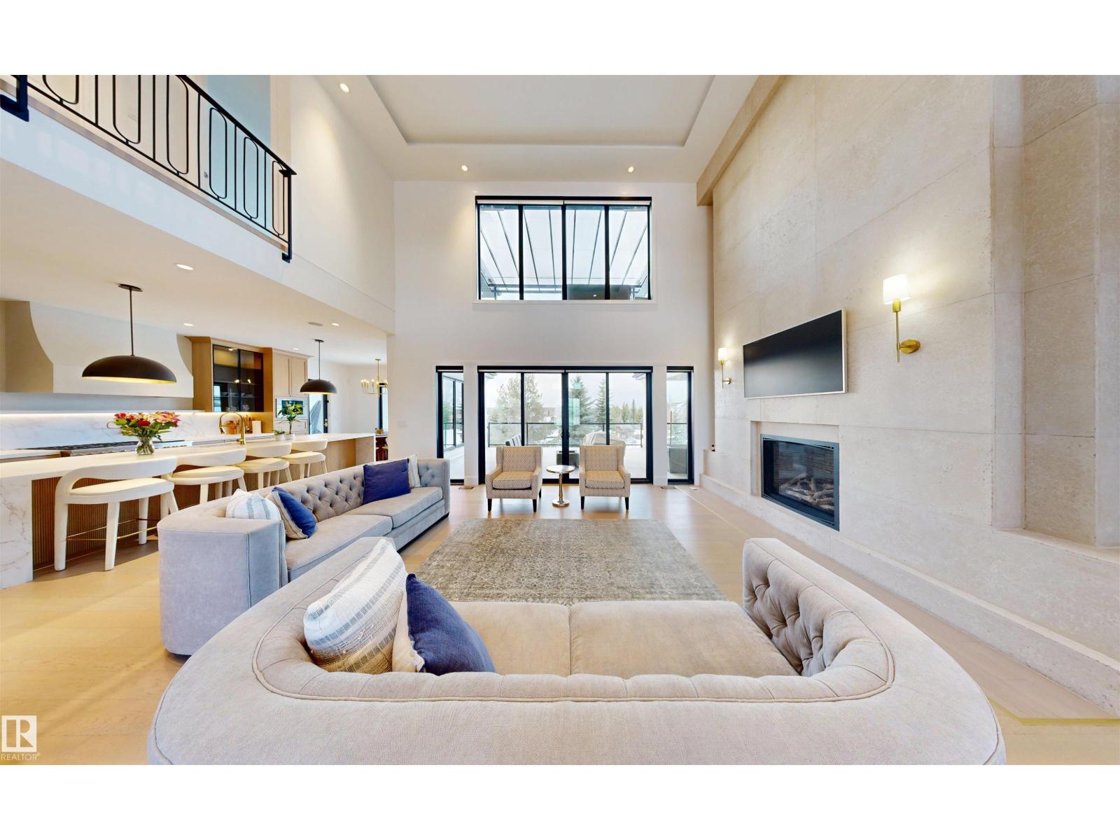
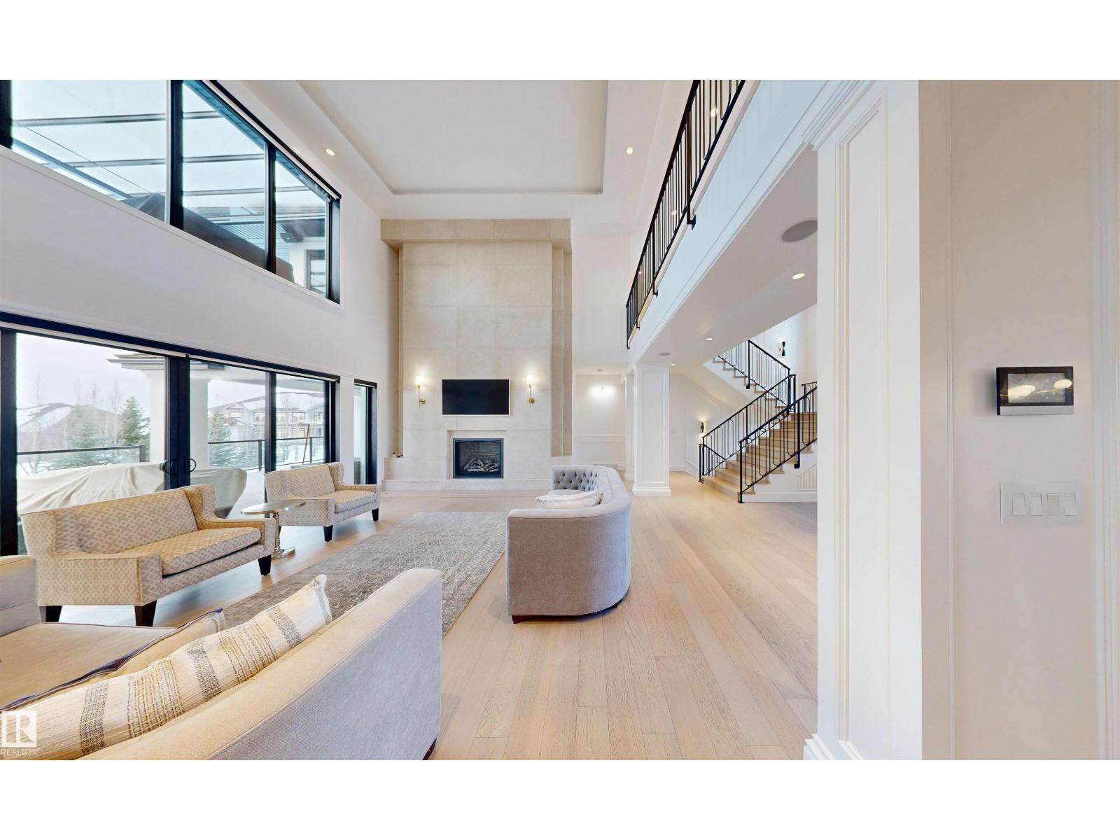
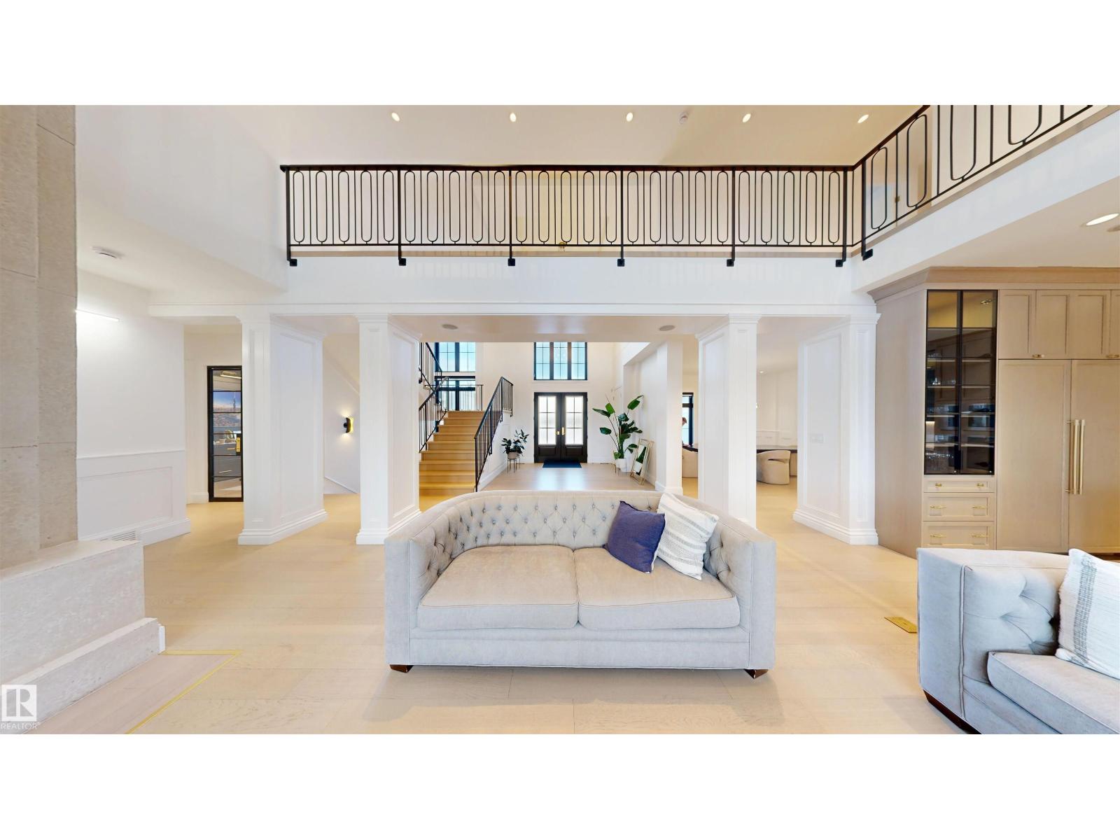
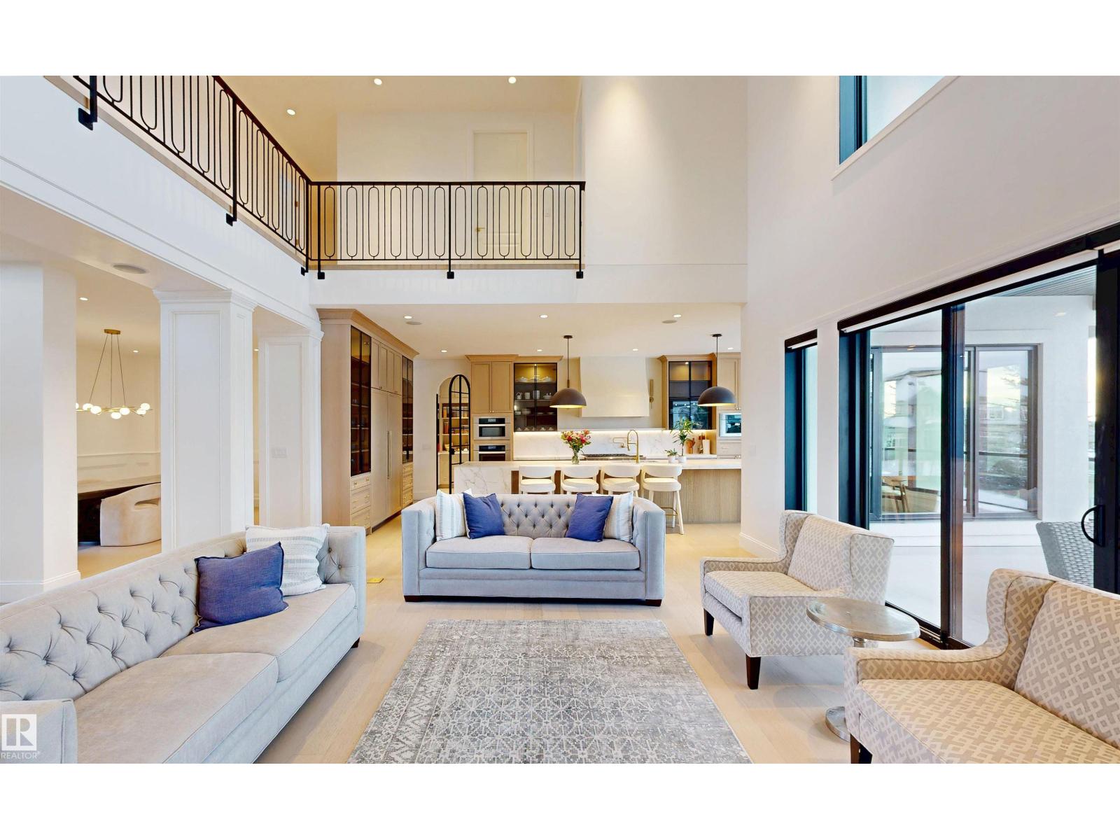
* NEW LISTING * LUXURY MANSION IN RIVERSTONE POINTE, A NEWLY-BUILT 5200+ sq. ft. 2-Storey Walkout! Meticulous Superior Finishes: * Grand Entrance Double-Height Foyer, Statement Chandelier, & Travertine Fireplace * Custom Forge 53 Metal Railing & French Doors * Curated Gallery * 3-Floor Elevator * Chef's & Butlers' Kitchens * Miele (et al.) Appliances * Italian Island Waterfall Countertop * Soundproof Office + LED Cabinetry * Heated Tiles, plus Oak-Eng. Floors & Marble Floors * Remote Window Blinds * White Marble Vanities * 2000+ sq. ft. Balcony Deck + Upper Level Terrace (Valley & City Views) * His & Her Walk-in Closets * Premium Brizo & Riobel Fixtures * Triple-Glazed Floor-Ceiling Windows + Black-Clad Finish * Lower Level: Gym, Studio, Game Area, Theatre, & Cigar / Wine Room * Guest Suite + Nanny Suite * Integrated Audio & Visual Intercom * 2 A/C Units * TELSCO Alarm Security: 360° PTZ & 14 Extra Cameras * 1600+ sq. ft. Heated Garage Space (E & W Wings with 2 EV Chargers) * Large Driveway & 0.75 Acres!! (id:31684)

Save
Ask
Tour
Hide
Share
Listing Snapshot
Price 
$3,300,000
Days On Site 
2 Days
Bedrooms 
7
Inside Area (SqFt) 
5,204 sqft
Total Baths 
8
Full Baths 
N/A
Partial Baths 
2
Lot Size 
0.75 Acres
Year Built 
2023
MLS® Number 
E4500222
Status 
Active
Property Tax 
N/A
Maintenance Fees 
N/A
Sq Ft Source 
N/A
Friends & Family
Recent Activity
3 days agoListing updated with changes from the MLS®
3 days agoListing first seen on site
General Features
Acres 
0.75
Attached Garage 
Yes
Garage 
Yes
Levels 
Two
Parking 
Attached
Parking Spaces 
12
Property Sub Type 
Single Family Residence
SqFt Total 
5204
Interior Features
Fireplace Features 
Gas
Heating 
RadiantForced AirRadiant Floor
Bedroom 2 
Dimensions - 3.9 m x Measurements not availableLevel - Upper
Bedroom 3 
Dimensions - 4.6 m x Measurements not availableLevel - Upper
Bedroom 4 
Dimensions - 4.4 m x Measurements not availableLevel - Upper
Bedroom 5 
Dimensions - 5.3 m x Measurements not availableLevel - Upper
Bedroom 6 
Dimensions - 4 m x Measurements not availableLevel - Lower
Bonus Room 
Dimensions - 4.2 m x Measurements not availableLevel - Lower
Den 
Dimensions - 4.9 m x Measurements not availableLevel - Lower
Dining Room 
Dimensions - 4.7 m x Measurements not availableLevel - Main
Family Room 
Dimensions - 14.4 m x Measurements not availableLevel - Lower
Kitchen 
Dimensions - 9.1 m x Measurements not availableLevel - Main
Living Room 
Dimensions - 6.3 m x Measurements not availableLevel - Main
Master Bedroom 
Dimensions - 5.2 m x Measurements not availableLevel - Upper
Media 
Dimensions - 4.9 m x Measurements not availableLevel - Lower
Office 
Dimensions - 3.8 m x Measurements not availableLevel - Main
Save
Ask
Tour
Hide
Share
Exterior Features
Frontage 
18.82 m

Listing courtesy of: Kelly L. Grant of MaxWell Polaris

The trademarks MLS®, Multiple Listing Service® and the associated logos are owned by The Canadian Real Estate Association (CREA) and identify the quality of services provided by real estate professionals who are members of CREA. Used under license.

The trademarks REALTOR®, REALTORS®, and the REALTOR® logo are controlled by The Canadian Real Estate Association (CREA) and identify real estate professionals who are members of CREA. These trademarks are owned or controlled by The Canadian Real Estate Association (CREA) and identify real estate professionals who are members of CREA (REALTOR®) and/or the quality of services they provide (MLS®).

This REALTOR.ca listing content is owned and licensed by REALTOR® members of The Canadian Real Estate Association.

Neighborhood & Commute
Source: Walkscore
Disclosure: Community information and market data powered by Constellation Data Labs. Information is deemed reliable but not guaranteed.
Save
Ask
Tour
Hide
Share