
#6125 7331 SOUTH TERWILLEGAR DR NWEdmonton, AB T6R0L9
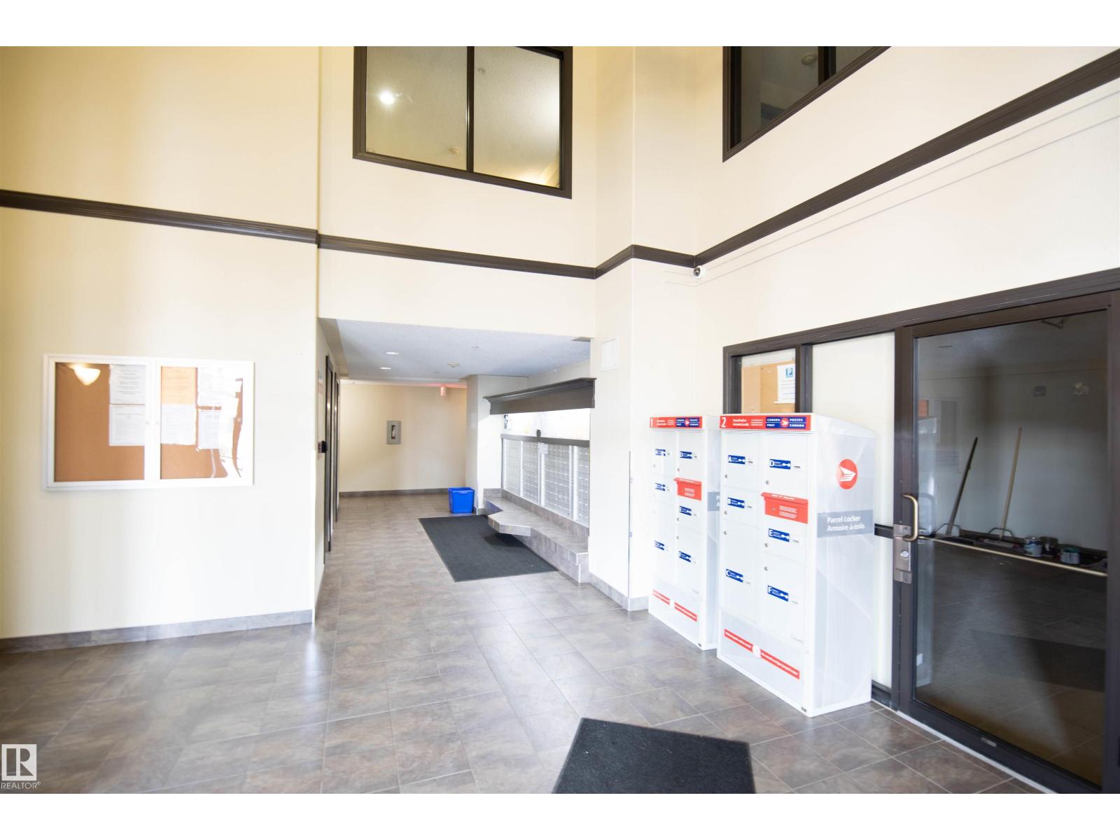
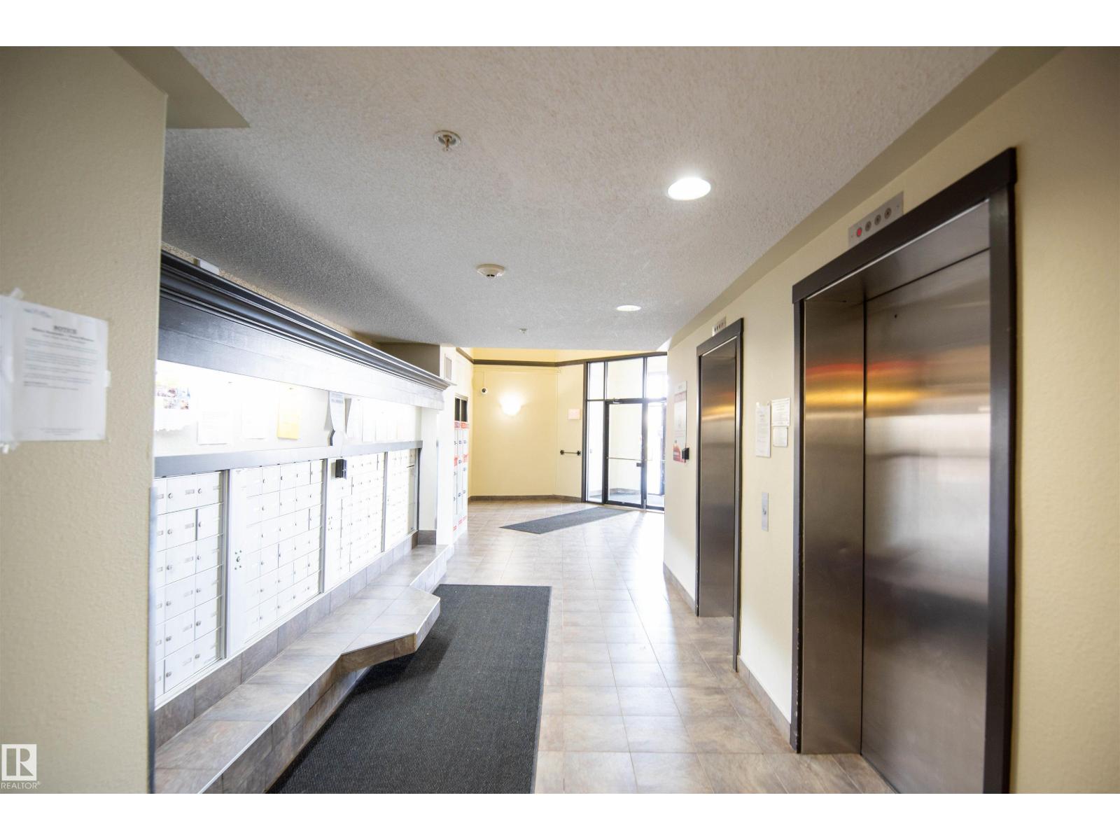
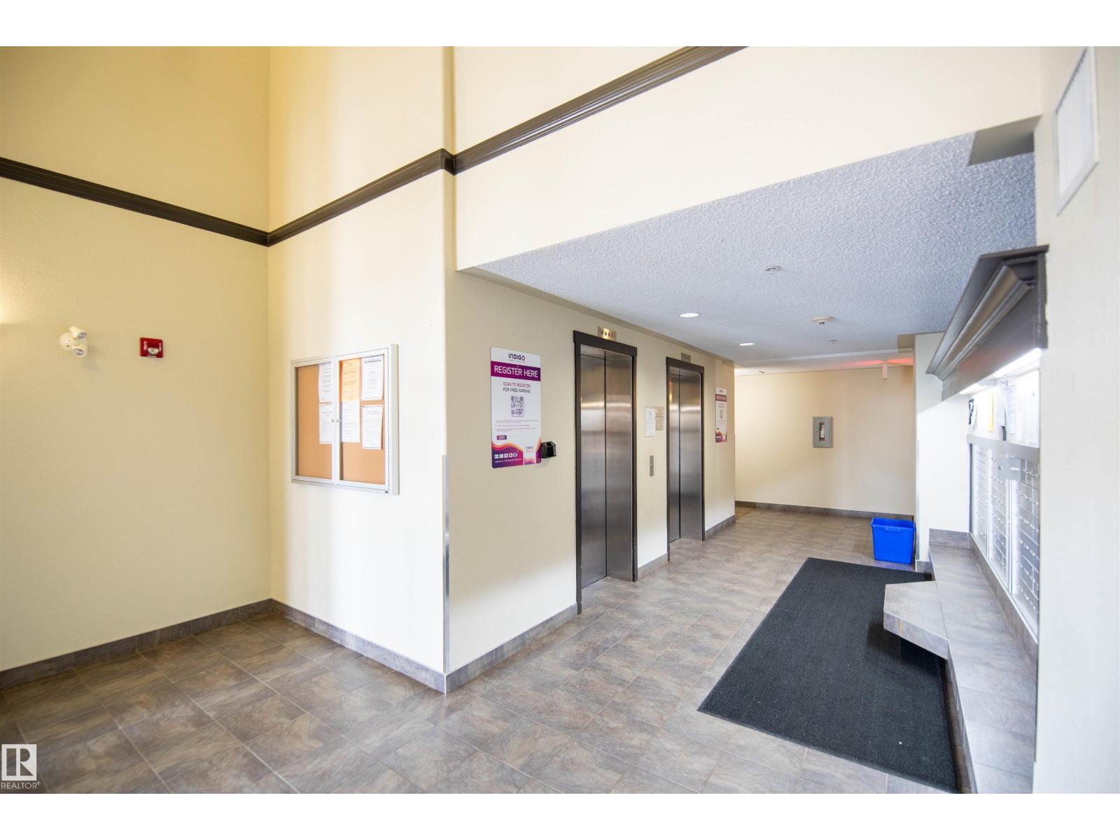
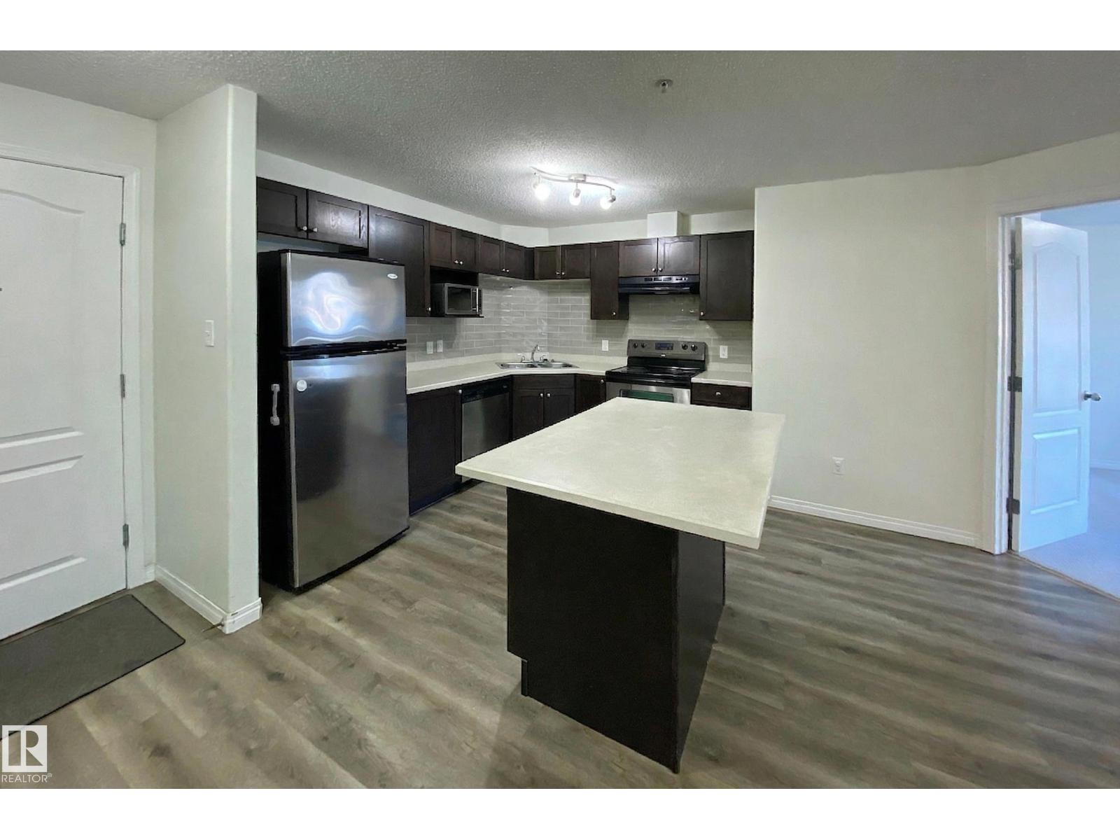
Bright and inviting, this well-designed condo in South Terwillegar is a perfect match for first-time buyers or investors. The open-concept layout features modern finishes, laminate flooring throughout, and a functional kitchen with ample cabinetry. The primary bedroom includes a private 4-piece ensuite, while the flexible second bedroom is situated near a second 4-piece bathroom and a spacious laundry room. Enjoy a private patio perfect for relaxing, all within a convenient location near parks, schools, shopping, and public transit. Currently tenant-occupied, this unit offers an excellent opportunity in a sought-after Edmonton community. (id:31684)
| 20 hours ago | Listing updated with changes from the MLS® | |
| 20 hours ago | Listing first seen on site |



The trademarks MLS®, Multiple Listing Service® and the associated logos are owned by The Canadian Real Estate Association (CREA) and identify the quality of services provided by real estate professionals who are members of CREA. Used under license.
The trademarks REALTOR®, REALTORS®, and the REALTOR® logo are controlled by The Canadian Real Estate Association (CREA) and identify real estate professionals who are members of CREA. These trademarks are owned or controlled by The Canadian Real Estate Association (CREA) and identify real estate professionals who are members of CREA (REALTOR®) and/or the quality of services they provide (MLS®).
This REALTOR.ca listing content is owned and licensed by REALTOR® members of The Canadian Real Estate Association.