
#211 50 Heatherglen DRSpruce Grove, AB T7X0R6
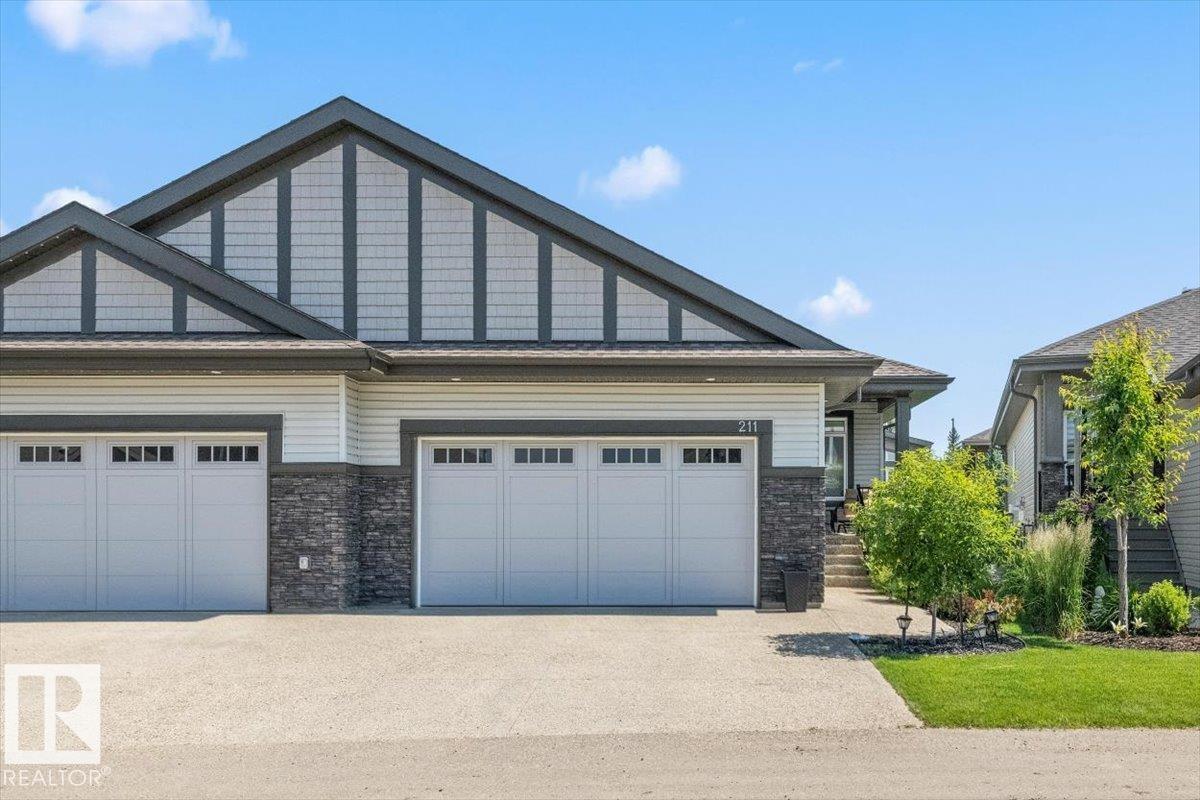
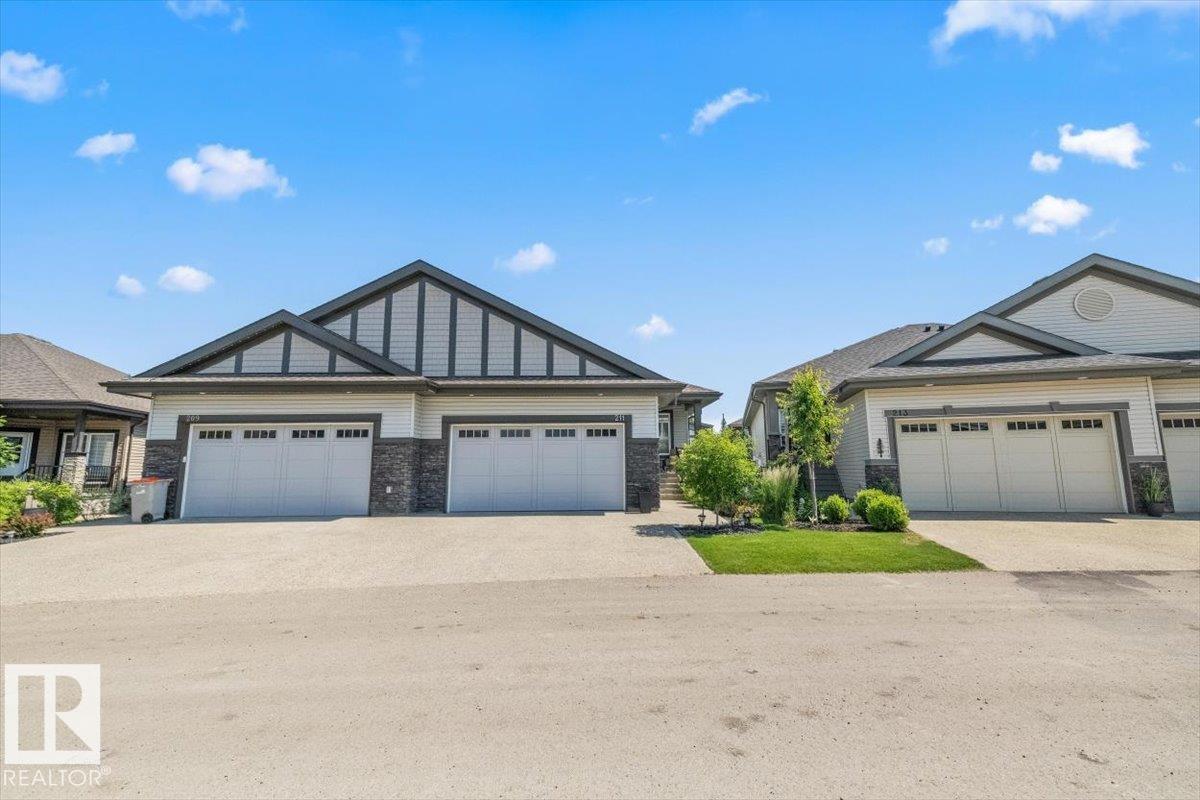
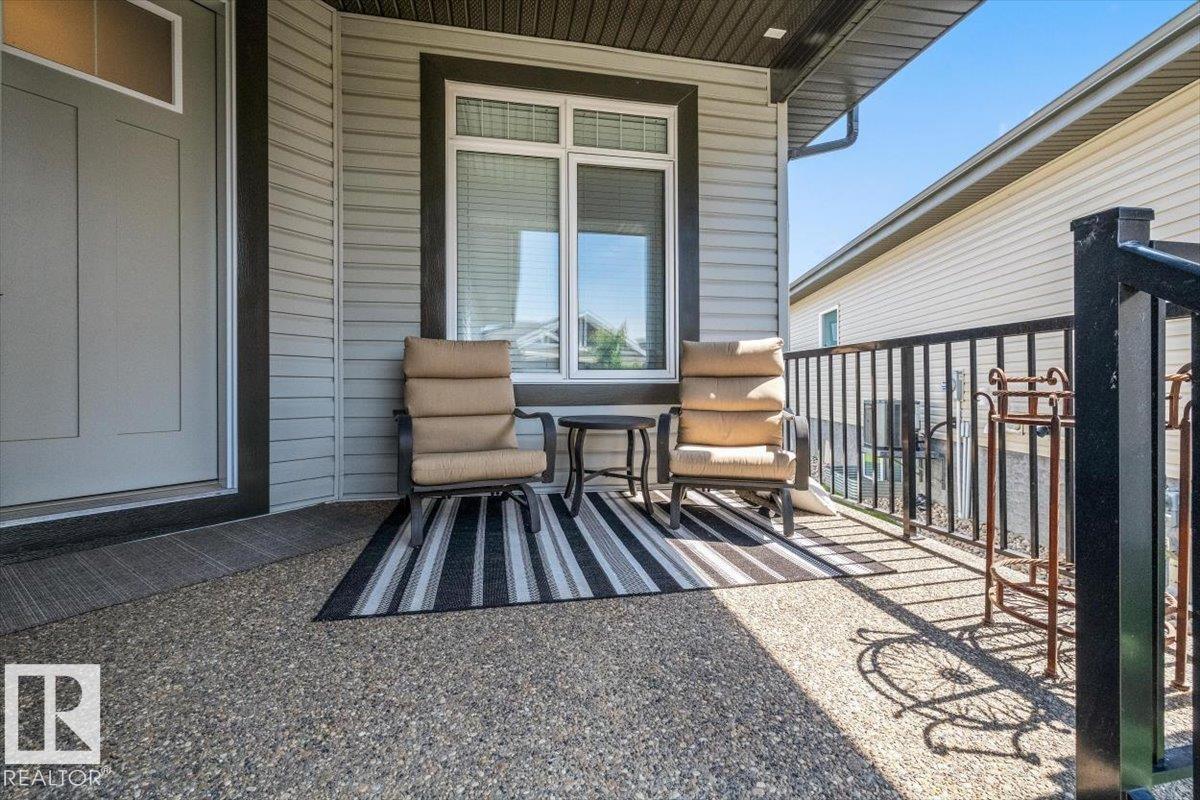
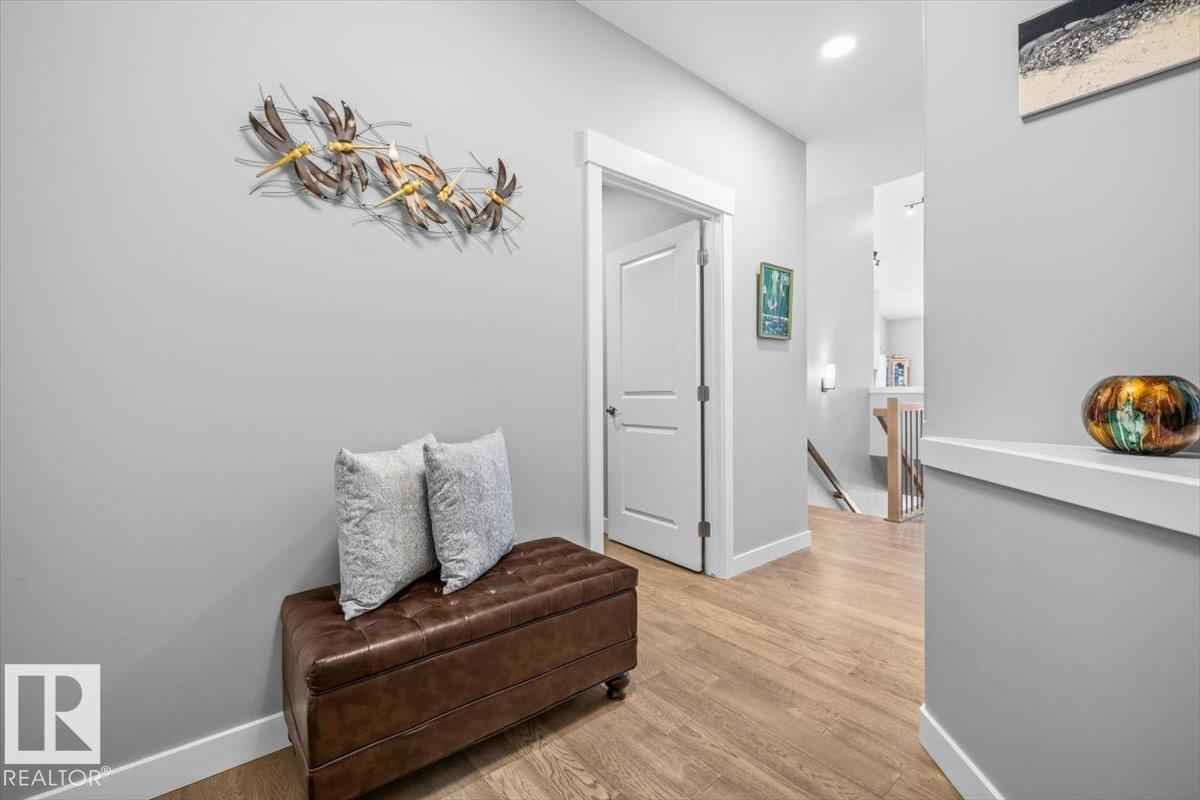
Welcome to this beautifully maintained fully finished bungalow in the highly sought-after active adult community of Heritage Creek. Designed for low-maintenance living, this exceptional home offers the perfect blend of style, space, + functionality. The main floor features a bright open-concept layout, spacious living area, well-appointed kitchen with S/S appliances, quartz countertops, + a generous dining space ideal for entertaining. The primary bedroom suite provides a peaceful retreat with a private FIVE-PIECE ensuite + ample closet space. A versatile den is perfect for a home office or reading nook. Completing the main level is another full TWO-PIECE bathroom + convenient main-floor laundry. The professionally finished basement expands your living space with a large recreation area, FOUR-PIECE bathroom, OVERSIZED guest room + plenty of room for family visits on the lower patio. Experience the perfect combination of comfort, community, + carefree living. Welcome to Heritage Creek... welcome HOME!! (id:31684)
| 2 days ago | Listing updated with changes from the MLS® | |
| 2 days ago | Listing first seen on site |



The trademarks MLS®, Multiple Listing Service® and the associated logos are owned by The Canadian Real Estate Association (CREA) and identify the quality of services provided by real estate professionals who are members of CREA. Used under license.
The trademarks REALTOR®, REALTORS®, and the REALTOR® logo are controlled by The Canadian Real Estate Association (CREA) and identify real estate professionals who are members of CREA. These trademarks are owned or controlled by The Canadian Real Estate Association (CREA) and identify real estate professionals who are members of CREA (REALTOR®) and/or the quality of services they provide (MLS®).
This REALTOR.ca listing content is owned and licensed by REALTOR® members of The Canadian Real Estate Association.