
265 CHAPPELLE DR SWEdmonton, AB T6W5W4
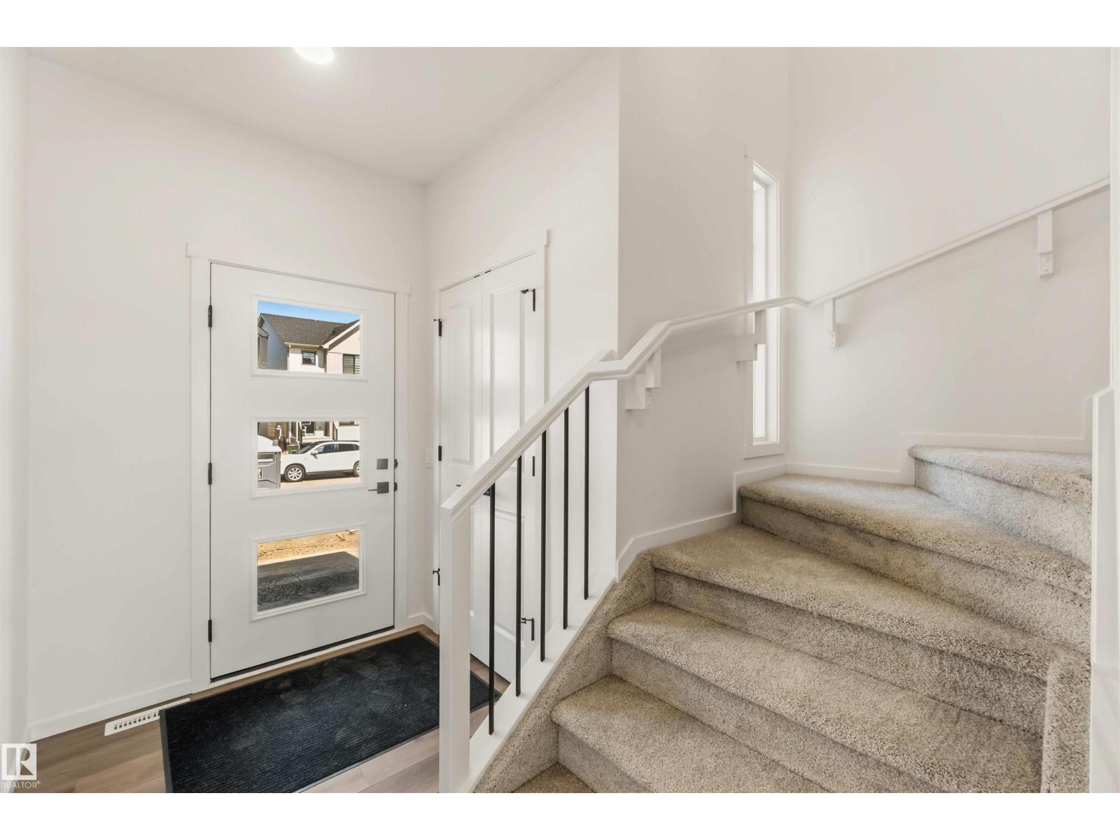
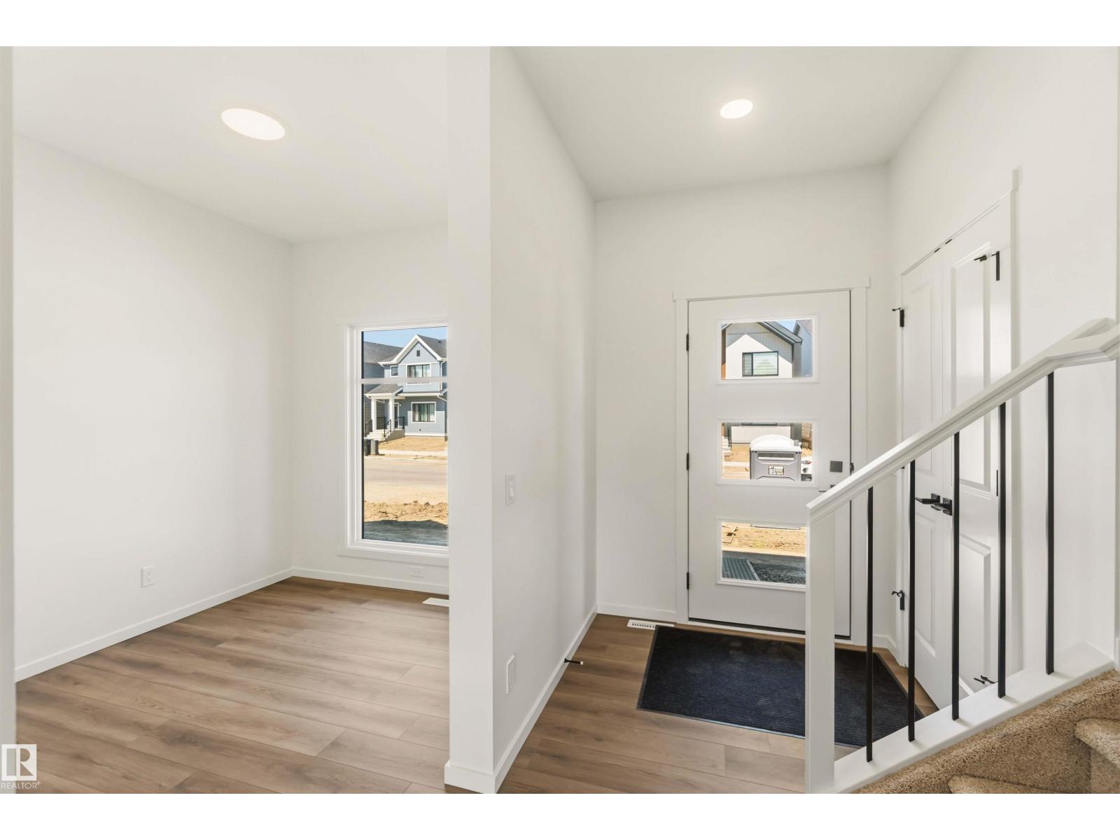
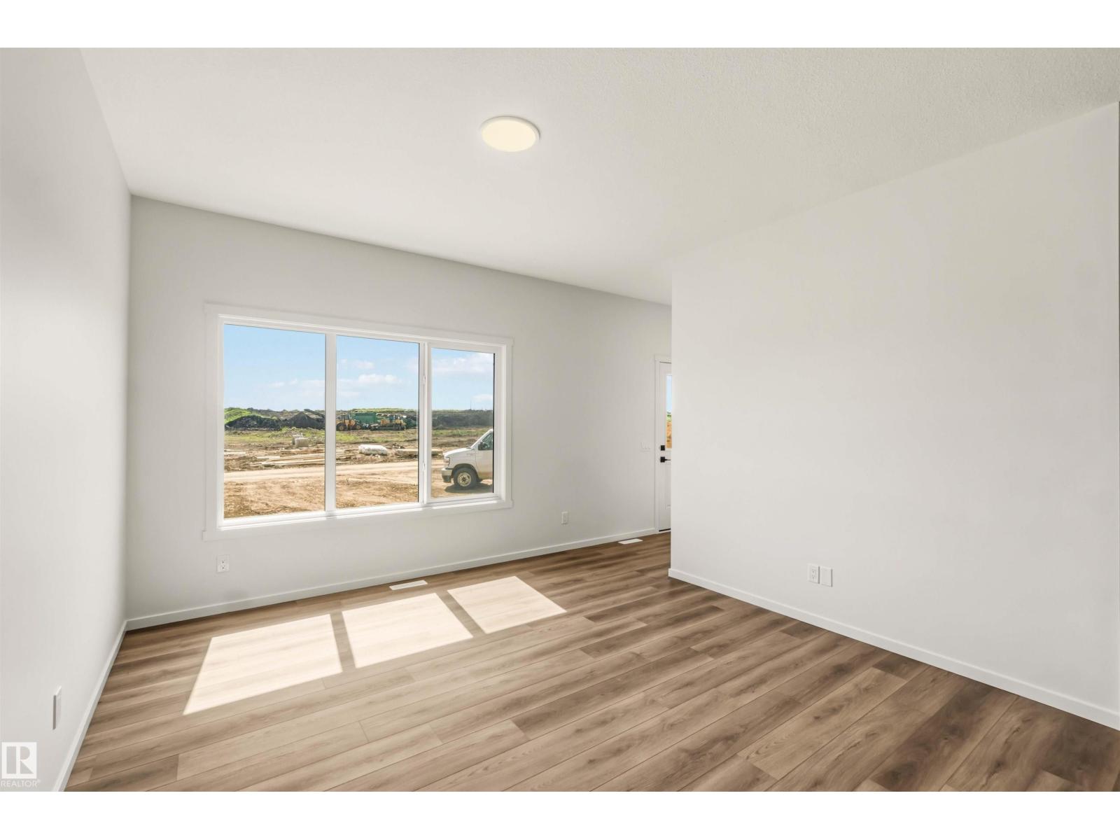
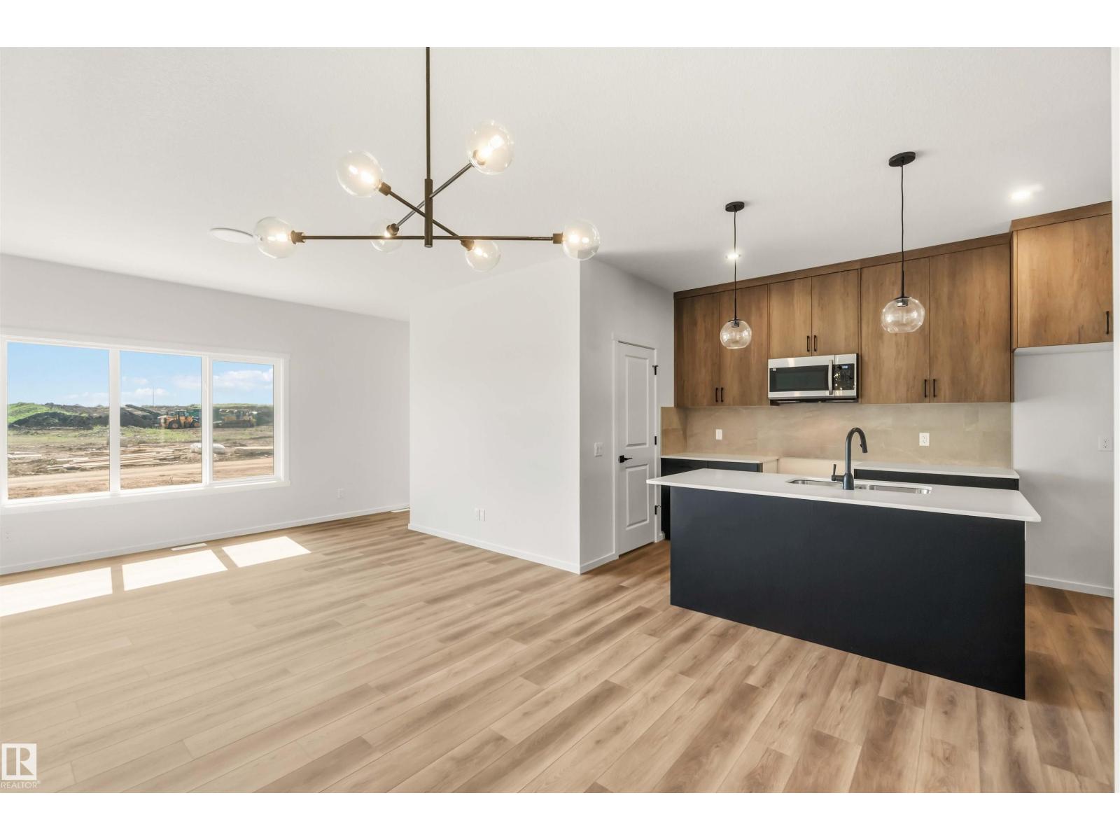
The Scorpio-Z is a thoughtfully designed 1,638 sq. ft. two-storey home offering 3 bedrooms, 2.5 bathrooms, and a detached garage. The open-concept main floor features a bright great room, spacious dining area, and a modern kitchen with a large island and walk-in pantry, perfect for everyday living and entertaining. A versatile front den is ideal for a home office or flex space, while the rear entry and convenient 2-piece bath add everyday functionality. Upstairs, the spacious primary retreat includes a walk-in closet and private ensuite, complemented by two generous bedrooms, a full bathroom, second-floor laundry, and a bonus room that's perfect for family movie nights, a playroom, or additional living space. A stylish, functional home designed for today's lifestyle. (id:31684)
| 2 days ago | Listing updated with changes from the MLS® | |
| 2 days ago | Listing first seen on site |



The trademarks MLS®, Multiple Listing Service® and the associated logos are owned by The Canadian Real Estate Association (CREA) and identify the quality of services provided by real estate professionals who are members of CREA. Used under license.
The trademarks REALTOR®, REALTORS®, and the REALTOR® logo are controlled by The Canadian Real Estate Association (CREA) and identify real estate professionals who are members of CREA. These trademarks are owned or controlled by The Canadian Real Estate Association (CREA) and identify real estate professionals who are members of CREA (REALTOR®) and/or the quality of services they provide (MLS®).
This REALTOR.ca listing content is owned and licensed by REALTOR® members of The Canadian Real Estate Association.