Save
Ask
Tour
Hide
Share
$574,900
1 Day On Site

1636 WESTERRA AV
Stony Plain, AB T7Z0H3

For Sale|Single Family Residence|Active
5
Beds
4
Total Baths
1
Partial Bath
1,957
SqFt
$294
/SqFt
2011
Built
Subdivision:
Westerra
Call Now: 780 965 1544
Is this the listing for you? We can help make it yours.
780 965 1544
1636 WESTERRA AV1636 WESTERRA AV1636 WESTERRA AV1636 WESTERRA AV
Save
Ask
Tour
Hide
Share

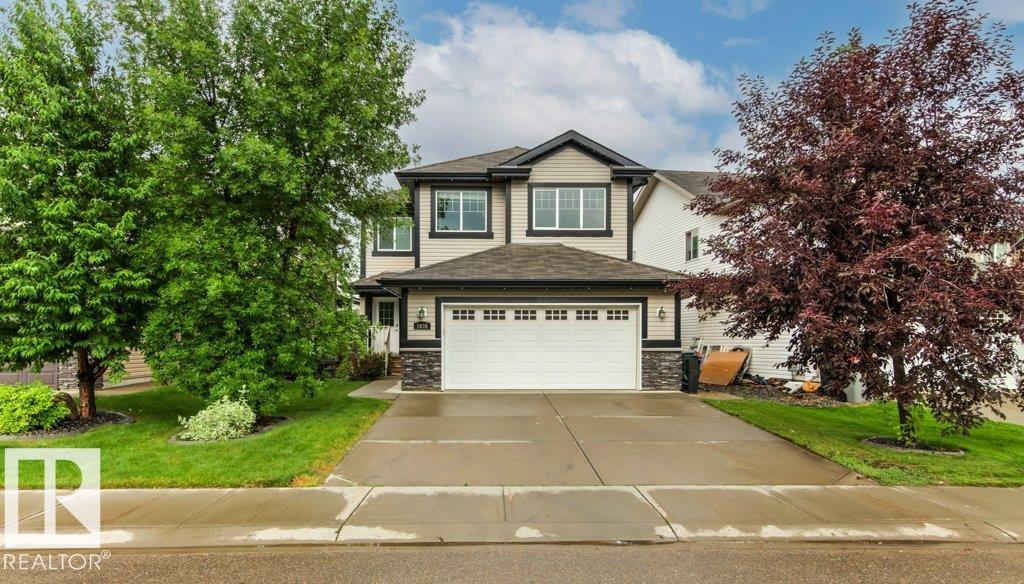
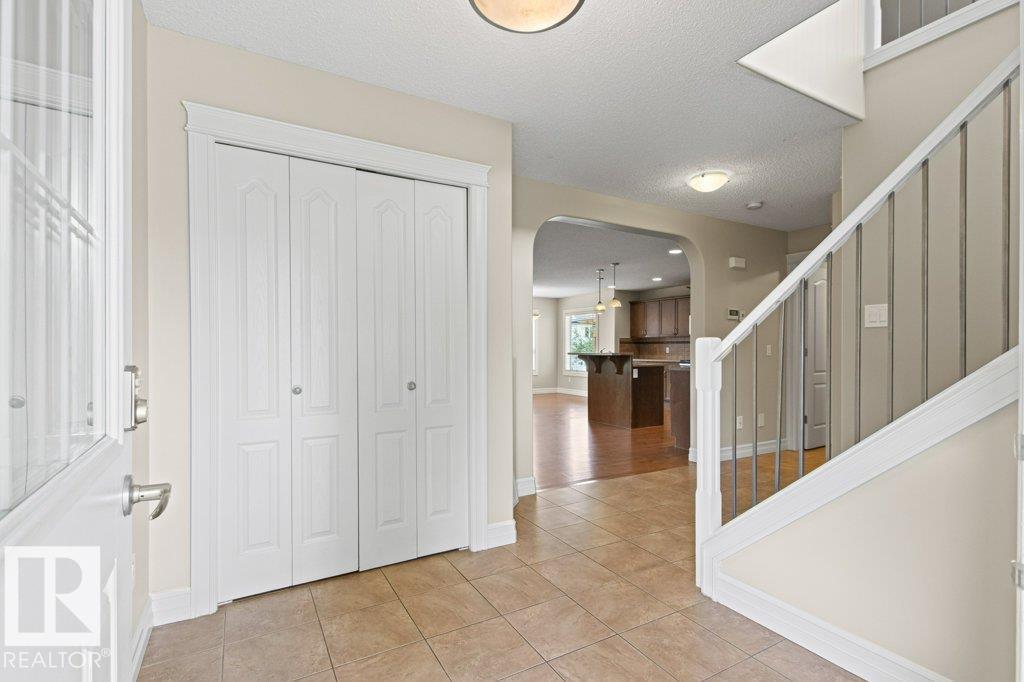
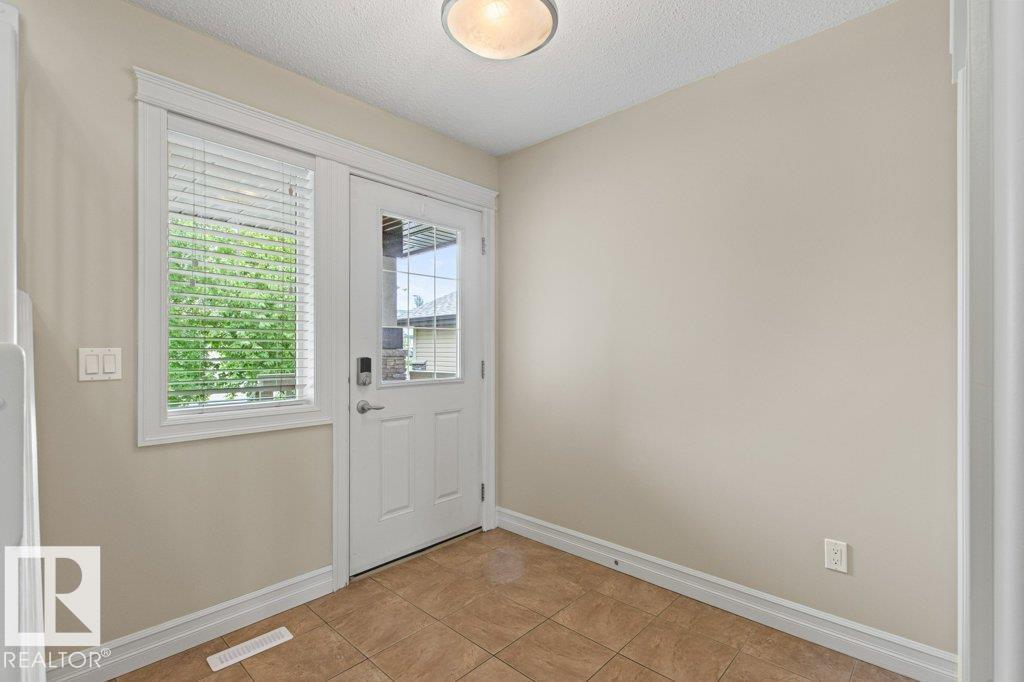
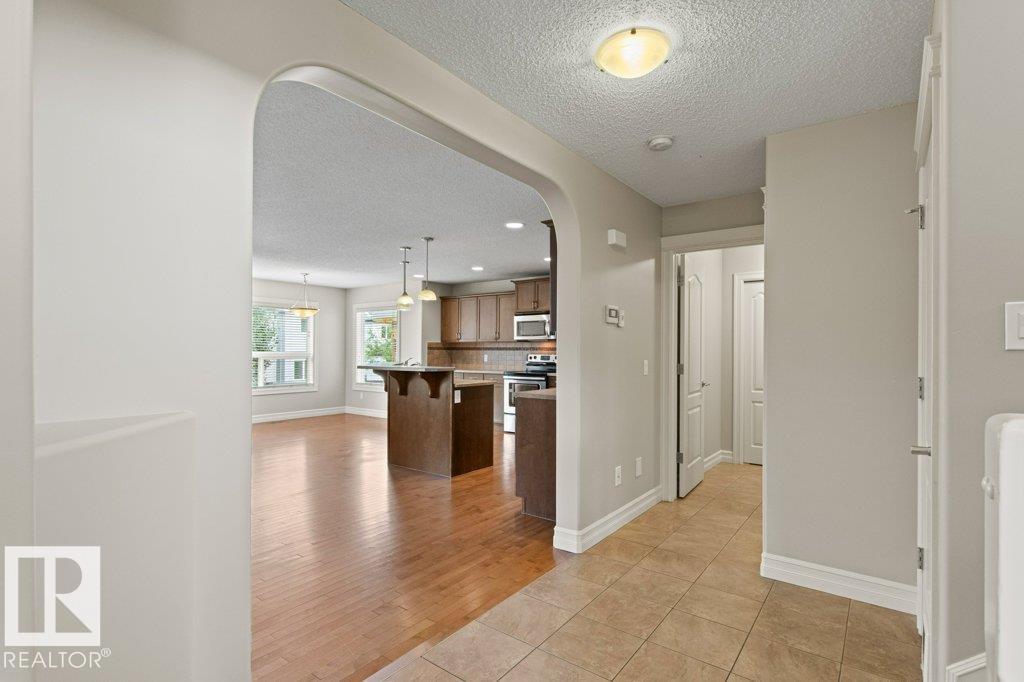
OUTSTANDING! FULLY FINISHED! ONE OF A KIND BACK YARD! WELCOME TO 1636 WESTERRA AVE. THIS INCREDIBLE FULLY FINISHED 2 STORY HAS ALMOST 3000 SQ FT OF LIVING SPACE, 4 BEDROOMS, AND 4 BATHROOMS. THE STYLISH KITCHEN HAS A CORNER PANTRY, MAPLE CABINETRY, A WATERED ISLAND WITH RAISED EATING BAR, AND STAINLESS APPLIANCES. DINING AREA IS OPEN TO KITCHEN WITH SINGLE DOOR DECK ACCESS. SPACIOUS LIVING AREA IS PERFECT FOR ENTERTAINING WITH A CORNER GAS FIREPLACE. MAIN FLOOR ALSO HAS A LARGE MUD ROOM, MAIN FLOOR LAUNDRY, AND A HALF BATH. UPPER LEVEL HAS A MASSIVE PRIMARY BEDROOM WITH 5 PIECE ENSUITE, WALK-IN CLOSET, SHOWER, DOUBLE SINKS AND TUB. THE UPPER LEVEL ALSO HAS A FULL BATH, 2 ADDITIONAL BEDROOMS, AND A BONUS ROOM. BASEMENT IS FINISHED WITH A FAMILY ROOM WITH CARPET FLOORS, BATHROOM, AND BEDROOM. LANDSCAPED BACKYARD HAS CUSTOM DECKING, CUSTOM CONCRETE PATIOS, A GAZEBO, AND A DRY BAR. GARAGE IS 24X22', HEATED, AND HAS A TV. HOME HAS CENTRAL AC, IS NEWLY PAINTED, AND IS READY FOR IMMEDIATE OCCUPANCY. (id:31684)

Save
Ask
Tour
Hide
Share
Listing Snapshot
Price 
$574,900
Days On Site 
1 Day
Bedrooms 
5
Inside Area (SqFt) 
1,957 sqft
Total Baths 
4
Full Baths 
N/A
Partial Baths 
1
Lot Size 
0.1037 Acres
Year Built 
2011
MLS® Number 
E4500020
Status 
Active
Property Tax 
N/A
Maintenance Fees 
N/A
Sq Ft Source 
N/A
Friends & Family
Recent Activity
10 hours agoListing updated with changes from the MLS®
yesterdayListing first seen on site
General Features
Attached Garage 
Yes
Garage 
Yes
Levels 
Two
Parking 
Attached
Parking Spaces 
4
Property Sub Type 
Single Family Residence
SqFt Total 
1957
Interior Features
Cooling 
Central Air
Fireplace Features 
GasInsert
Heating 
Fireplace InsertForced Air
Bedroom 2 
Dimensions - Measurements not availableLevel - Upper
Bedroom 3 
Dimensions - Measurements not availableLevel - Upper
Bedroom 4 
Dimensions - Measurements not availableLevel - Upper
Bedroom 5 
Dimensions - Measurements not availableLevel - Lower
Den 
Dimensions - Measurements not availableLevel - Main
Dining Room 
Dimensions - Measurements not availableLevel - Main
Family Room 
Dimensions - Measurements not availableLevel - Lower
Kitchen 
Dimensions - Measurements not availableLevel - Main
Laundry 
Dimensions - Measurements not availableLevel - Main
Living Room 
Dimensions - Measurements not availableLevel - Main
Master Bedroom 
Dimensions - Measurements not availableLevel - Upper
Save
Ask
Tour
Hide
Share
Exterior Features
Fencing 
Fenced

Listing courtesy of: Dan J. Kiryluk of Royal LePage Noralta Real Estate

The trademarks MLS®, Multiple Listing Service® and the associated logos are owned by The Canadian Real Estate Association (CREA) and identify the quality of services provided by real estate professionals who are members of CREA. Used under license.

The trademarks REALTOR®, REALTORS®, and the REALTOR® logo are controlled by The Canadian Real Estate Association (CREA) and identify real estate professionals who are members of CREA. These trademarks are owned or controlled by The Canadian Real Estate Association (CREA) and identify real estate professionals who are members of CREA (REALTOR®) and/or the quality of services they provide (MLS®).

This REALTOR.ca listing content is owned and licensed by REALTOR® members of The Canadian Real Estate Association.

Neighborhood & Commute
Source: Walkscore
Disclosure: Community information and market data powered by Constellation Data Labs. Information is deemed reliable but not guaranteed.
Save
Ask
Tour
Hide
Share