
105 Callingwood Two NWEdmonton, AB T5T1A3
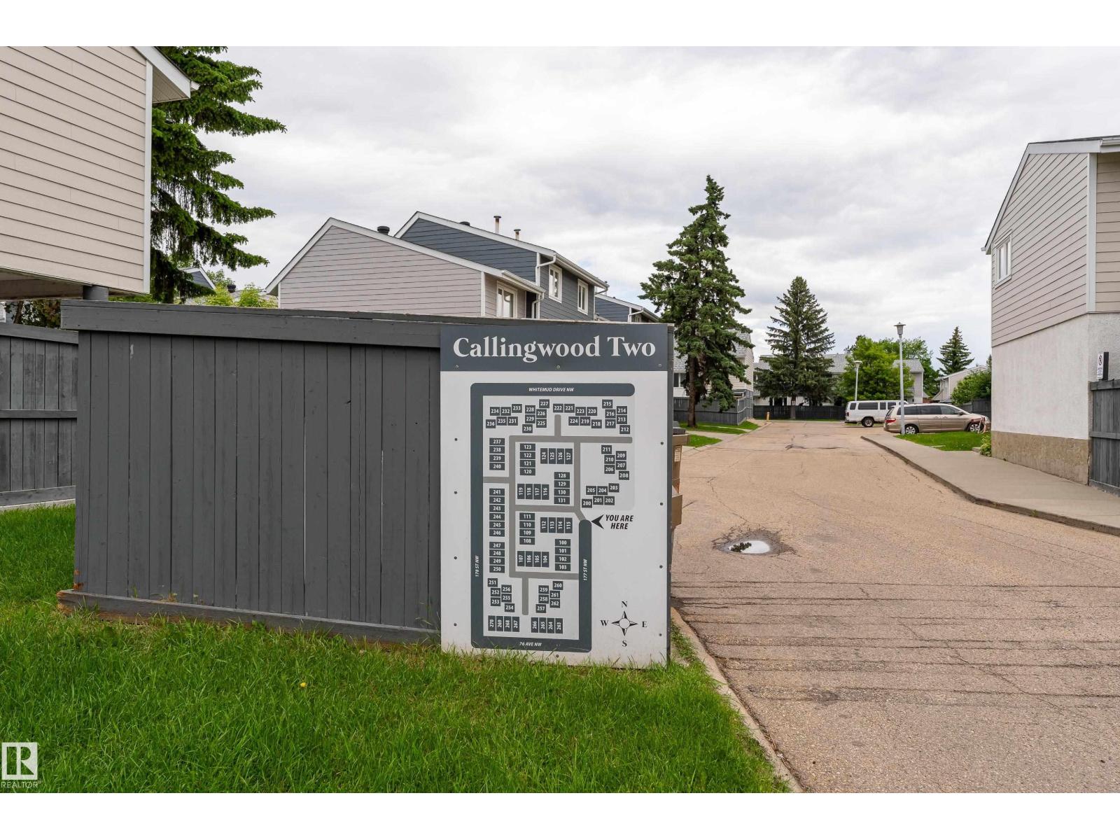
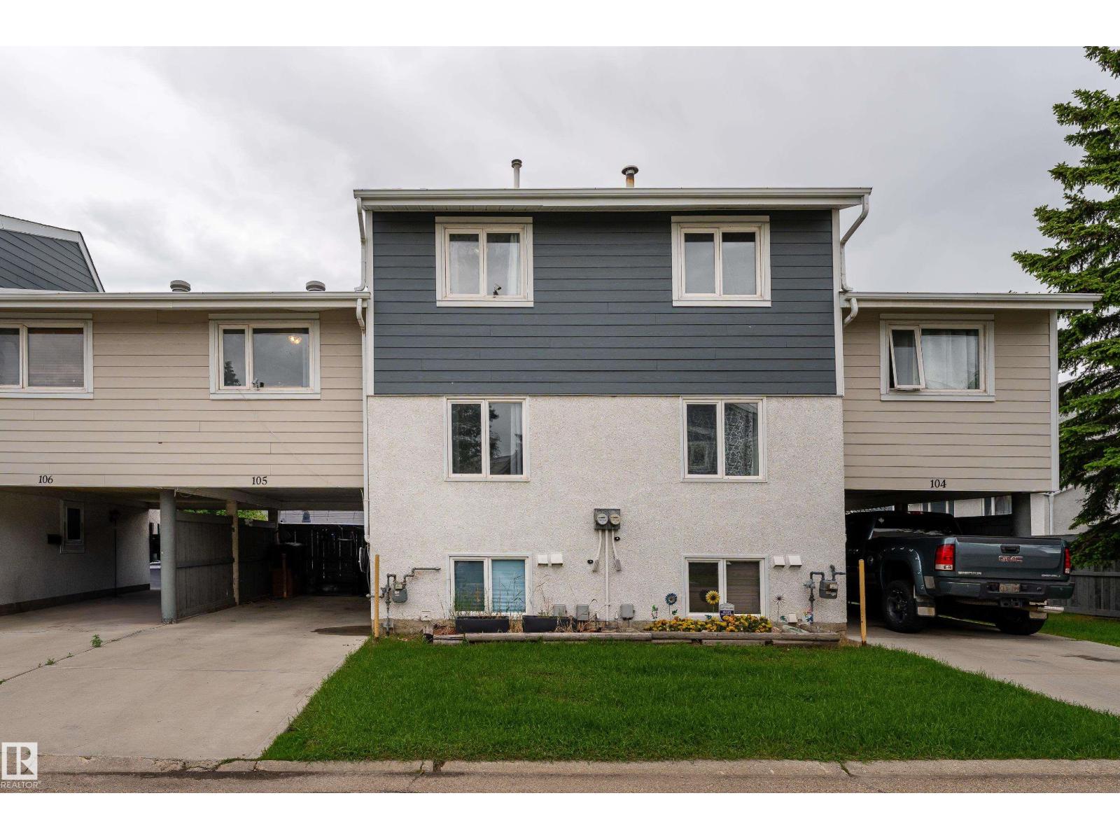
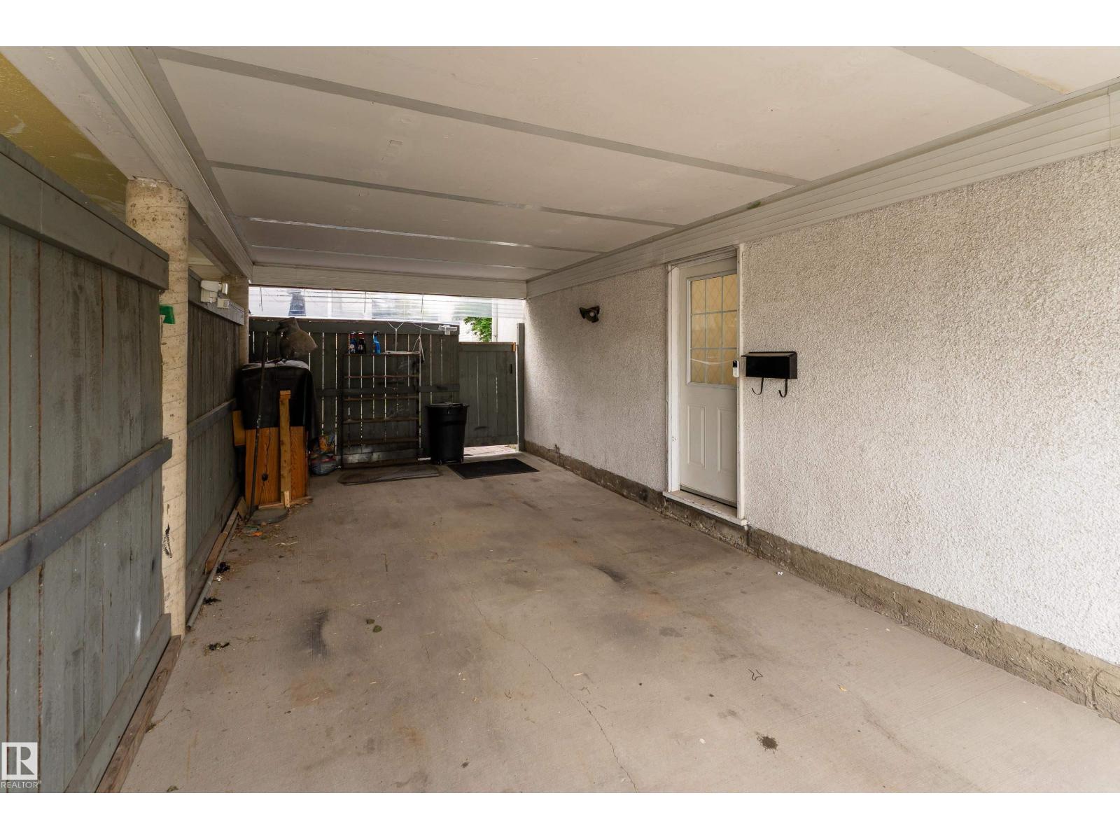
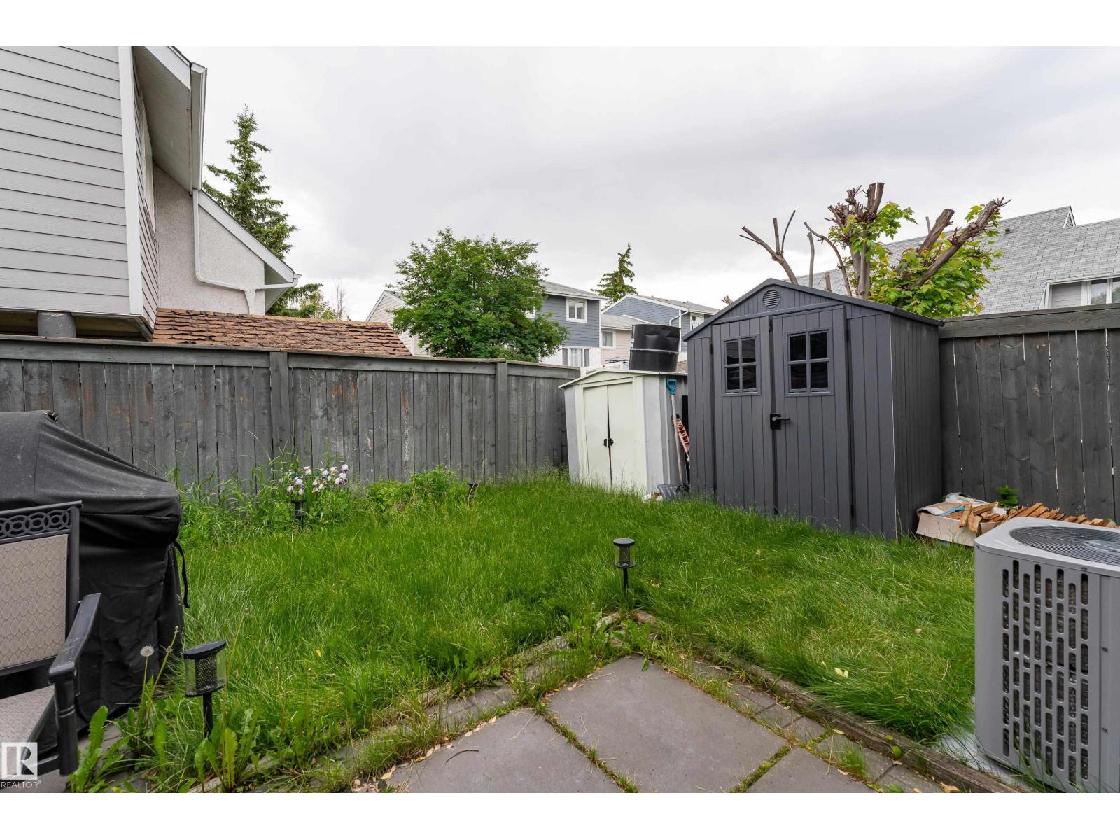
Welcome to this well-maintained 4-level split condo in the heart of Callingwood 2! This 2-bedroom home offers a unique multi-level layout that feels both spacious and inviting. Large Windows fill the living room with natural light, creating a bright and welcoming atmosphere, while the kitchen and dining area provide a comfortable space for everyday meals and entertaining. The split-level design offers privacy between living and sleeping areas, making it a great fit for first-time buyers, small families, professionals, or investors. Located just minutes from schools, parks, shopping, public transit, the YMCA, and West Edmonton Mall, you'll enjoy the convenience of having everything you need close by. If you're looking for an affordable home in an established west Edmonton neighborhood, this is one you won't want to miss. (id:31684)
| 2 days ago | Listing updated with changes from the MLS® | |
| 2 days ago | Listing first seen on site |



The trademarks MLS®, Multiple Listing Service® and the associated logos are owned by The Canadian Real Estate Association (CREA) and identify the quality of services provided by real estate professionals who are members of CREA. Used under license.
The trademarks REALTOR®, REALTORS®, and the REALTOR® logo are controlled by The Canadian Real Estate Association (CREA) and identify real estate professionals who are members of CREA. These trademarks are owned or controlled by The Canadian Real Estate Association (CREA) and identify real estate professionals who are members of CREA (REALTOR®) and/or the quality of services they provide (MLS®).
This REALTOR.ca listing content is owned and licensed by REALTOR® members of The Canadian Real Estate Association.