
#25 1530 TAMARACK BV NWEdmonton, AB T6T2E6
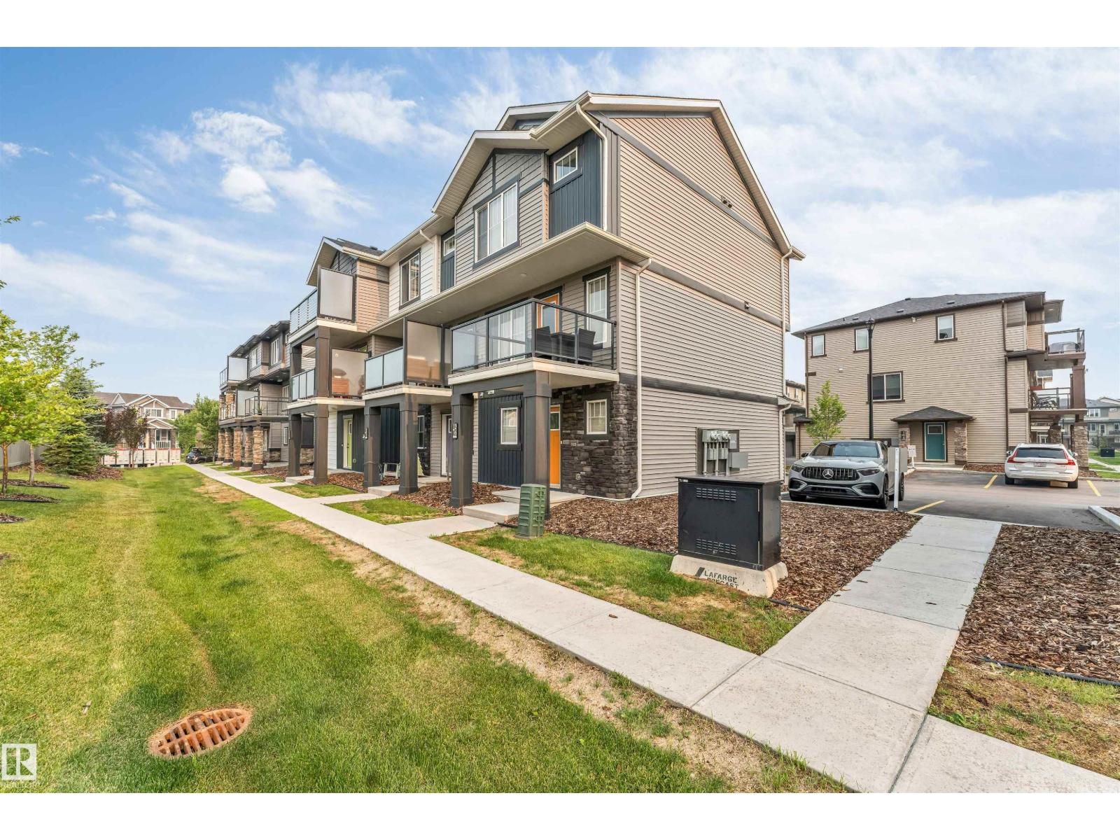
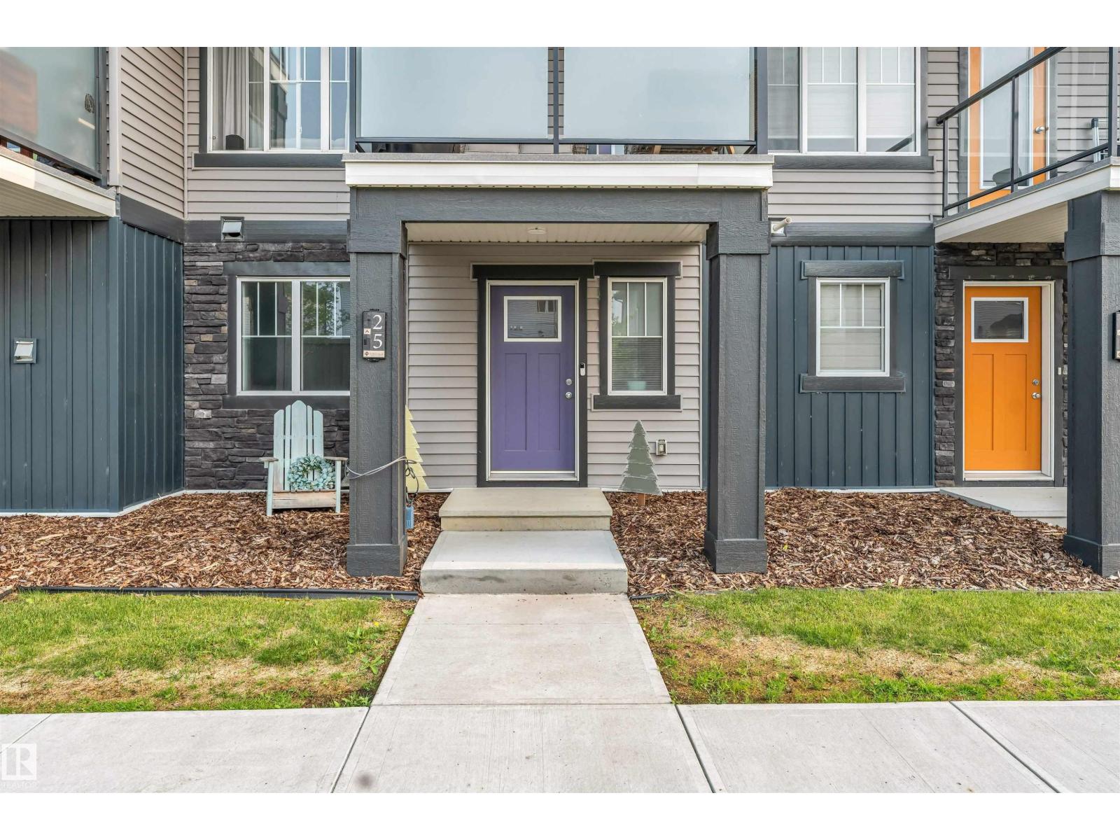
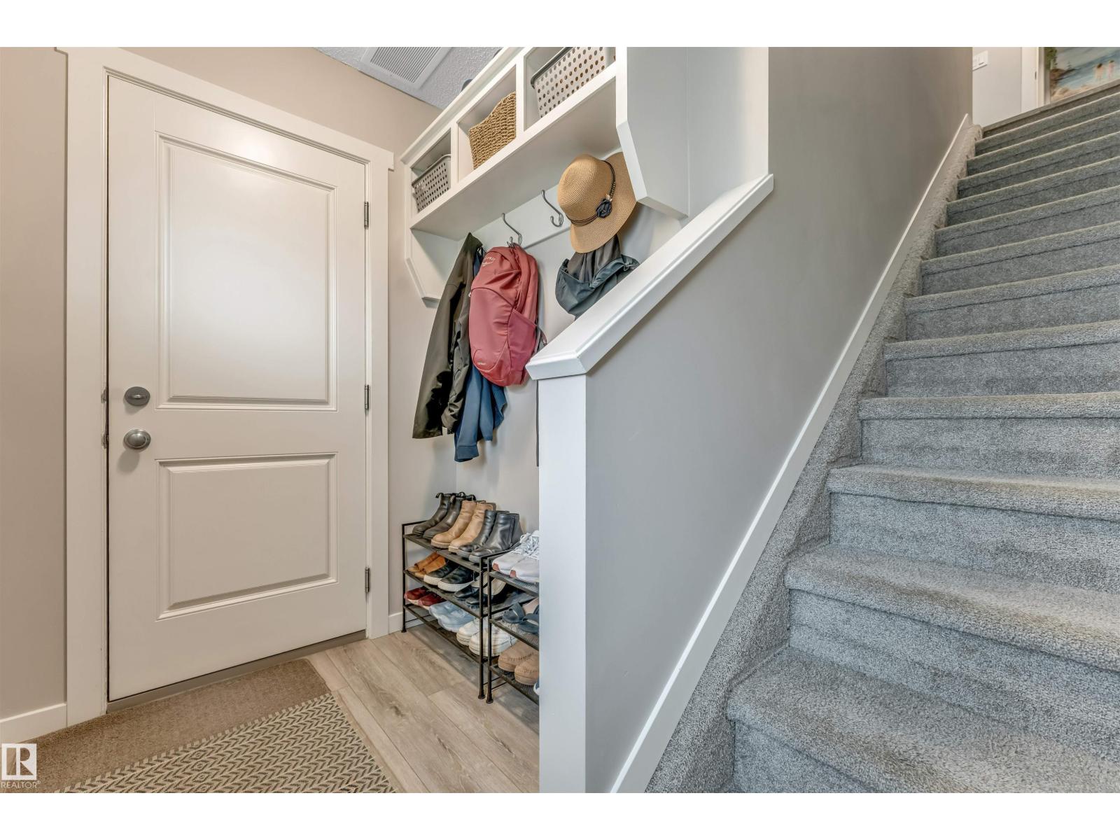
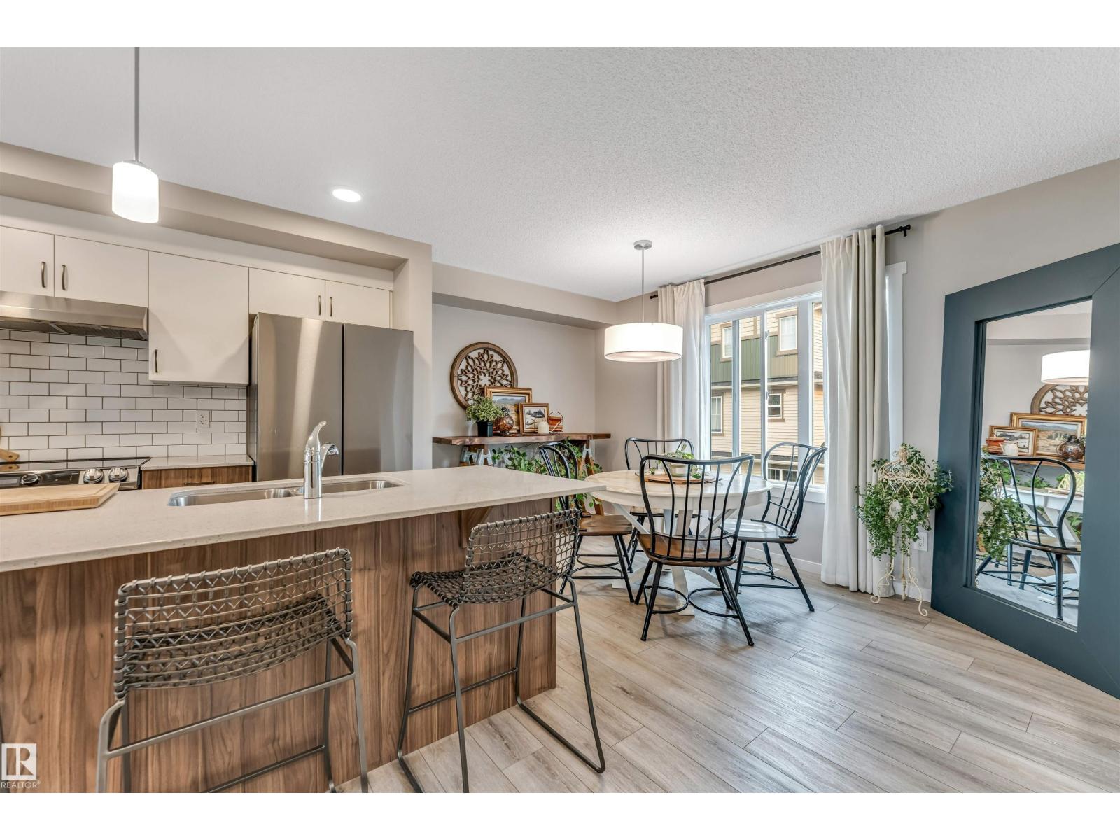
Welcome to this beautifully maintained three-level townhome in the community of Tamarack—an excellent opportunity for homeowners, investors and downsizers alike! The bright, open-concept living level features a stylish kitchen with upgraded appliances, ample cabinetry and a convenient pantry, flowing seamlessly into the dining area and inviting living room with an upgraded fireplace surround. Step outside onto the deck, complete with a natural gas line for your BBQ, and enjoy the landscaped outdoor space. Upstairs offers two bedrooms, each with its own walk-in closet and private ensuite, with conveniently located laundry. The finished attached garage provides enough space to accommodate a pickup truck, plus valuable storage beneath the landing. Ideally situated near schools, shopping, recreation and transit, with easy access to Whitemud Drive and Anthony Henday. Exceptionally well kept and move-in ready, this home offers comfort, convenience and excellent rental potential in a prime SE Edmonton location! (id:31684)
| 2 days ago | Listing updated with changes from the MLS® | |
| 2 days ago | Listing first seen on site |



The trademarks MLS®, Multiple Listing Service® and the associated logos are owned by The Canadian Real Estate Association (CREA) and identify the quality of services provided by real estate professionals who are members of CREA. Used under license.
The trademarks REALTOR®, REALTORS®, and the REALTOR® logo are controlled by The Canadian Real Estate Association (CREA) and identify real estate professionals who are members of CREA. These trademarks are owned or controlled by The Canadian Real Estate Association (CREA) and identify real estate professionals who are members of CREA (REALTOR®) and/or the quality of services they provide (MLS®).
This REALTOR.ca listing content is owned and licensed by REALTOR® members of The Canadian Real Estate Association.