
5110 168A AV NWEdmonton, AB T5Y0R9
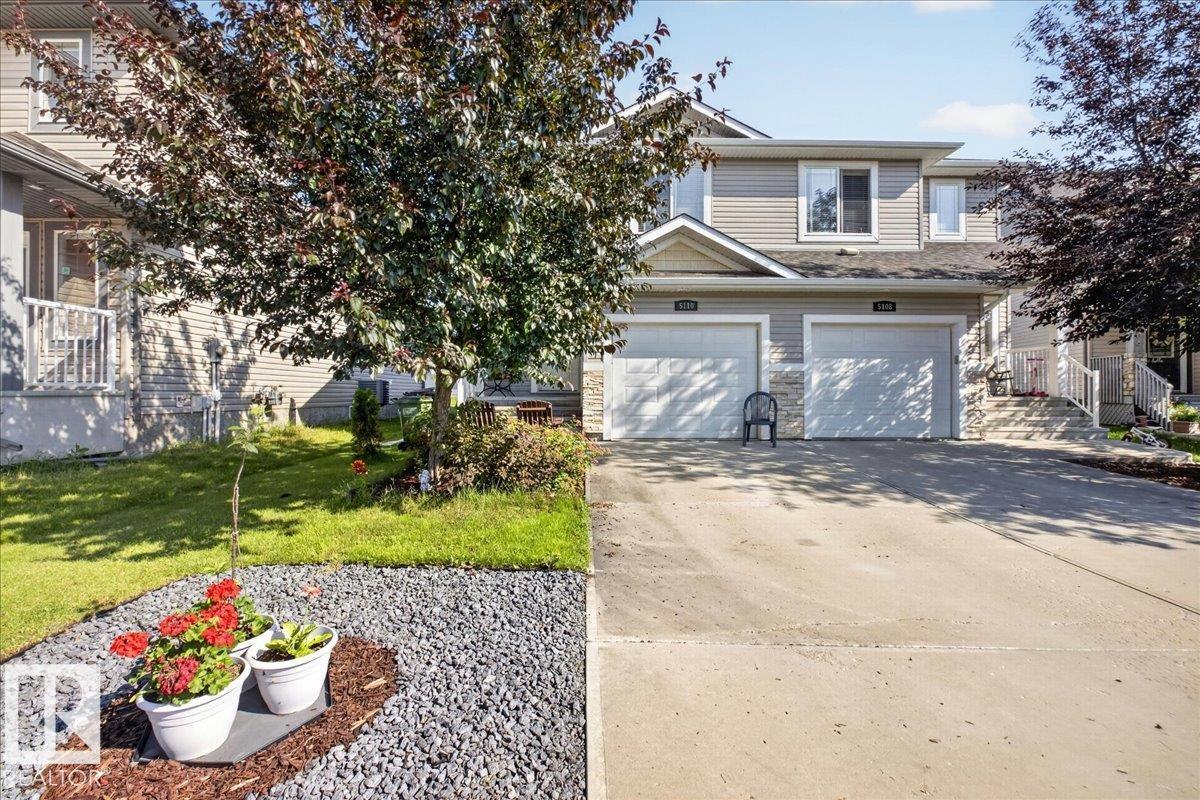
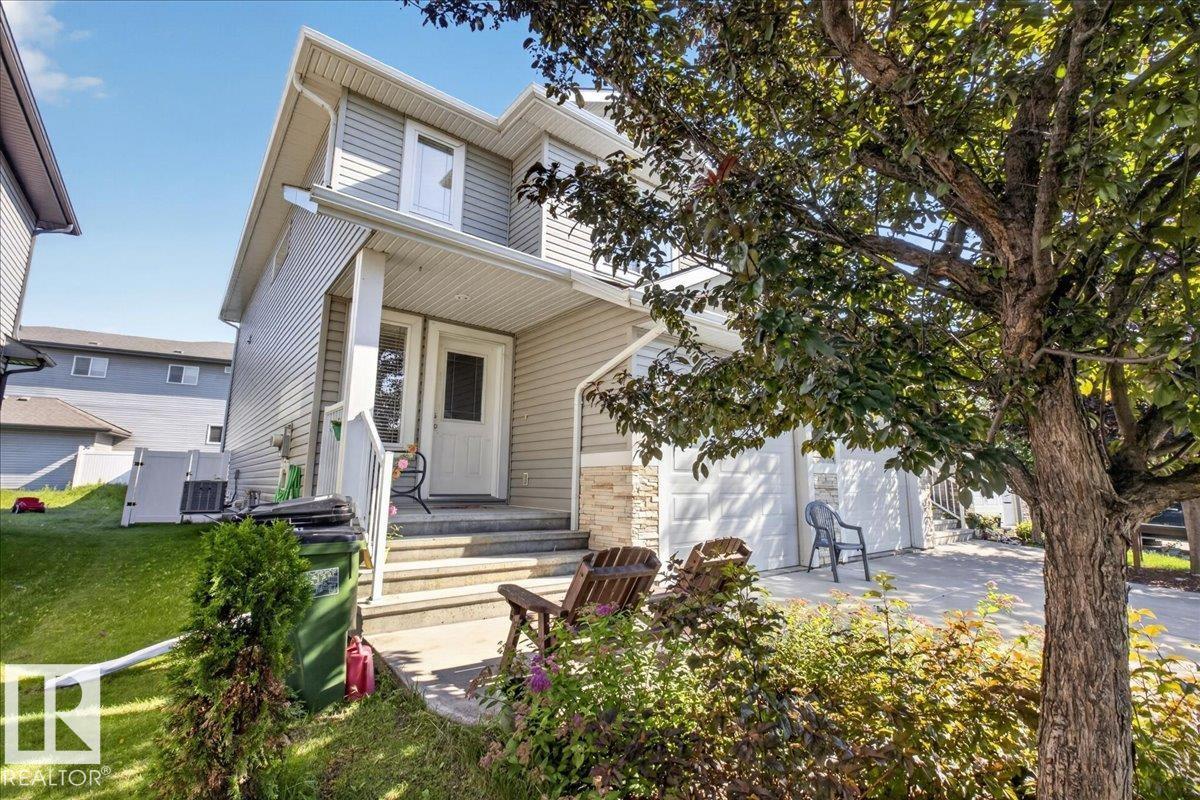
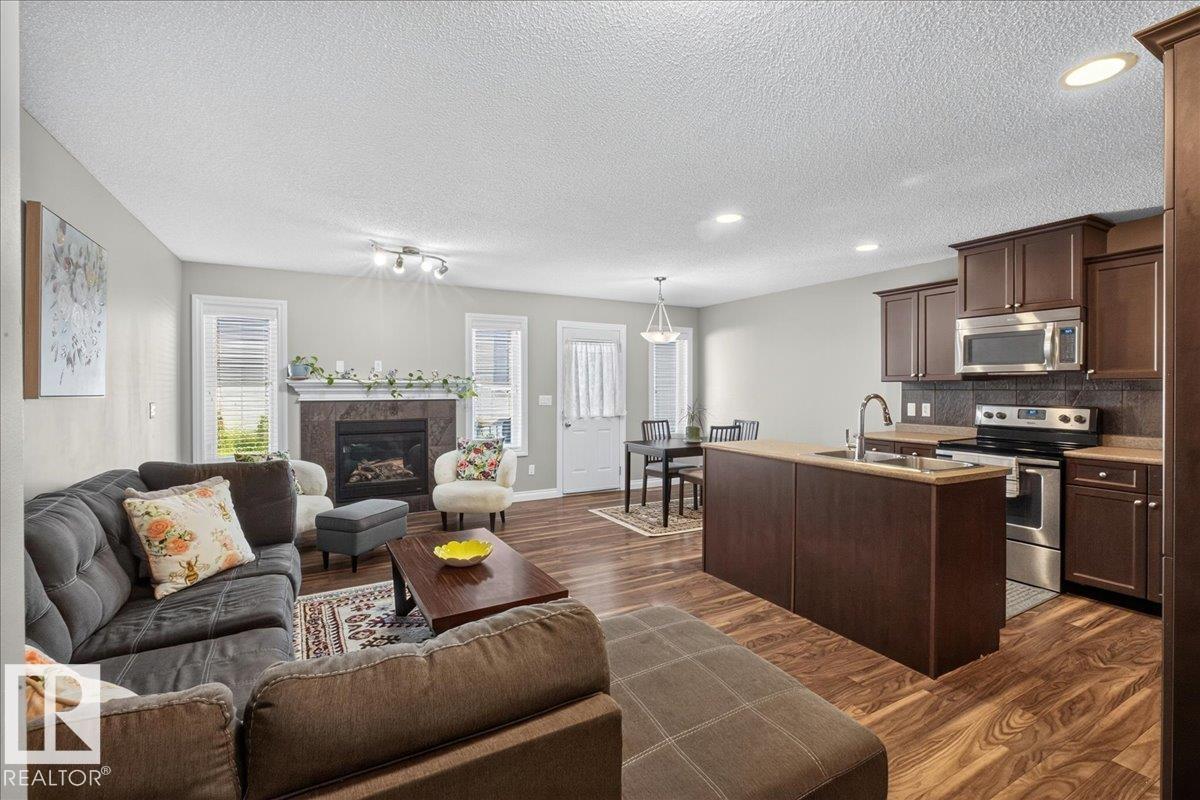
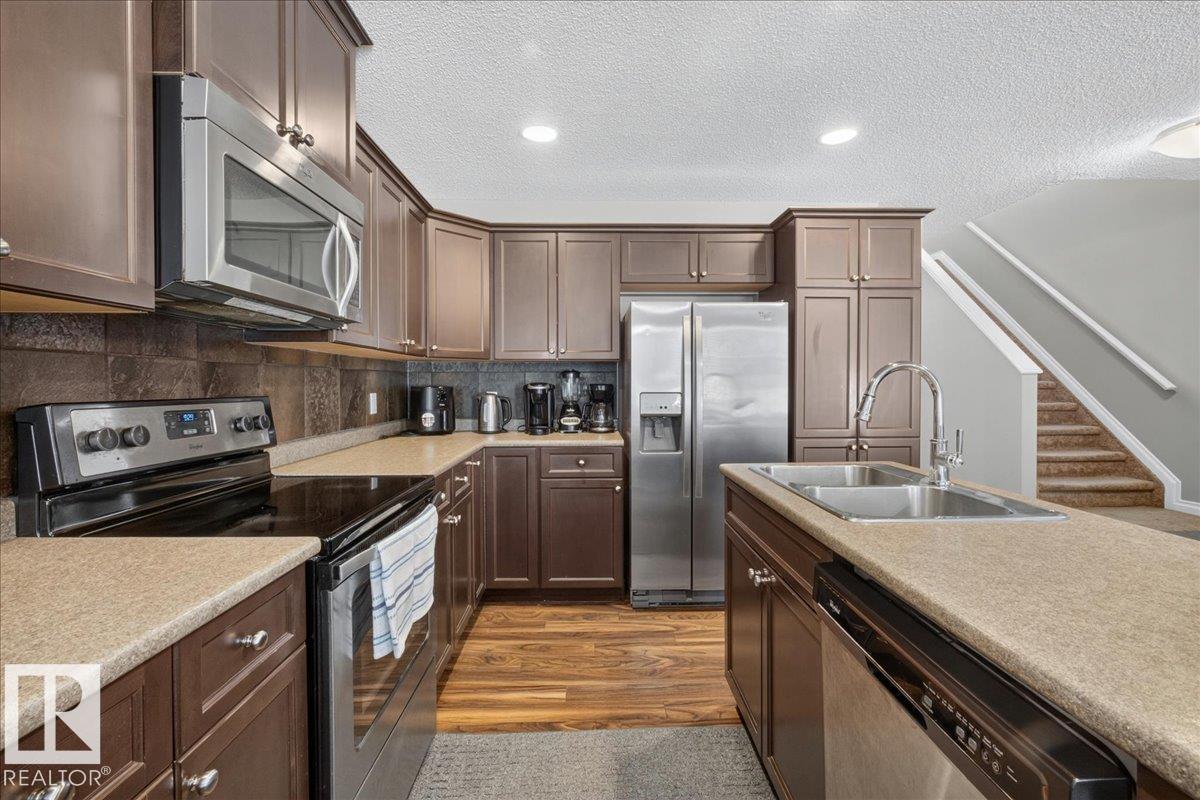
Welcome to a beautiful 2 story house in McConachie Area! Excellent curb appeal with a covered front porch and front attached car garage. This home offers you everything your family wants. Walking into this home you are greeted with open concept main floor with a kitchen that has an island, a nook area, A living room with gas fireplace, You can look at your children playing at back yard through a big window. A primary bedroom with a walk -in closet and an ensuite, 2 more bedrooms, a full bathroom and laundry on the upper level. This house has Central AC. Basement is untouched for your future desired development. You can just move in this house to enjoy summer on the deck. Located near schools, parks, playground. It is one of the best commute to anywhere with Anthony Henday and Manning Drive being both 4 minutes away, which can make your life easy. Take a look at your sweet home! (id:31684)
| yesterday | Listing updated with changes from the MLS® | |
| yesterday | Listing first seen on site |



The trademarks MLS®, Multiple Listing Service® and the associated logos are owned by The Canadian Real Estate Association (CREA) and identify the quality of services provided by real estate professionals who are members of CREA. Used under license.
The trademarks REALTOR®, REALTORS®, and the REALTOR® logo are controlled by The Canadian Real Estate Association (CREA) and identify real estate professionals who are members of CREA. These trademarks are owned or controlled by The Canadian Real Estate Association (CREA) and identify real estate professionals who are members of CREA (REALTOR®) and/or the quality of services they provide (MLS®).
This REALTOR.ca listing content is owned and licensed by REALTOR® members of The Canadian Real Estate Association.