
3019 139 AV NW NWEdmonton, AB T5Y1M1
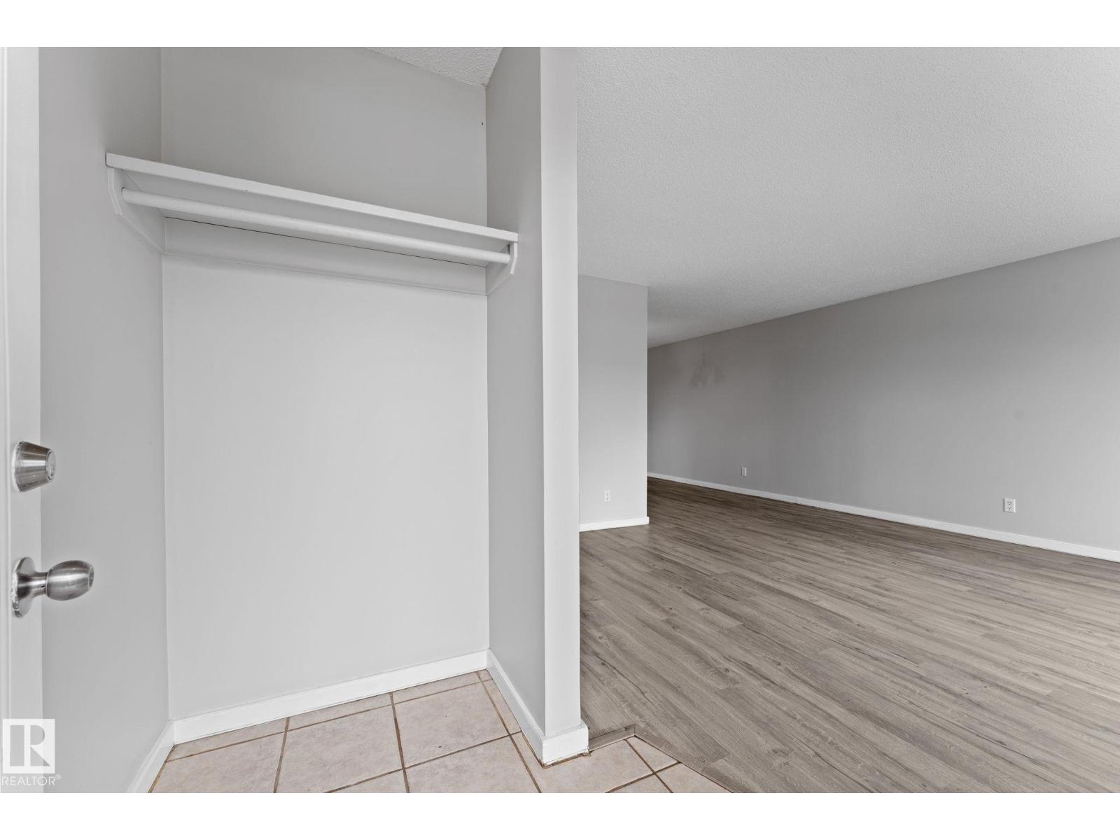
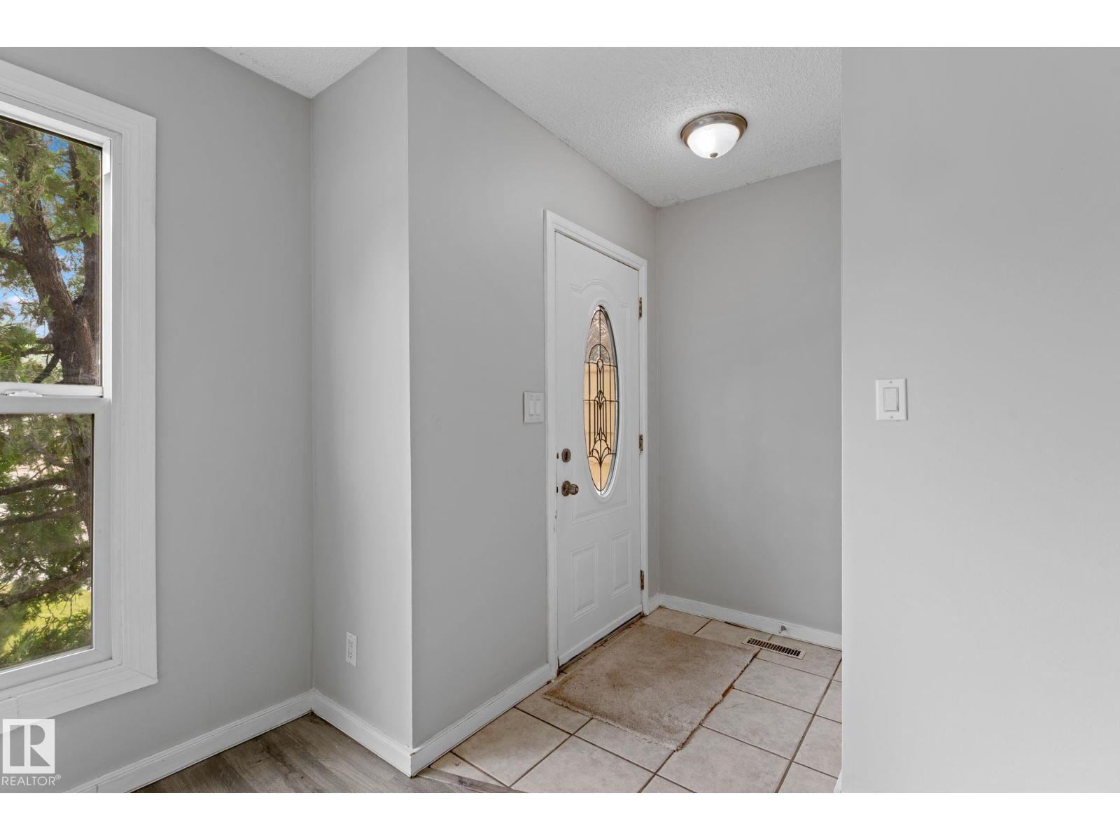
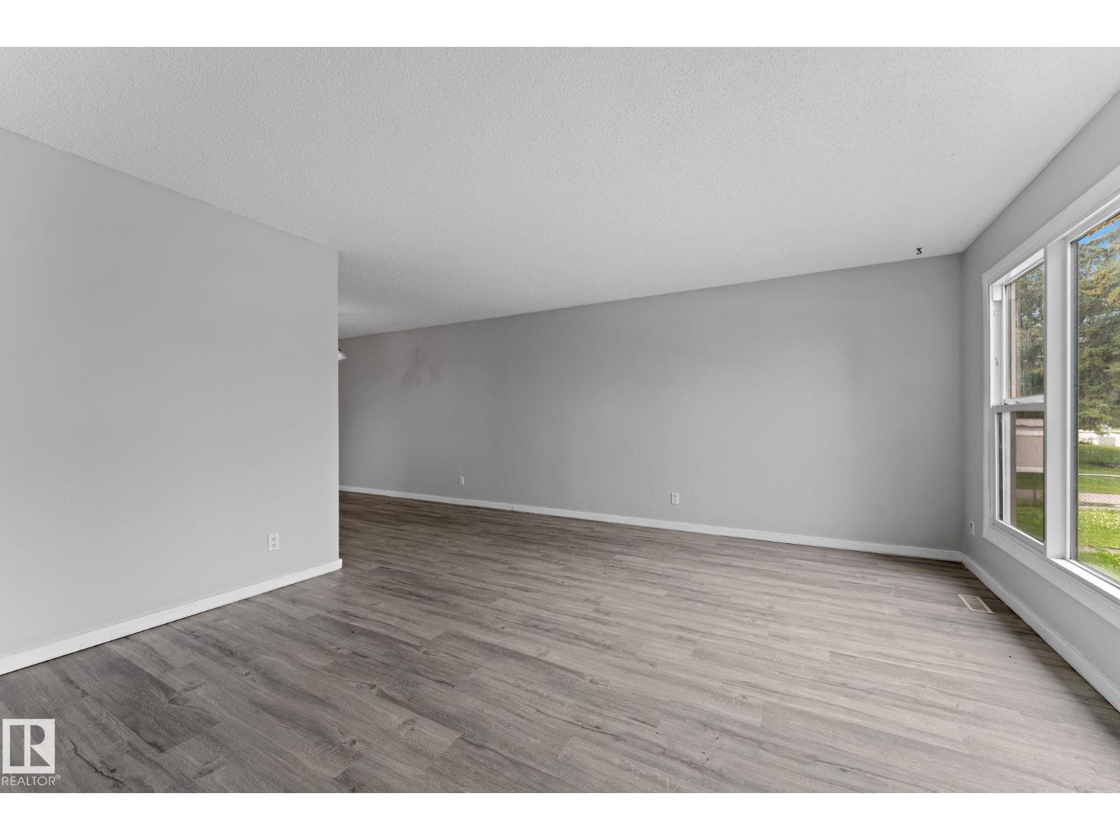
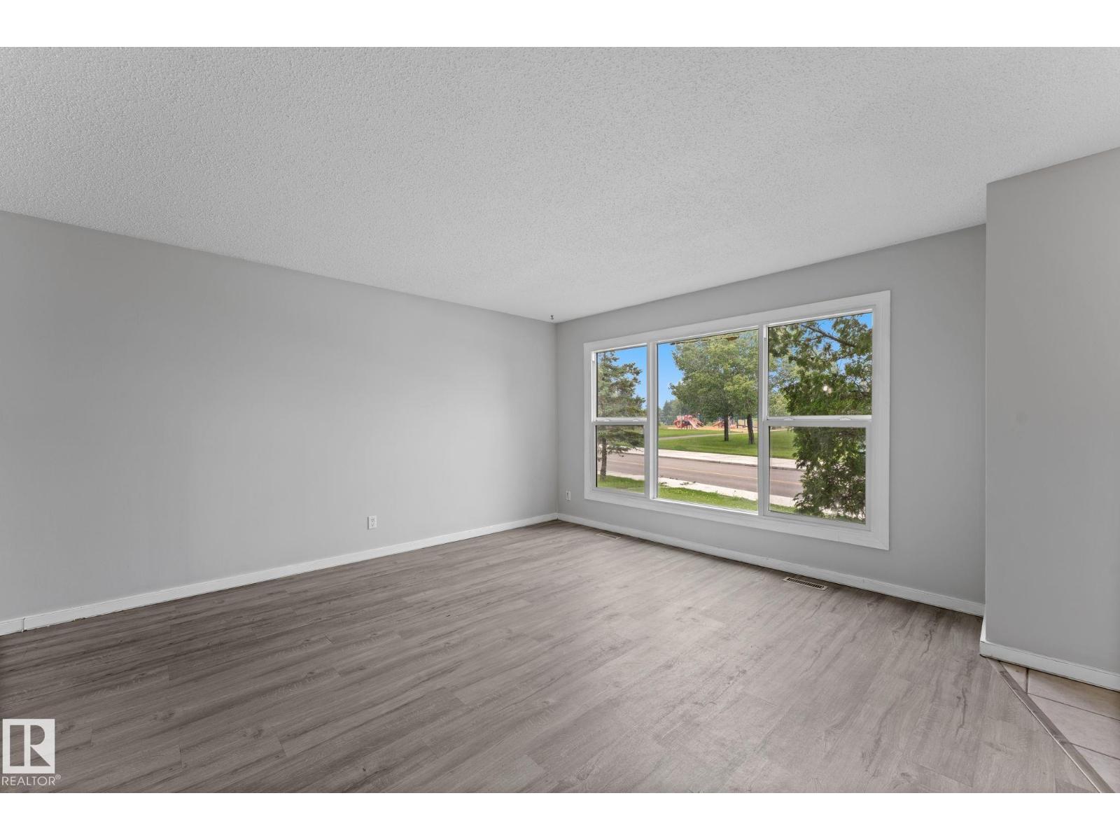
Welcome to this spacious and updated half duplex in the desirable community of Hairsine! Offering 5 bedrooms, 2 bathrooms, and a separate entrance to the fully finished basement, this home is ideal for families or investors. The bright main floor features a spacious living room, dining area, functional kitchen, 3 bedrooms, and a full bathroom. Downstairs, the fully finished basement offers a large family room, 2 additional bedrooms with oversized windows, providing plenty of living space and flexibility. Recent upgrades include a newer furnace, hot water tank, windows, flooring, shingles, soffits, and fascia. Outside, you'll find a large, private yard and an oversized 20' x 26' detached garage with ample room for parking, storage, or a workshop. Conveniently located within walking distance to schools, parks, shopping, and public transit, with quick access to Anthony Henday Drive, this is a fantastic opportunity .NO CONDO Fees (id:31684)
| yesterday | Listing updated with changes from the MLS® | |
| 2 days ago | Listing first seen on site |



The trademarks MLS®, Multiple Listing Service® and the associated logos are owned by The Canadian Real Estate Association (CREA) and identify the quality of services provided by real estate professionals who are members of CREA. Used under license.
The trademarks REALTOR®, REALTORS®, and the REALTOR® logo are controlled by The Canadian Real Estate Association (CREA) and identify real estate professionals who are members of CREA. These trademarks are owned or controlled by The Canadian Real Estate Association (CREA) and identify real estate professionals who are members of CREA (REALTOR®) and/or the quality of services they provide (MLS®).
This REALTOR.ca listing content is owned and licensed by REALTOR® members of The Canadian Real Estate Association.