
6717 ELSTON LN NWEdmonton, AB T6M0T4
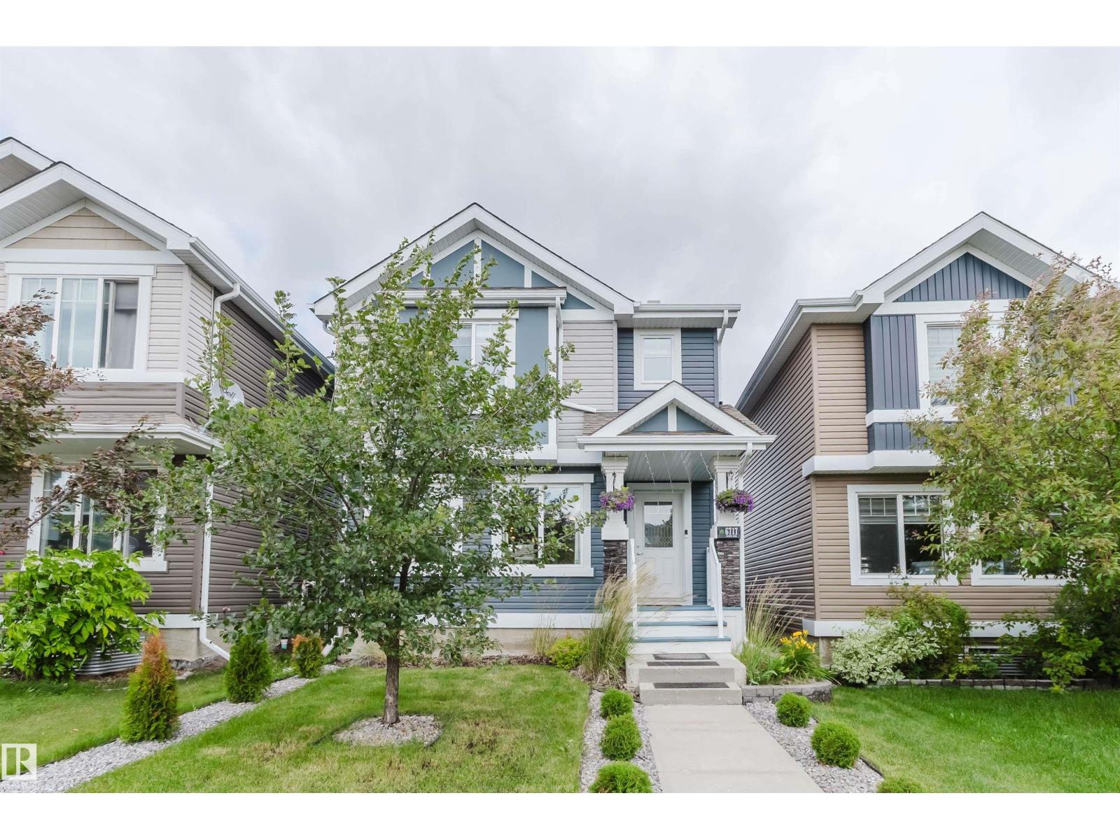
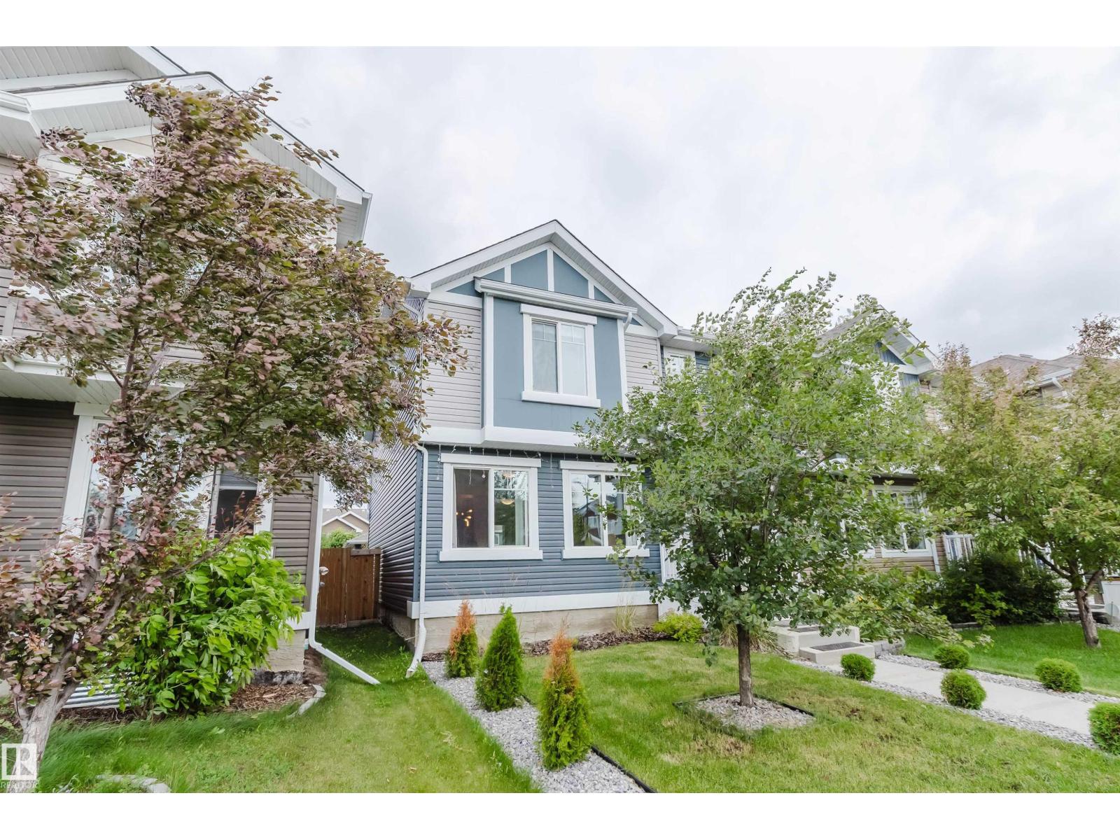
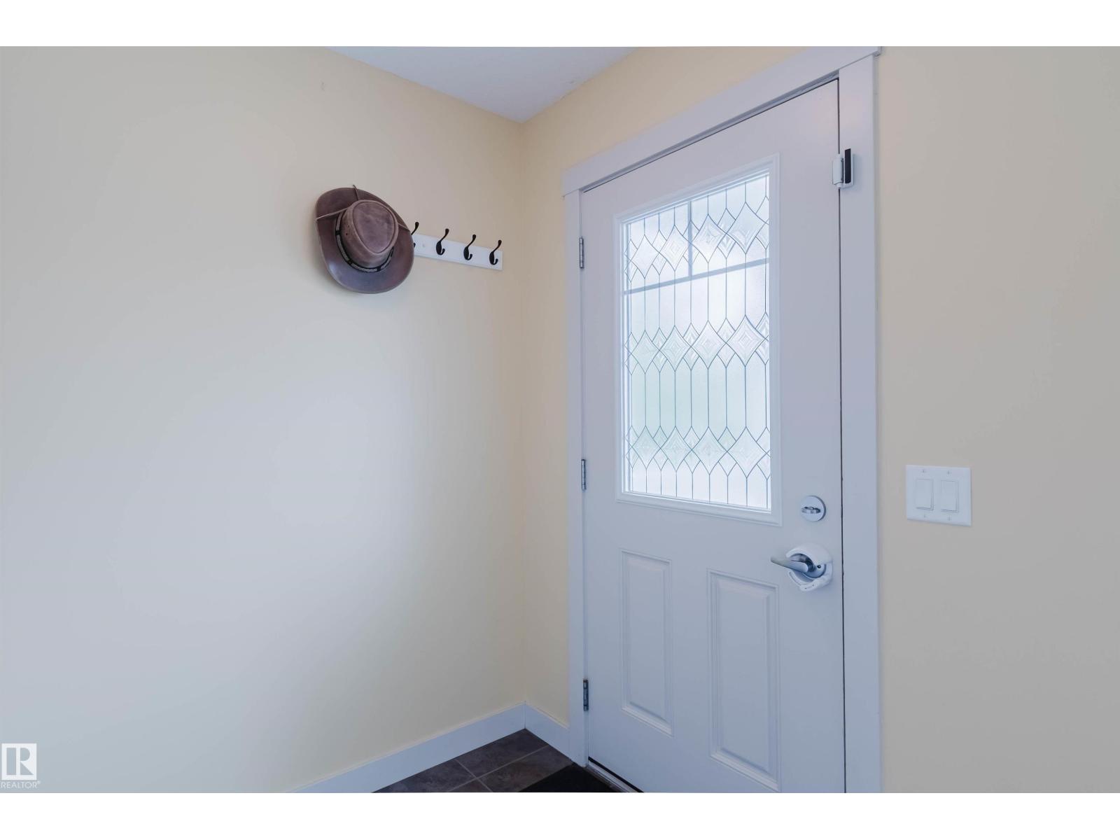
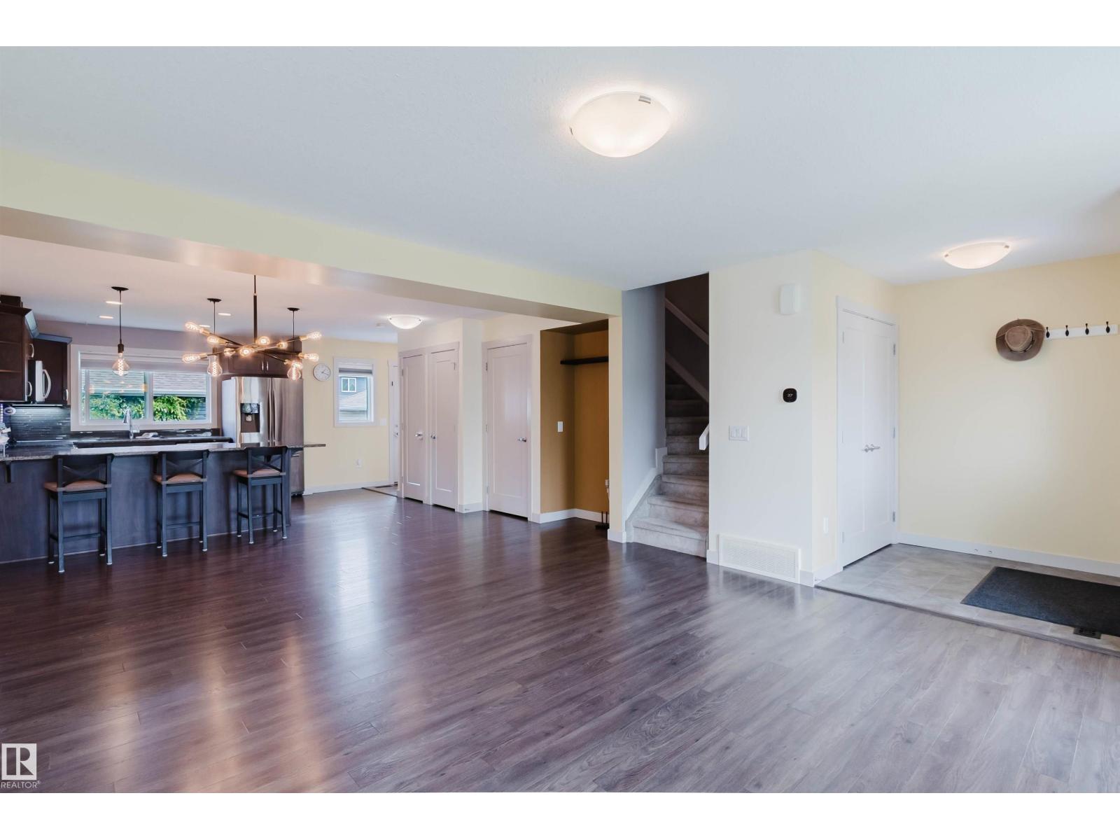
Nestled in the highly sought-after, nature-rich community of Edgemont, this beautifully home offers the perfect blend of style, comfort, and functionality. The open-concept main floor is designed for modern living, showcasing granite countertops, stainless steel appliances, and seamless flow between the kitchen, dining, and living areas. Upstairs has a versatile bonus room, 3 spacious bedrooms, including a primary suite with a private 4-piece ensuite. The partially finished basement has mechanical rough-ins completed, most drywall installed, and is ready for your dream theatre room and spa-inspired bathroom. Enjoy year-round comfort with central A/C. Step outside to a beautifully landscaped backyard filled with mature flowers and gardens, creating a private outdoor retreat. Complete with a detached double garage and located close to parks, schools, shopping, scenic walking trails, and quick access to Anthony Henday Drive, this is a wonderful place to call home. (id:31684)
| an hour ago | Listing updated with changes from the MLS® | |
| yesterday | Listing first seen on site |



The trademarks MLS®, Multiple Listing Service® and the associated logos are owned by The Canadian Real Estate Association (CREA) and identify the quality of services provided by real estate professionals who are members of CREA. Used under license.
The trademarks REALTOR®, REALTORS®, and the REALTOR® logo are controlled by The Canadian Real Estate Association (CREA) and identify real estate professionals who are members of CREA. These trademarks are owned or controlled by The Canadian Real Estate Association (CREA) and identify real estate professionals who are members of CREA (REALTOR®) and/or the quality of services they provide (MLS®).
This REALTOR.ca listing content is owned and licensed by REALTOR® members of The Canadian Real Estate Association.