
13411 112 ST NWEdmonton, AB T5E5A3
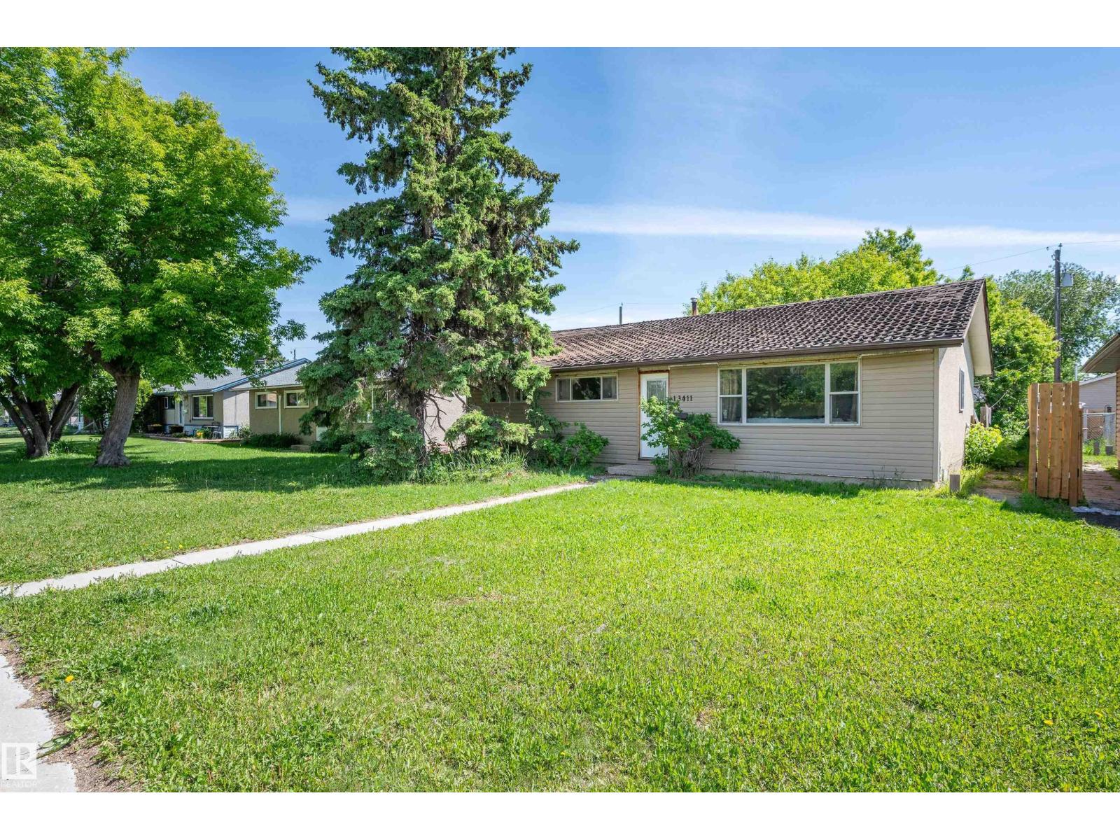
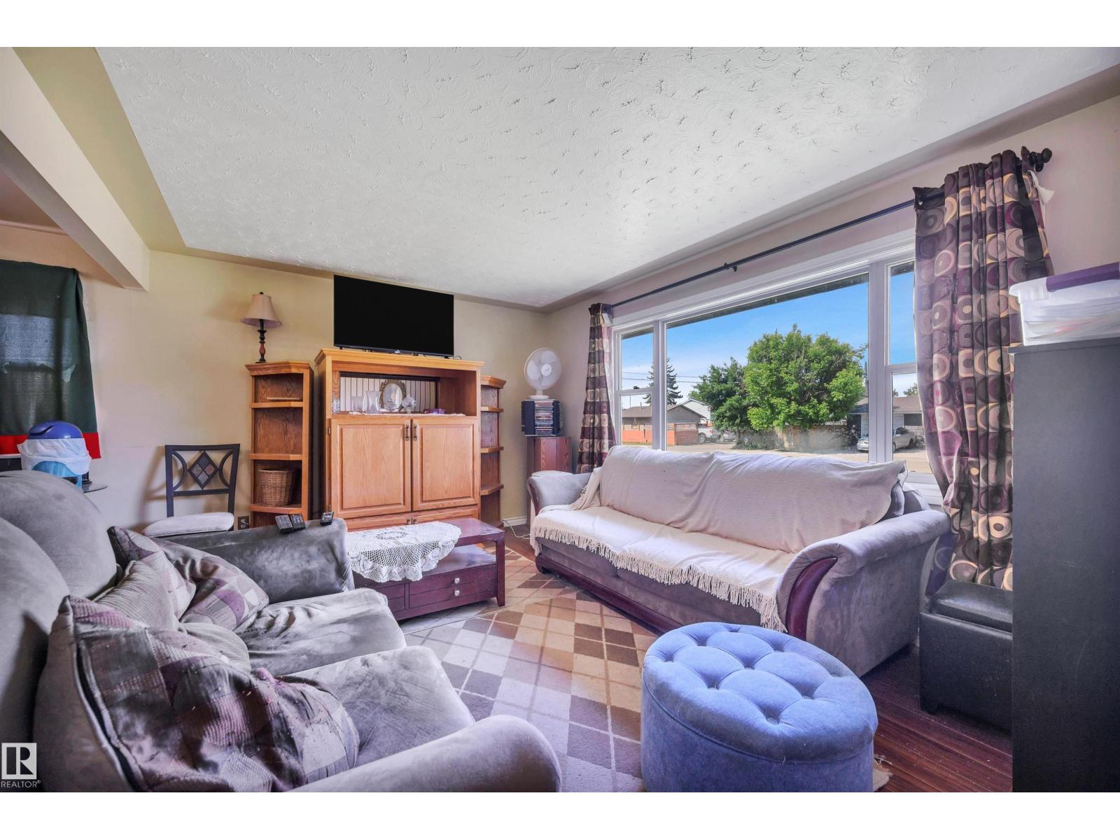
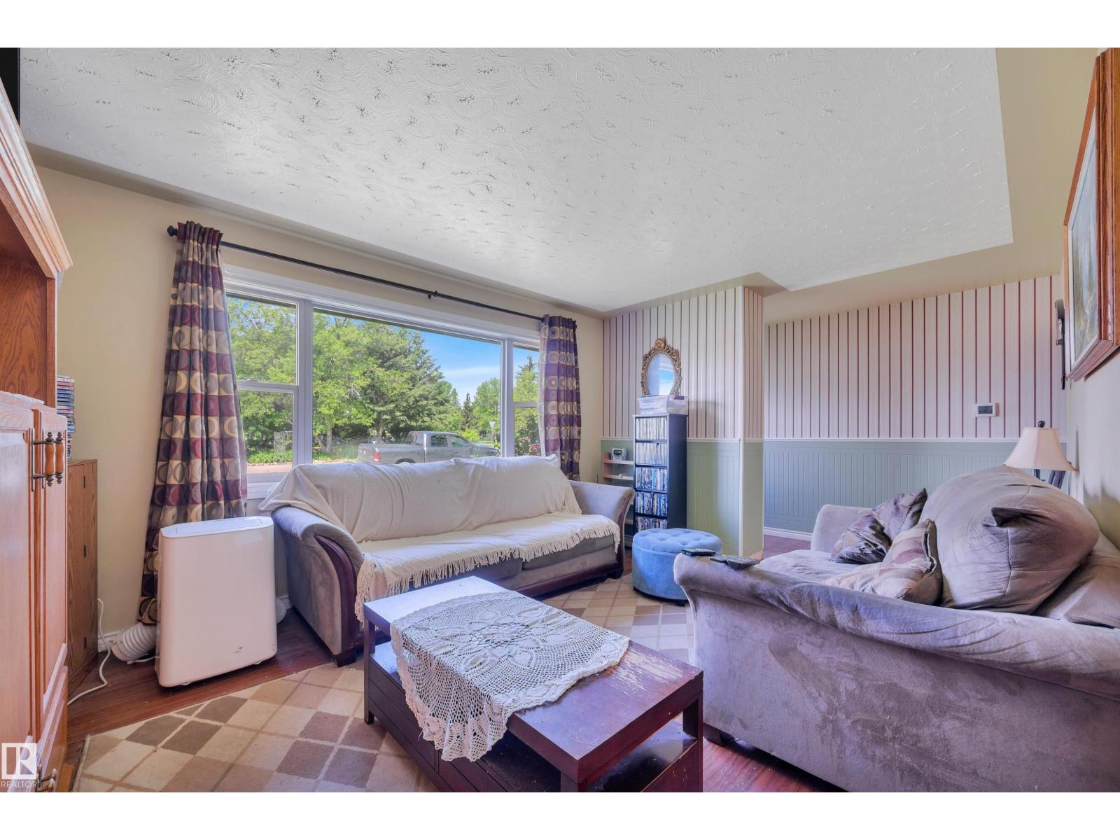
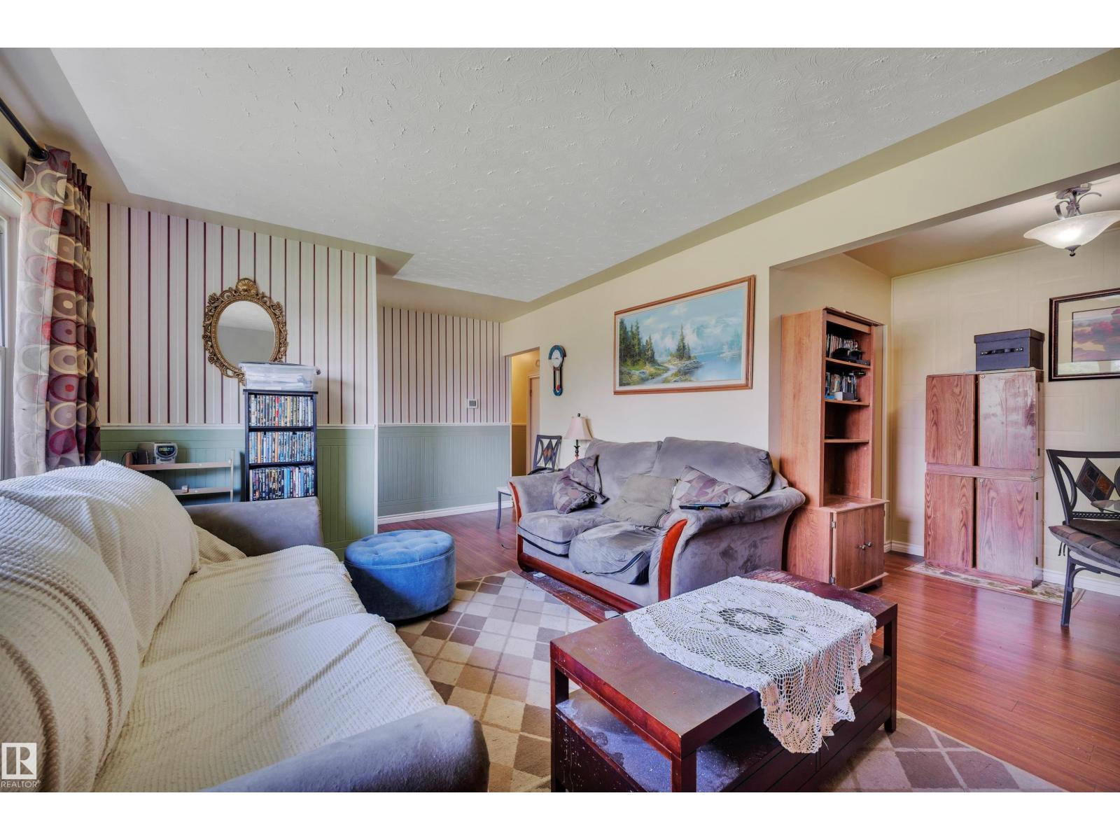
Opportunity awaits in the established community of Rosslyn! Situated on a large lot, this property offers outstanding potential for investors, builders, or buyers looking for room to grow. Whether you're considering redevelopment, a future infill project, or simply want to enjoy the generous yard space, this is a property with plenty of possibilities. The charming home features 3 bedrooms, 1 full bathroom, and a single detached garage, making it an excellent option to live in, rent out, or hold as a long-term investment. Conveniently located with quick access to Yellowhead Trail, commuting is easy while still being close to schools, parks, shopping, public transit, and everyday amenities. A great opportunity to secure a large lot in a well-established northwest Edmonton neighbourhood with excellent future potential. (id:31684)
| yesterday | Listing updated with changes from the MLS® | |
| 2 days ago | Listing first seen on site |



The trademarks MLS®, Multiple Listing Service® and the associated logos are owned by The Canadian Real Estate Association (CREA) and identify the quality of services provided by real estate professionals who are members of CREA. Used under license.
The trademarks REALTOR®, REALTORS®, and the REALTOR® logo are controlled by The Canadian Real Estate Association (CREA) and identify real estate professionals who are members of CREA. These trademarks are owned or controlled by The Canadian Real Estate Association (CREA) and identify real estate professionals who are members of CREA (REALTOR®) and/or the quality of services they provide (MLS®).
This REALTOR.ca listing content is owned and licensed by REALTOR® members of The Canadian Real Estate Association.