
304 GENESIS Villa(s)Stony Plain, AB T7Z0J6
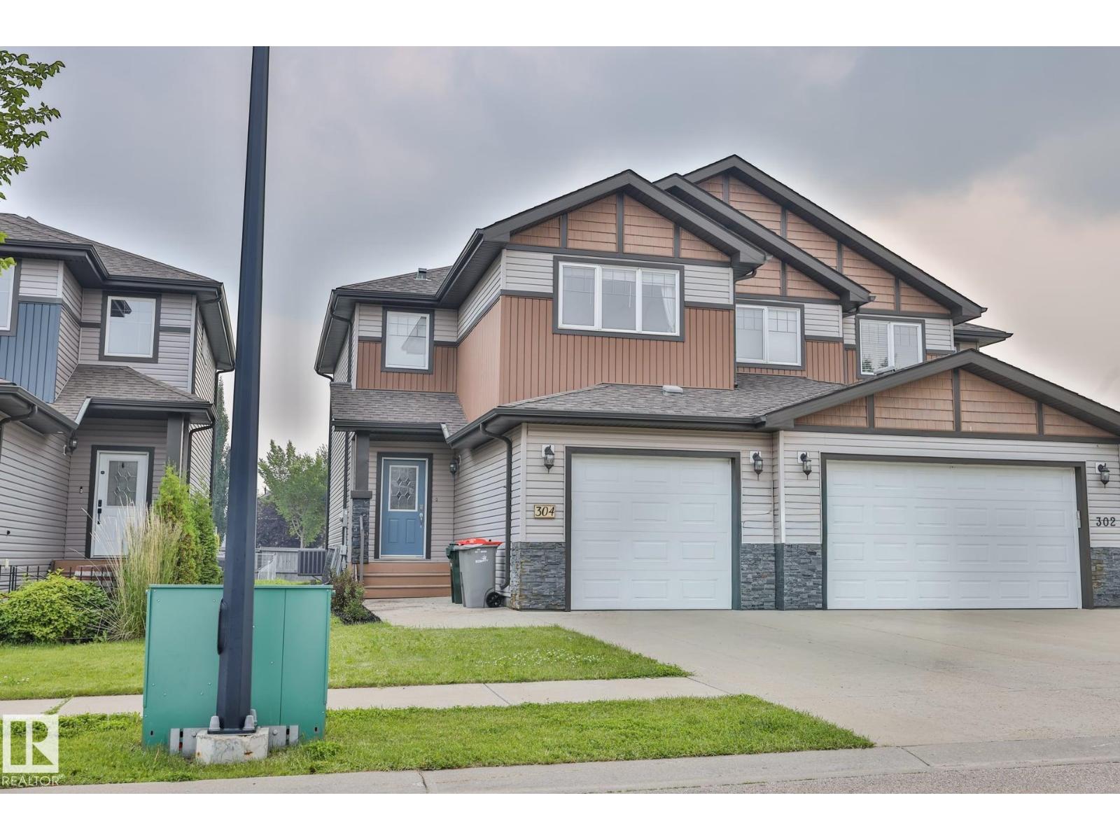
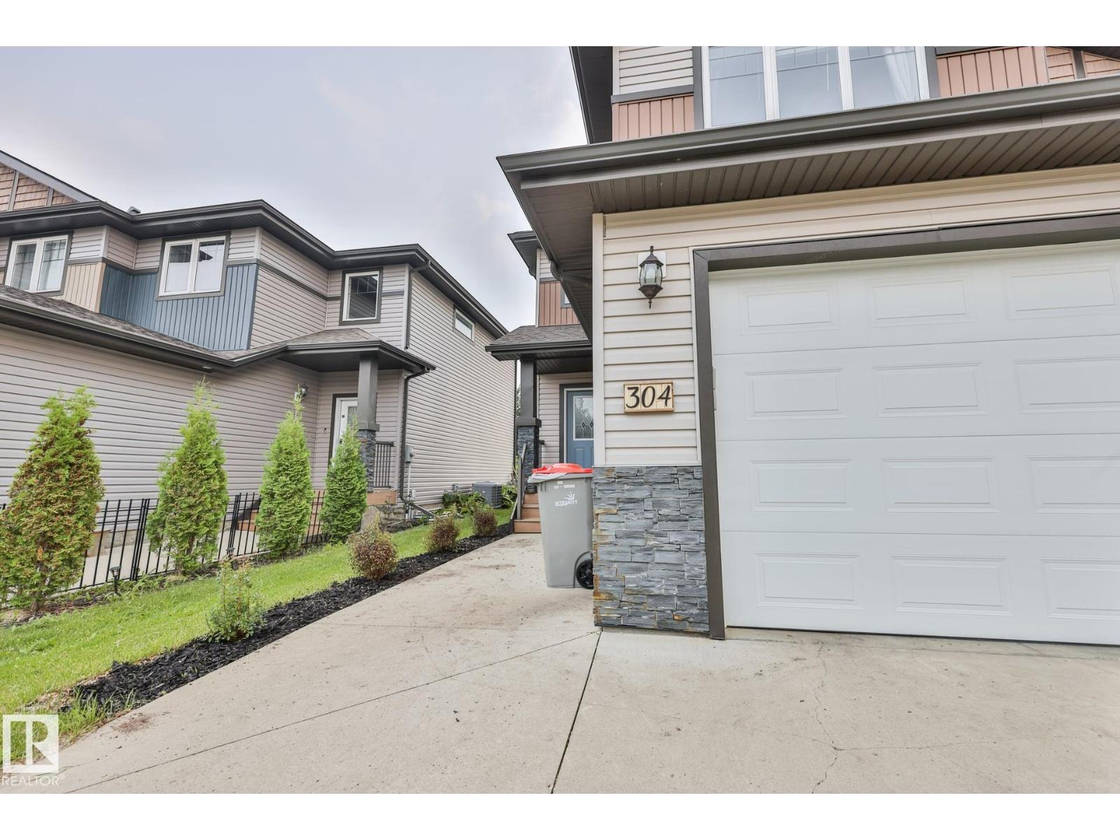
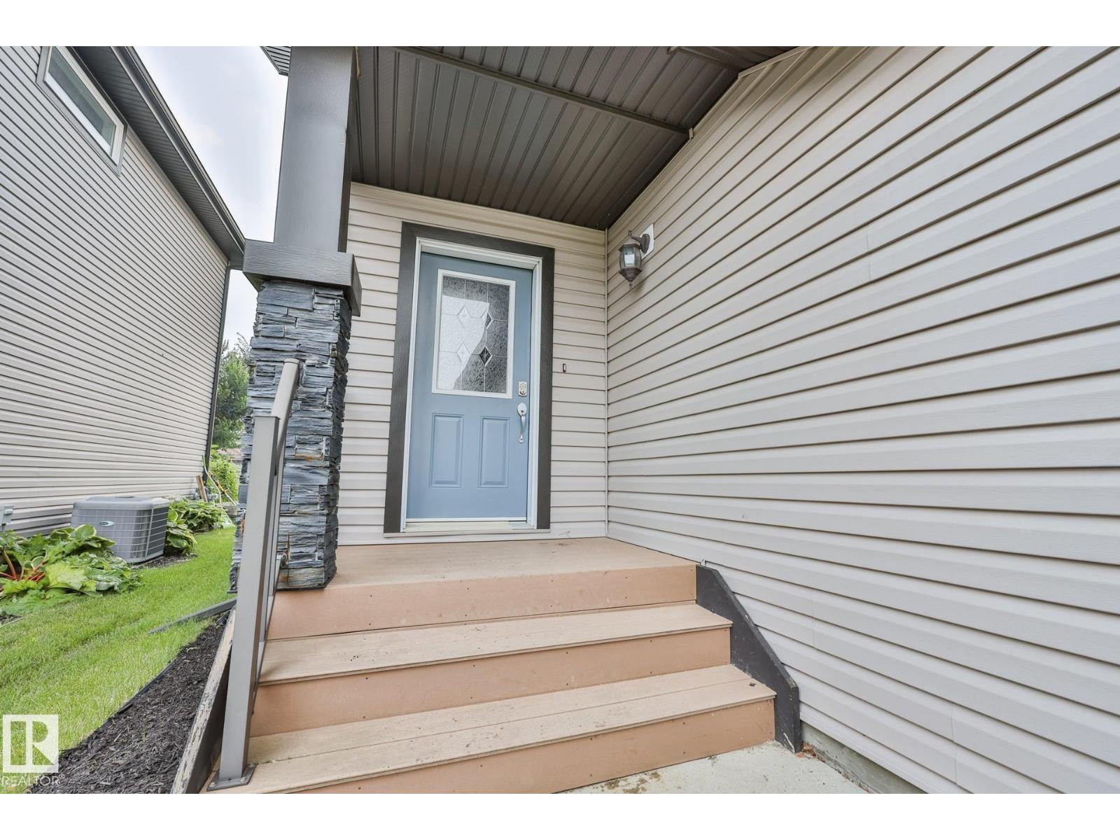
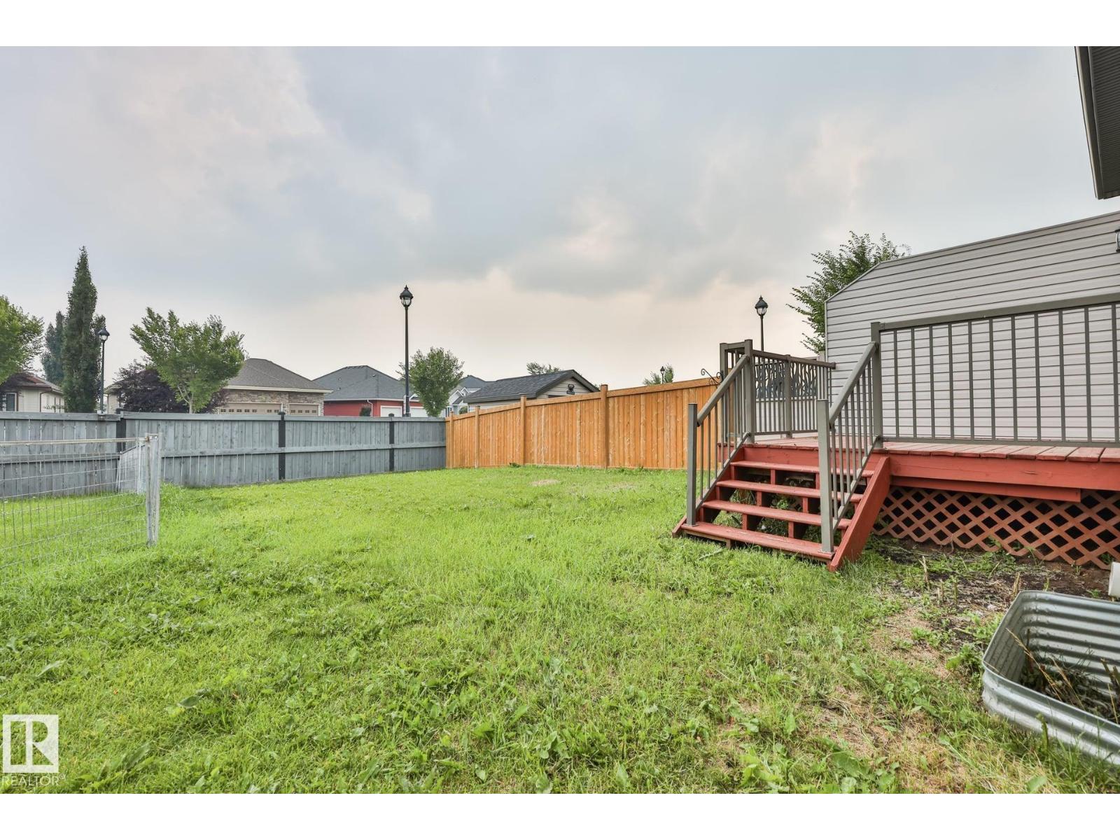
Step into Genesis on the Lake, a place that feels comfortable from the moment you walk in. This open-concept half duplex with central air conditioning is a great fit for first-time buyers, with a sunny south-facing backyard that brightens the entire main floor. The kitchen offers plenty of space, complete with an island and walk-in pantry. Upstairs, you’ll find three bedrooms, two full baths, and a convenient laundry room. The primary suite has its own 3-piece ensuite and walk-in closet. The basement is wide open and ready for whatever you want to create. All set in a friendly, family-focused neighborhood — a solid opportunity to get into a great community. (id:31684)
| yesterday | Listing updated with changes from the MLS® | |
| yesterday | Listing first seen on site |



The trademarks MLS®, Multiple Listing Service® and the associated logos are owned by The Canadian Real Estate Association (CREA) and identify the quality of services provided by real estate professionals who are members of CREA. Used under license.
The trademarks REALTOR®, REALTORS®, and the REALTOR® logo are controlled by The Canadian Real Estate Association (CREA) and identify real estate professionals who are members of CREA. These trademarks are owned or controlled by The Canadian Real Estate Association (CREA) and identify real estate professionals who are members of CREA (REALTOR®) and/or the quality of services they provide (MLS®).
This REALTOR.ca listing content is owned and licensed by REALTOR® members of The Canadian Real Estate Association.