
11340 90 ST NWEdmonton, AB T5B3X5
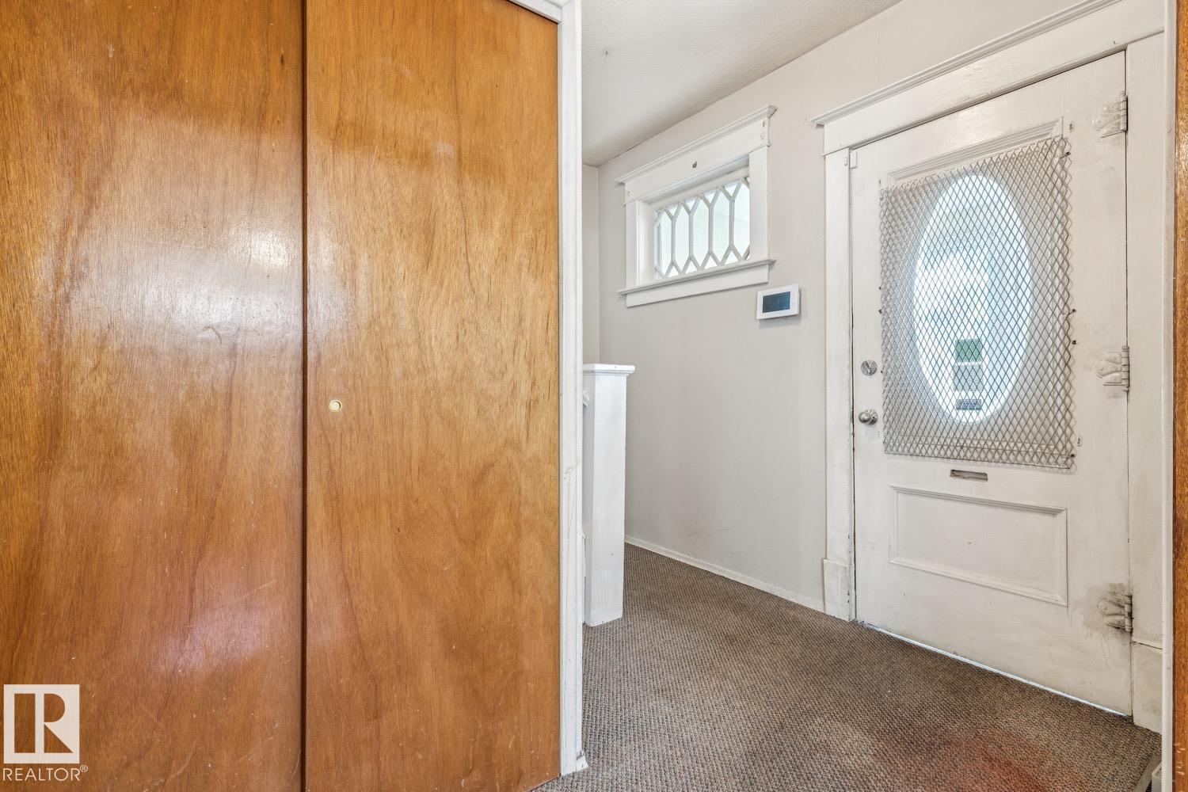
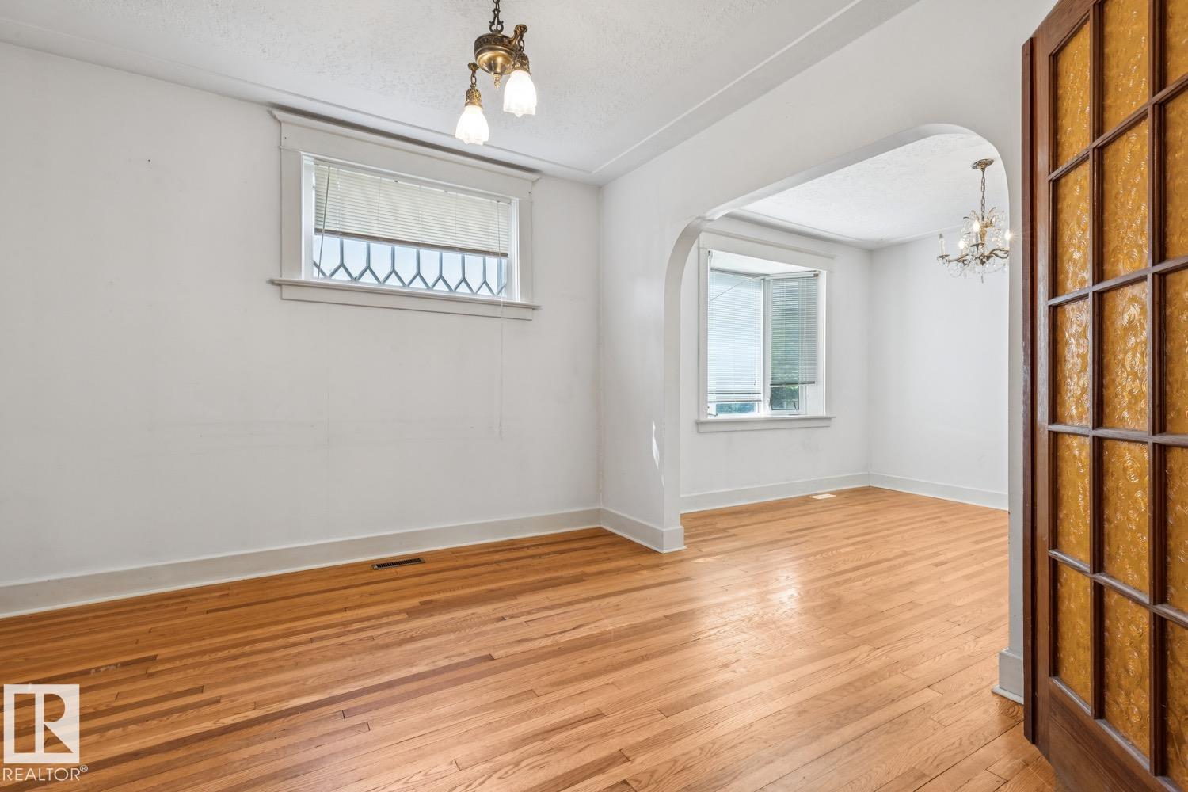
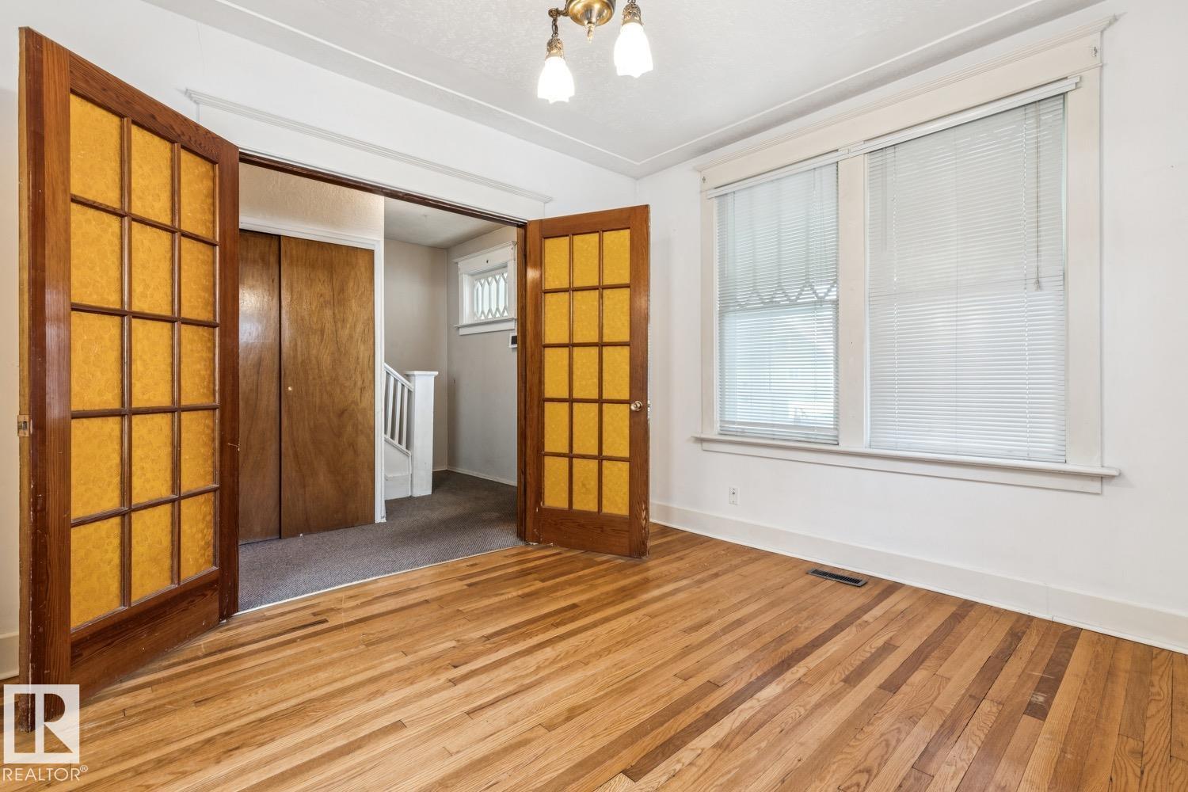
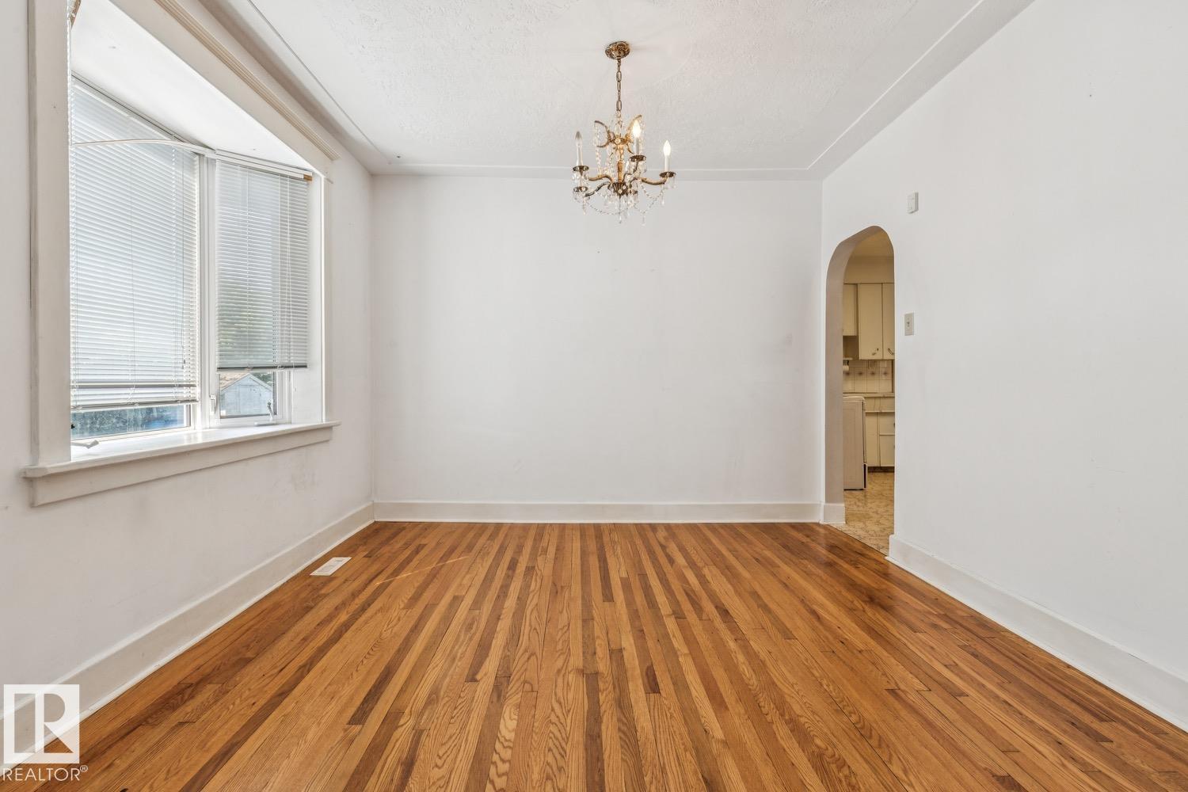
INVESTOR ALERT IN THE HEART OF ALBERTA AVENUE WITH INCREDIBLE VALUE, FLEXIBLE LIVING SPACE & ENDLESS POTENTIAL! This 1,370 SQ.FT. 2-storey home is the perfect opportunity for investors, renovators, or buyers looking for their next project. Situated on a mature tree-lined street in the vibrant Alberta Avenue community, you'll enjoy quick access to downtown, NAIT, Kingsway Mall, schools, parks, shopping, restaurants, and transit. Set on a generous 120' x 33' lot, this property also features a single detached garage and a separate rear entrance. Inside you'll find 3 bedrooms, 3 full bathrooms, spacious living and dining areas, a bright front sunroom, and a second kitchen upstairs. The basement provides additional living space with a large rec room, 3-piece bathroom, laundry, and plenty of storage. Bring your vision; this is a fantastic opportunity to renovate and maximize the potential of this centrally located property! (id:31684)
| 2 days ago | Listing updated with changes from the MLS® | |
| 2 days ago | Listing first seen on site |



The trademarks MLS®, Multiple Listing Service® and the associated logos are owned by The Canadian Real Estate Association (CREA) and identify the quality of services provided by real estate professionals who are members of CREA. Used under license.
The trademarks REALTOR®, REALTORS®, and the REALTOR® logo are controlled by The Canadian Real Estate Association (CREA) and identify real estate professionals who are members of CREA. These trademarks are owned or controlled by The Canadian Real Estate Association (CREA) and identify real estate professionals who are members of CREA (REALTOR®) and/or the quality of services they provide (MLS®).
This REALTOR.ca listing content is owned and licensed by REALTOR® members of The Canadian Real Estate Association.