
10415 163 ST NWEdmonton, AB T5P3N9
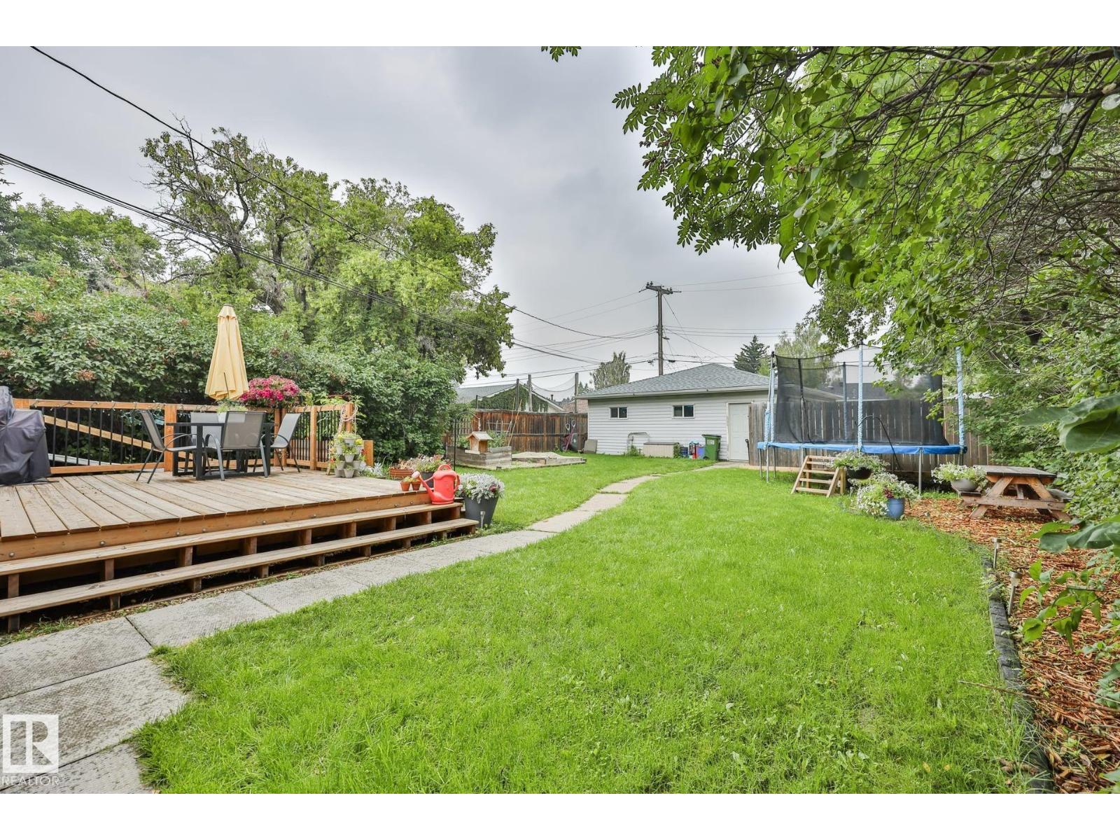
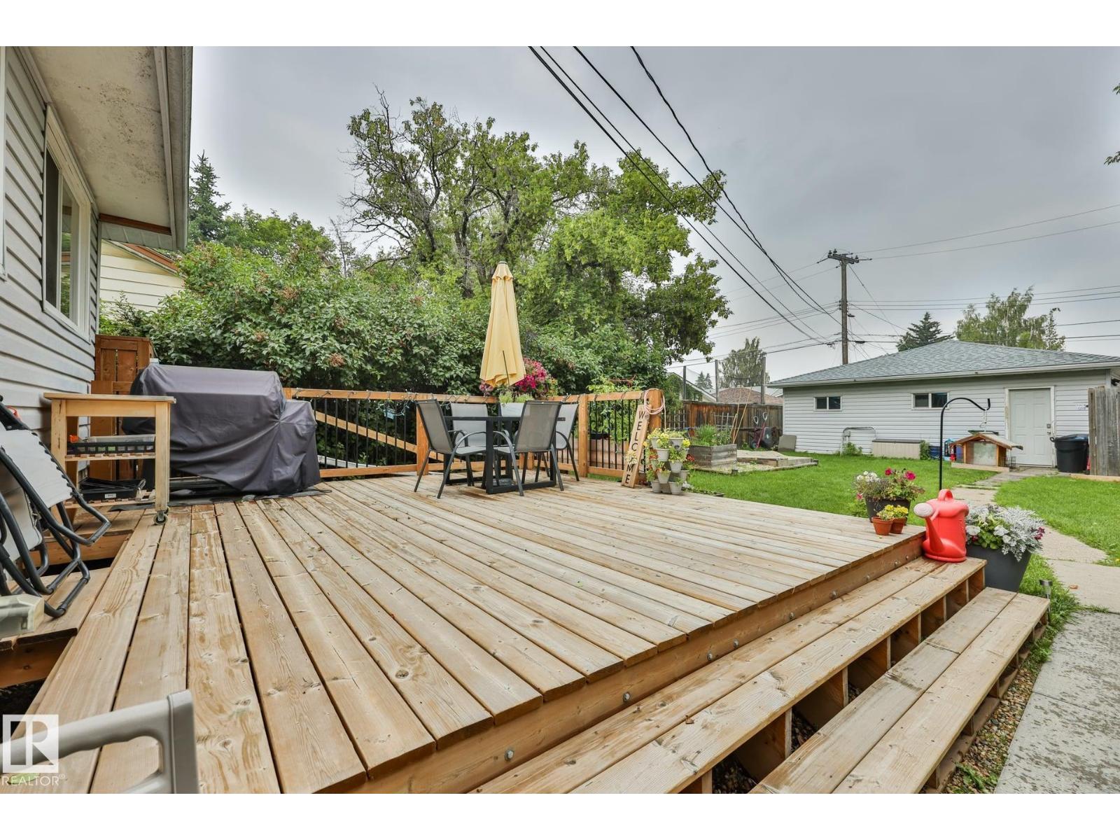
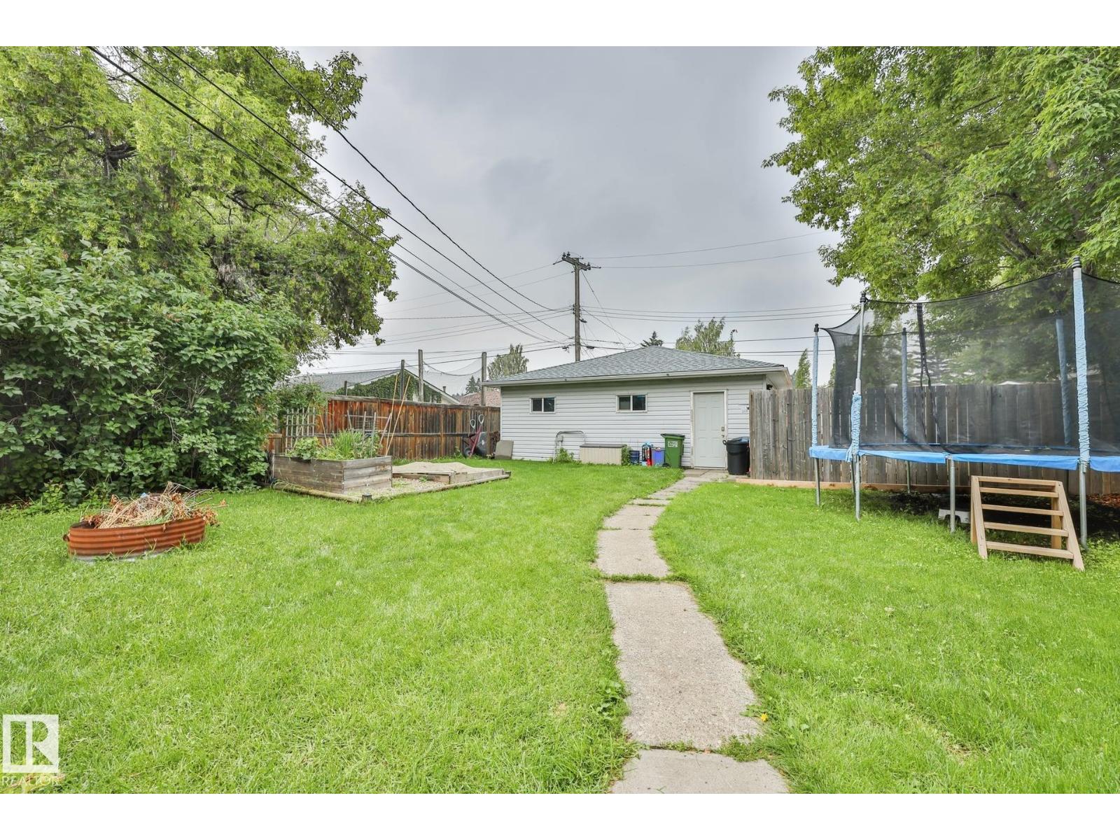
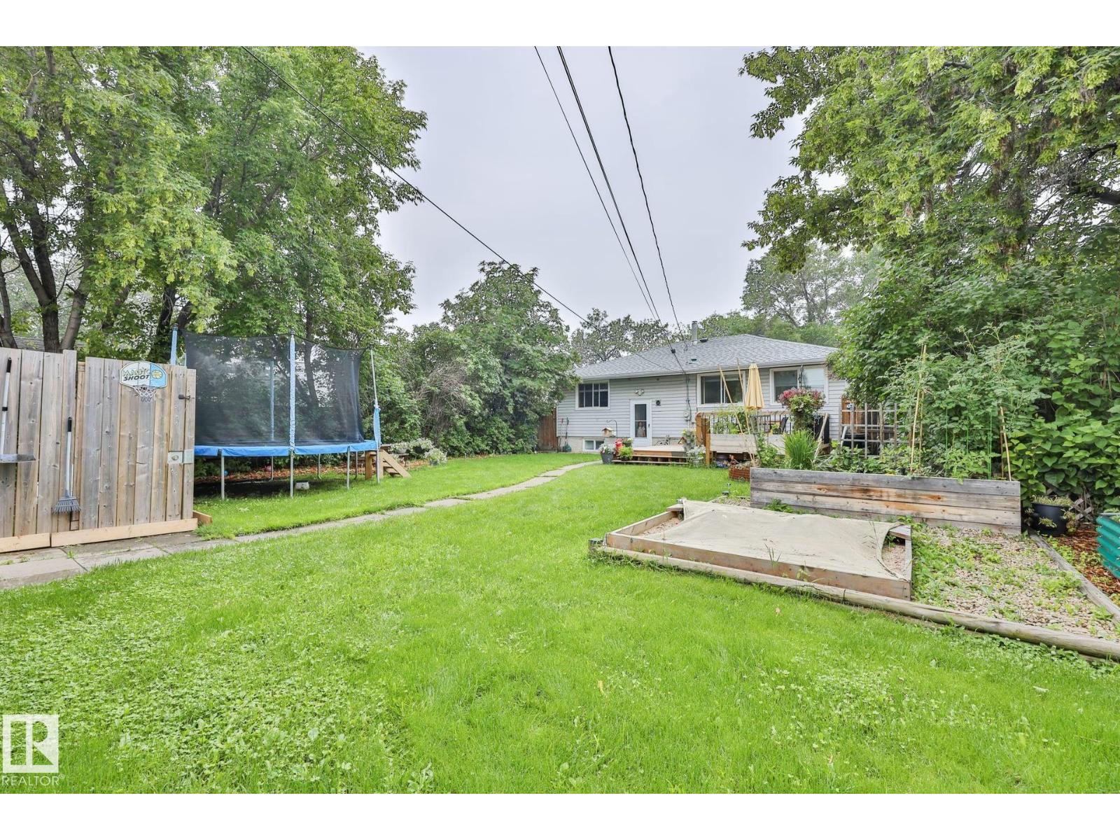
Opportunity knocks! Situated on a massive 50 x 141 ft lot (691.65sqm) in a desirable, family-friendly neighbourhood, this renovated bungalow offers exceptional potential for investors, builders and developers. The home is being sold for lot value due to foundation movement, making it an ideal opportunity to rent out while planning future redevelopment and obtaining permits. The home is currently livable and features 2 bedrooms upstairs, 2 additional bedrooms in the finished basement, updated interior finishes, and plenty of functional living space. Outside you'll find a huge oversized double detached garage, a spacious yard, and convenient rear lane access. Located close to elementary and junior high schools, parks, shopping and amenities, this is an outstanding investment in a fantastic location with endless future possibilities. (id:31684)
| 2 days ago | Listing updated with changes from the MLS® | |
| 2 days ago | Listing first seen on site |



The trademarks MLS®, Multiple Listing Service® and the associated logos are owned by The Canadian Real Estate Association (CREA) and identify the quality of services provided by real estate professionals who are members of CREA. Used under license.
The trademarks REALTOR®, REALTORS®, and the REALTOR® logo are controlled by The Canadian Real Estate Association (CREA) and identify real estate professionals who are members of CREA. These trademarks are owned or controlled by The Canadian Real Estate Association (CREA) and identify real estate professionals who are members of CREA (REALTOR®) and/or the quality of services they provide (MLS®).
This REALTOR.ca listing content is owned and licensed by REALTOR® members of The Canadian Real Estate Association.