
#421 4404 122 ST NW NWEdmonton, AB T6J4A9
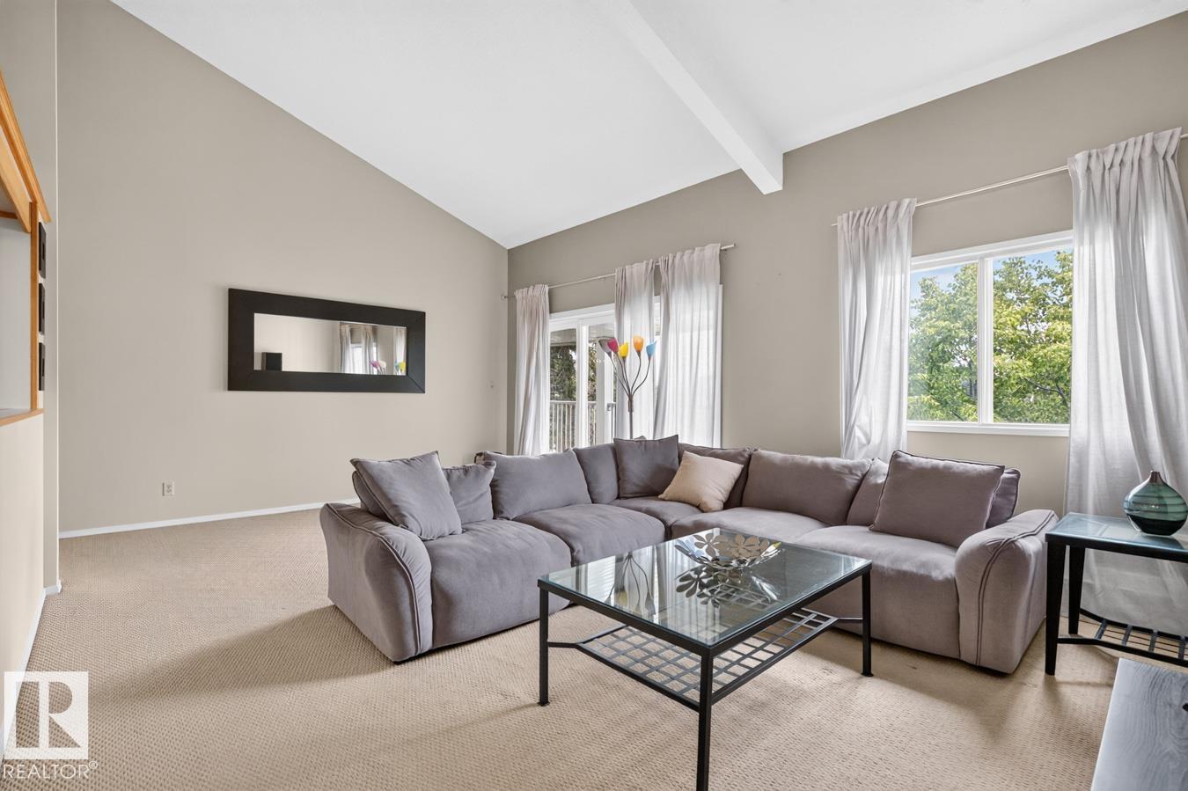
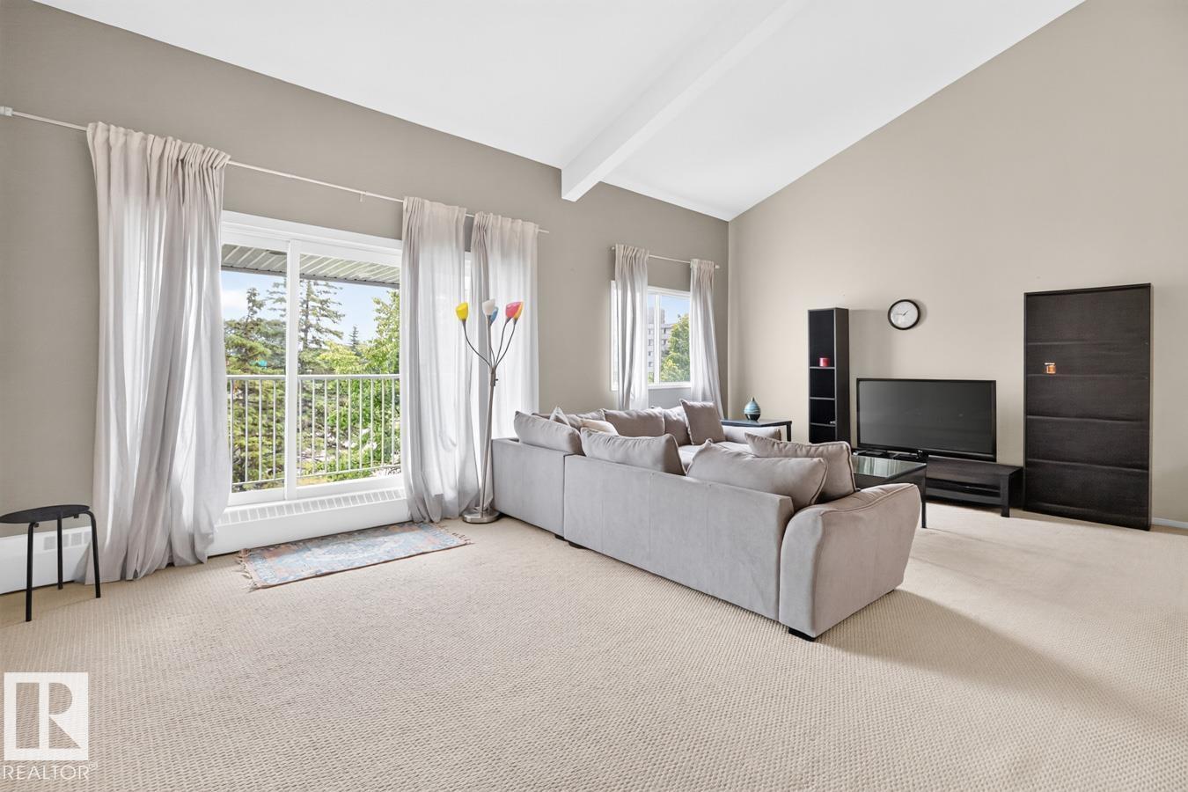
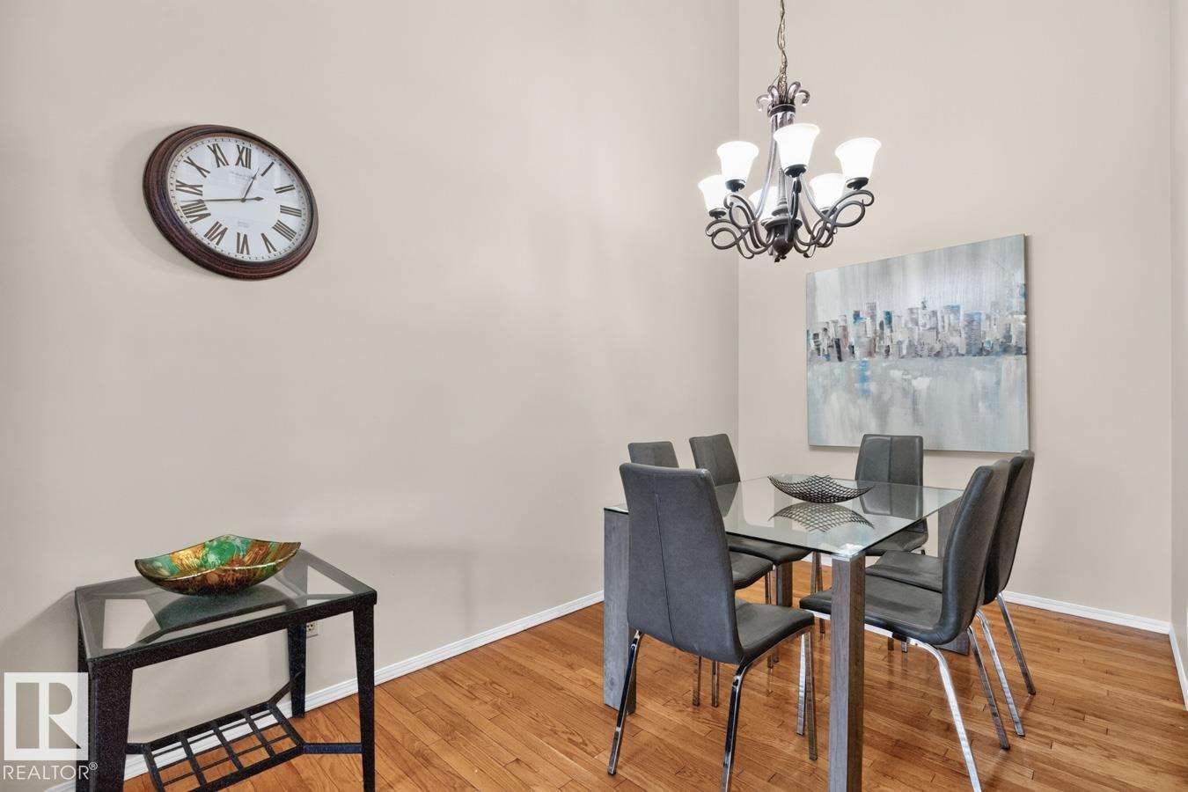
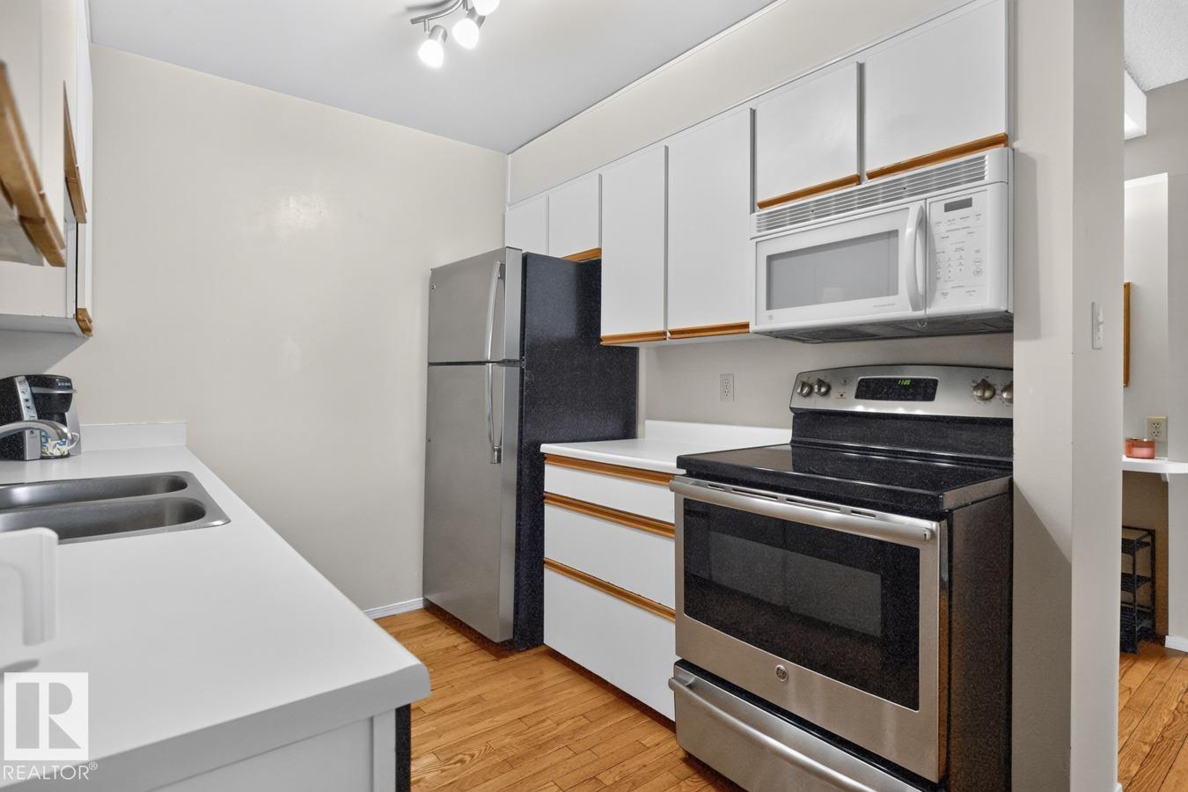
Spacious two bedroom suite located in prestigious Aspen Gardens surrounded by Green and Park areas. Entertaining size living and dining room with vaulted ceilings and a patio door leading unto a large east facing balcony. Functional kitchen with 3 stainless steel appliances. Roomy master suite also has vaulted ceilings with loads of closet space and a 2 pce ensuite. In addition there is a full bathroom Also included is ensuite laundry with stack washer & dryer. There is an additional 388 sq ft of area in the loft that this suite has exclusive use of. Beautiful pool area with lots of glass windows overlooking the Whitemud Creek Ravine area. Fitness area and social room. Recent work includes outside exterior sidings and upgraded windows. Great location with bus outside your door direct to University of Alberta. Ravine with walking trails including Snow Valley ski complex, close to many schools and Southgate shopping center. Easy access to Whitemud freeway. Condo fees include heat, water, and power. (id:31684)
| yesterday | Listing updated with changes from the MLS® | |
| yesterday | Listing first seen on site |



The trademarks MLS®, Multiple Listing Service® and the associated logos are owned by The Canadian Real Estate Association (CREA) and identify the quality of services provided by real estate professionals who are members of CREA. Used under license.
The trademarks REALTOR®, REALTORS®, and the REALTOR® logo are controlled by The Canadian Real Estate Association (CREA) and identify real estate professionals who are members of CREA. These trademarks are owned or controlled by The Canadian Real Estate Association (CREA) and identify real estate professionals who are members of CREA (REALTOR®) and/or the quality of services they provide (MLS®).
This REALTOR.ca listing content is owned and licensed by REALTOR® members of The Canadian Real Estate Association.