
16805 55 ST NWEdmonton, AB T5Y0R3
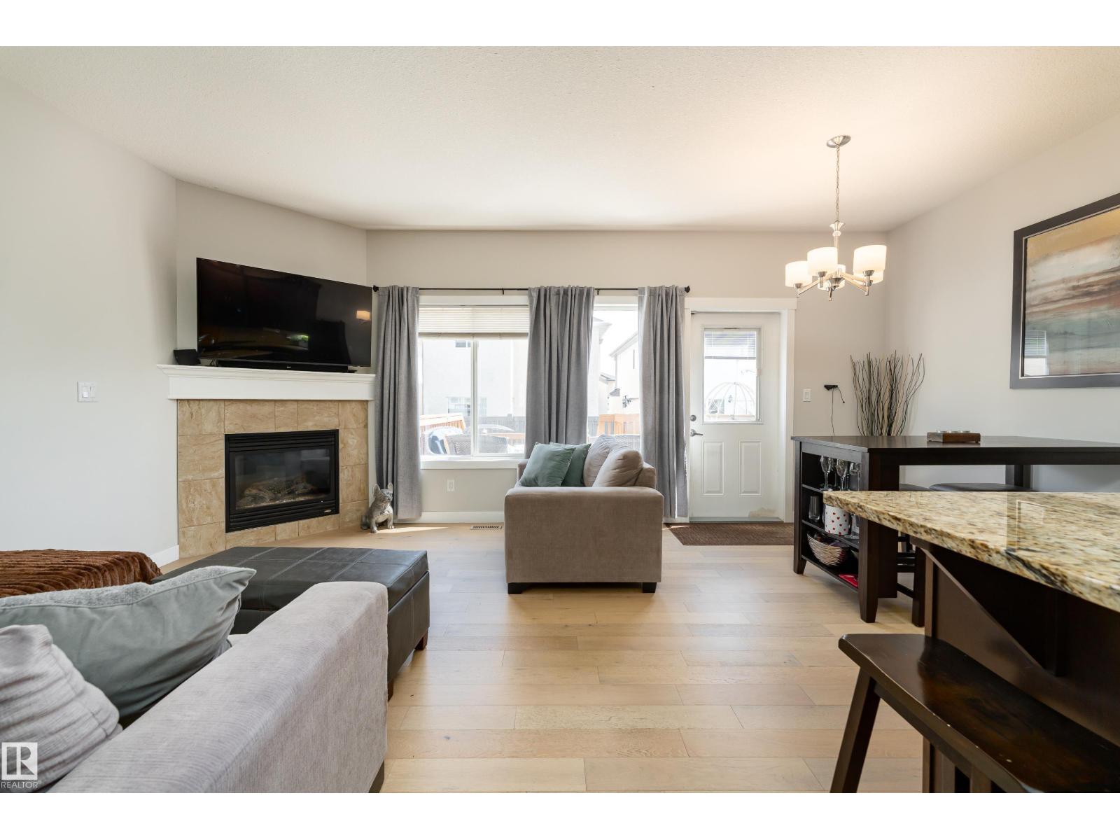
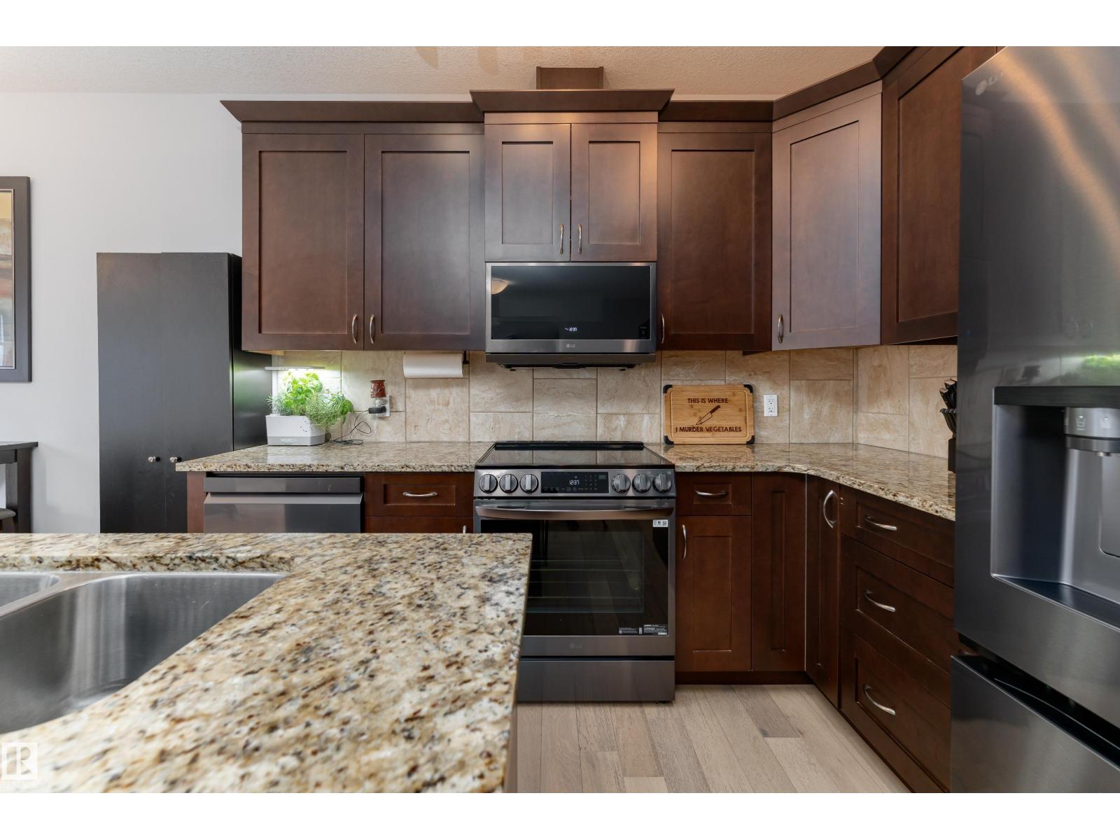
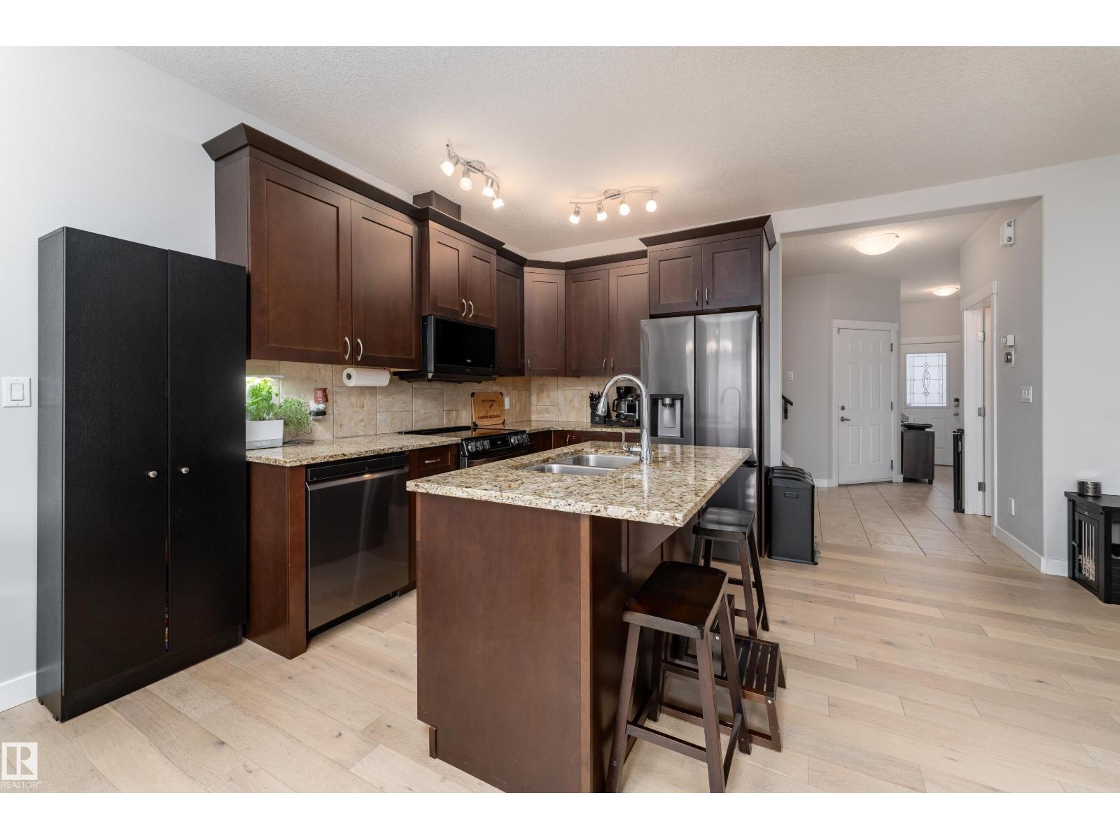
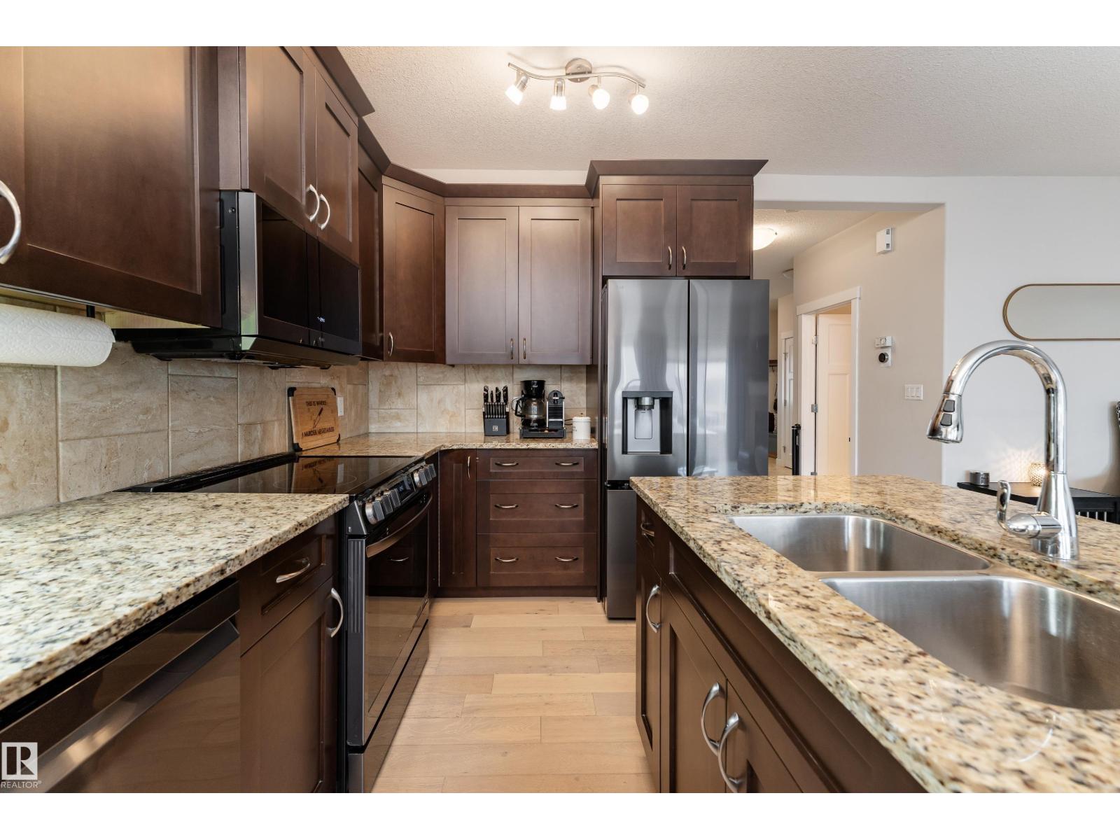
Sun drenched, west facing, 10 ft ceilings, Bareland condo w/$54 a month condo fees in the sought after McConachie Gates community! This beautifully maintained 3 bedroom, 2.5 bath 2 storey townhouse offers over 1600 sq. ft. Inside, you’ll love the brand new carpet and paint throughout, white oak engineered hardwood floors, cozy gas fireplace, and modern kitchen featuring granite countertops, brand new black SS appliances, rich cabinetry, and a spacious granite island ideal for entertaining or everyday family living. Upstairs offers bonus room, 3 generous bedrooms, including a spacious primary retreat with ensuite. The unfinished basement is ready for your personal touch, whether you envision a home gym, theatre room, office, or additional living space. Enjoy the morning sun on your large east facing deck, perfect for coffee & summer BBQs. Complete with central A/C and an attached single garage, this home is perfectly positioned close to schools, parks, playgrounds, shopping, and major commuter routes. (id:31684)
| 2 days ago | Listing updated with changes from the MLS® | |
| 2 days ago | Listing first seen on site |



The trademarks MLS®, Multiple Listing Service® and the associated logos are owned by The Canadian Real Estate Association (CREA) and identify the quality of services provided by real estate professionals who are members of CREA. Used under license.
The trademarks REALTOR®, REALTORS®, and the REALTOR® logo are controlled by The Canadian Real Estate Association (CREA) and identify real estate professionals who are members of CREA. These trademarks are owned or controlled by The Canadian Real Estate Association (CREA) and identify real estate professionals who are members of CREA (REALTOR®) and/or the quality of services they provide (MLS®).
This REALTOR.ca listing content is owned and licensed by REALTOR® members of The Canadian Real Estate Association.