
436 30 ST SWEdmonton, AB T6X1A5
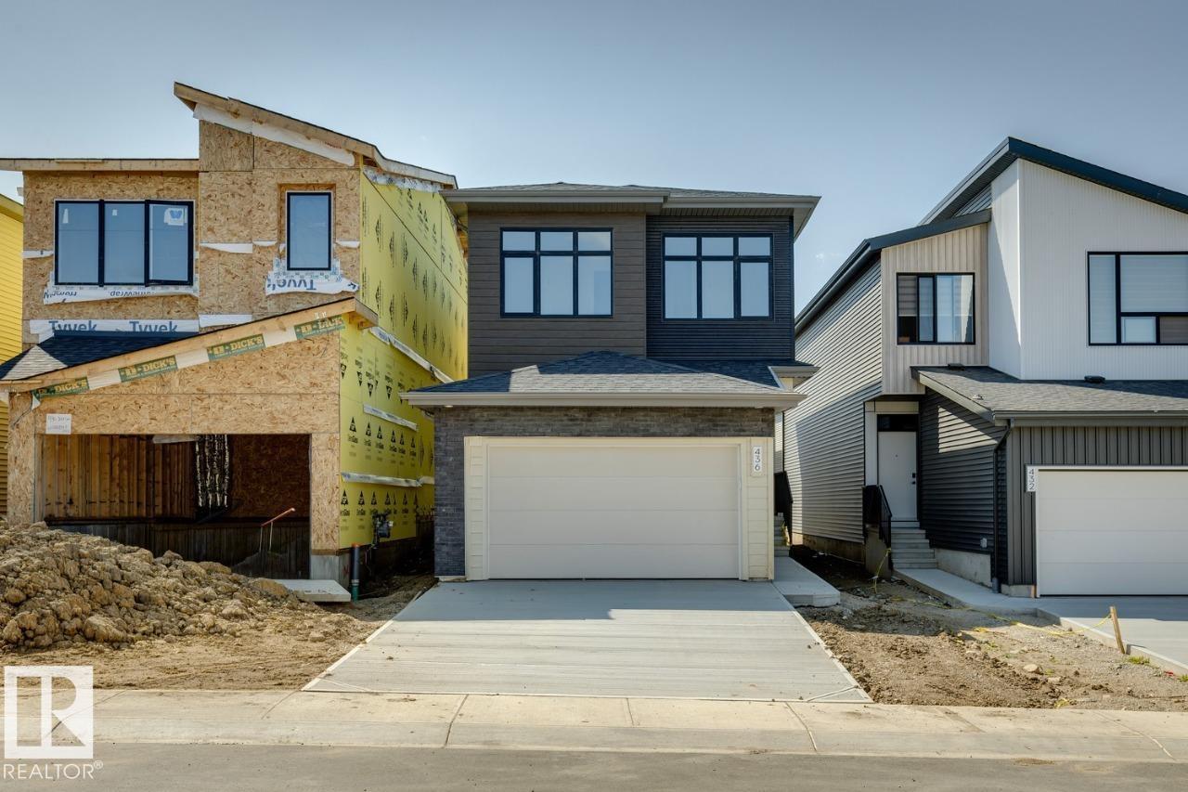
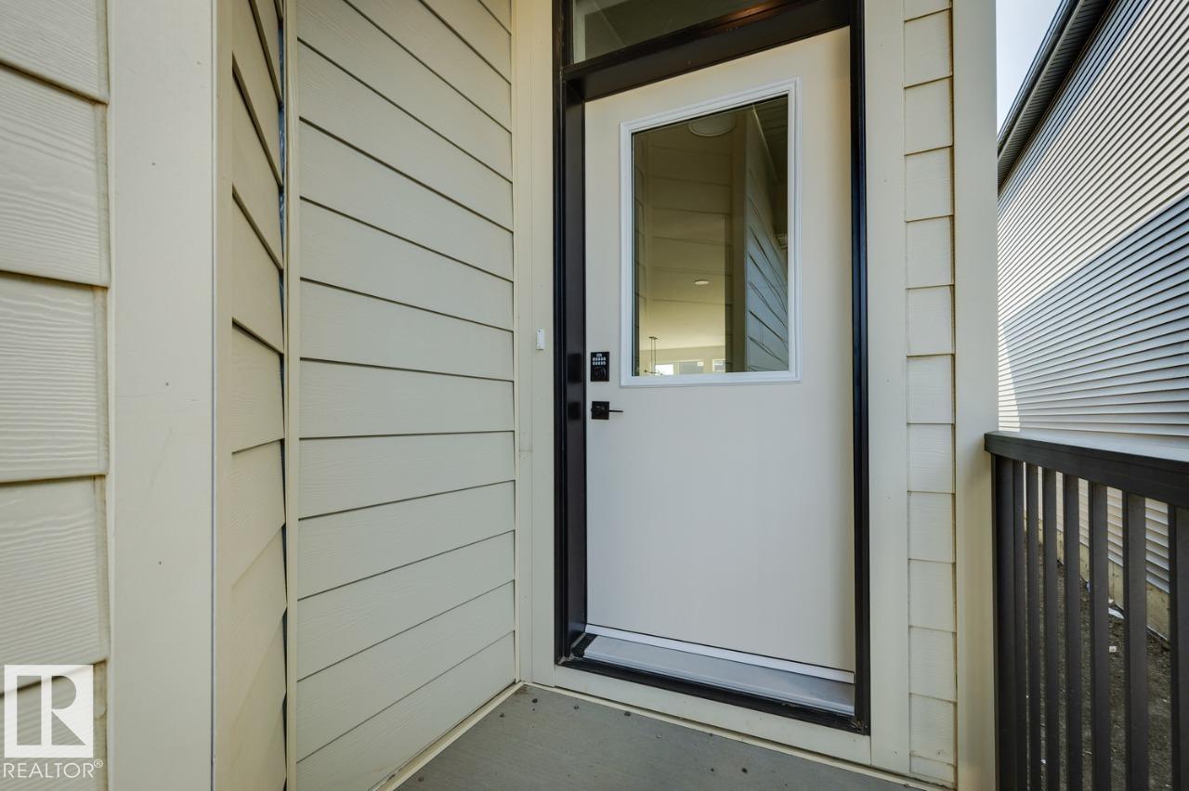
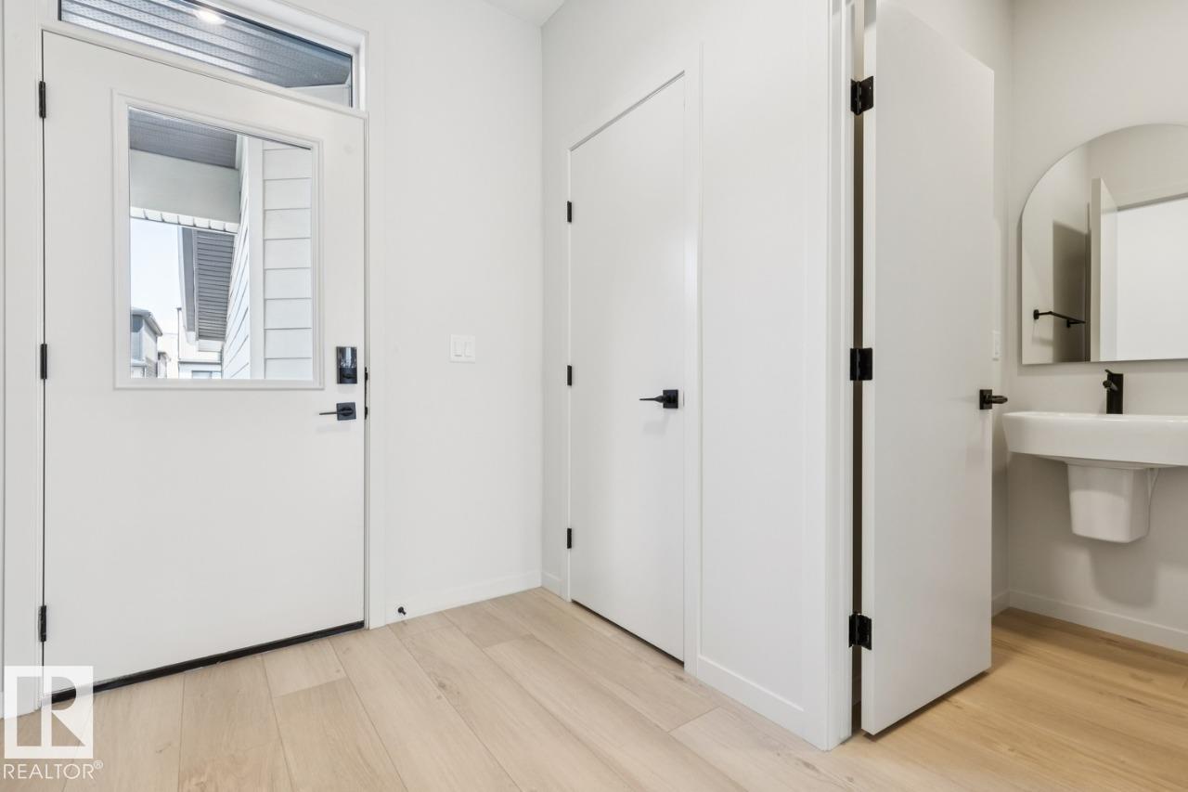
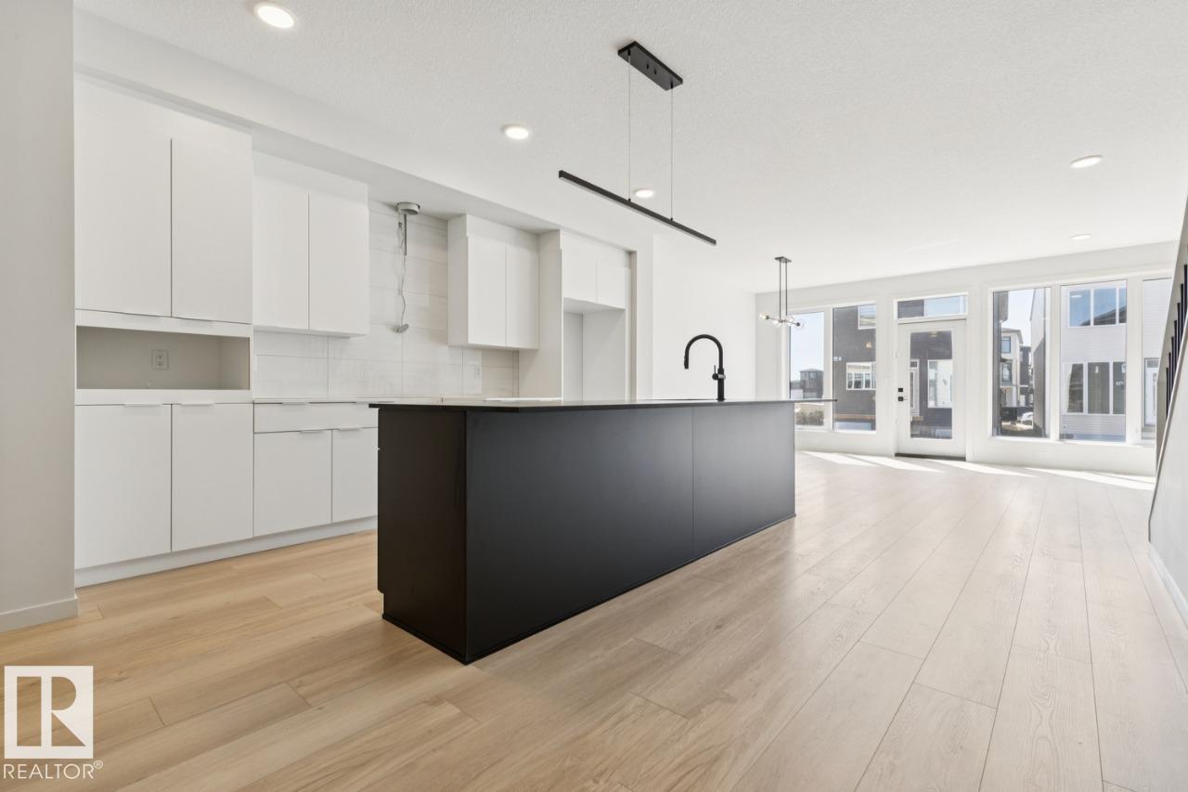
AVAILABLE FOR IMMEDIATE POSSESSION! Welcome to the Entertain Impression 20 by Cantiro Homes. This stunning front-drive single-family home offers 3 bedrooms, 2.5 bathrooms, and a layout designed for entertaining. The oversized kitchen island and spacious dining area make hosting effortless, while the upstairs recreation room is perfect for casual gatherings, movie nights, or a dedicated kids’ space. The second floor also features a generous primary bedroom with ensuite and two additional bedrooms. Built with steel framing and James Hardie siding, this home also includes a SEPERATE SIDE ENTRANCE, iron spindle railing, 9’ foundation, electric fireplace, and the elegant Shade interior style. A beautiful, move-in-ready home in a growing community! (id:31684)
| 2 days ago | Listing updated with changes from the MLS® | |
| 2 days ago | Listing first seen on site |



The trademarks MLS®, Multiple Listing Service® and the associated logos are owned by The Canadian Real Estate Association (CREA) and identify the quality of services provided by real estate professionals who are members of CREA. Used under license.
The trademarks REALTOR®, REALTORS®, and the REALTOR® logo are controlled by The Canadian Real Estate Association (CREA) and identify real estate professionals who are members of CREA. These trademarks are owned or controlled by The Canadian Real Estate Association (CREA) and identify real estate professionals who are members of CREA (REALTOR®) and/or the quality of services they provide (MLS®).
This REALTOR.ca listing content is owned and licensed by REALTOR® members of The Canadian Real Estate Association.