
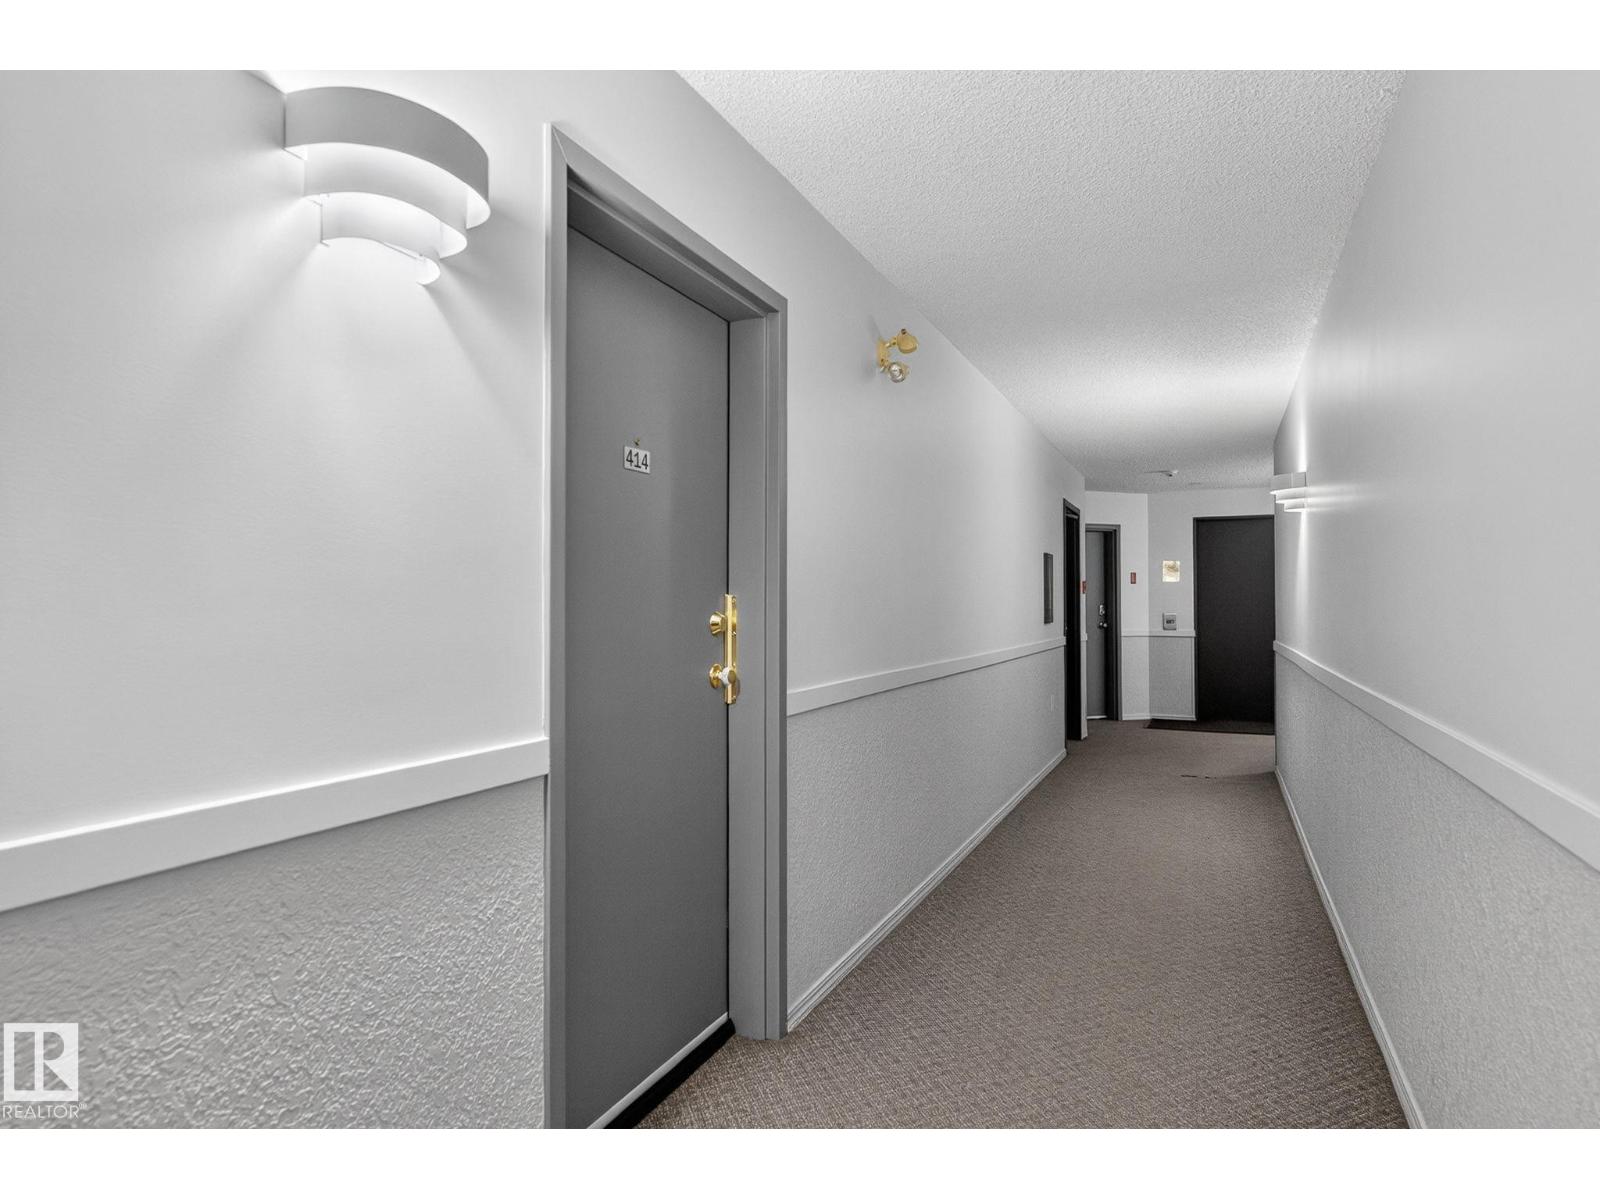
#414 10636 120 ST NWEdmonton, AB T5H4L5
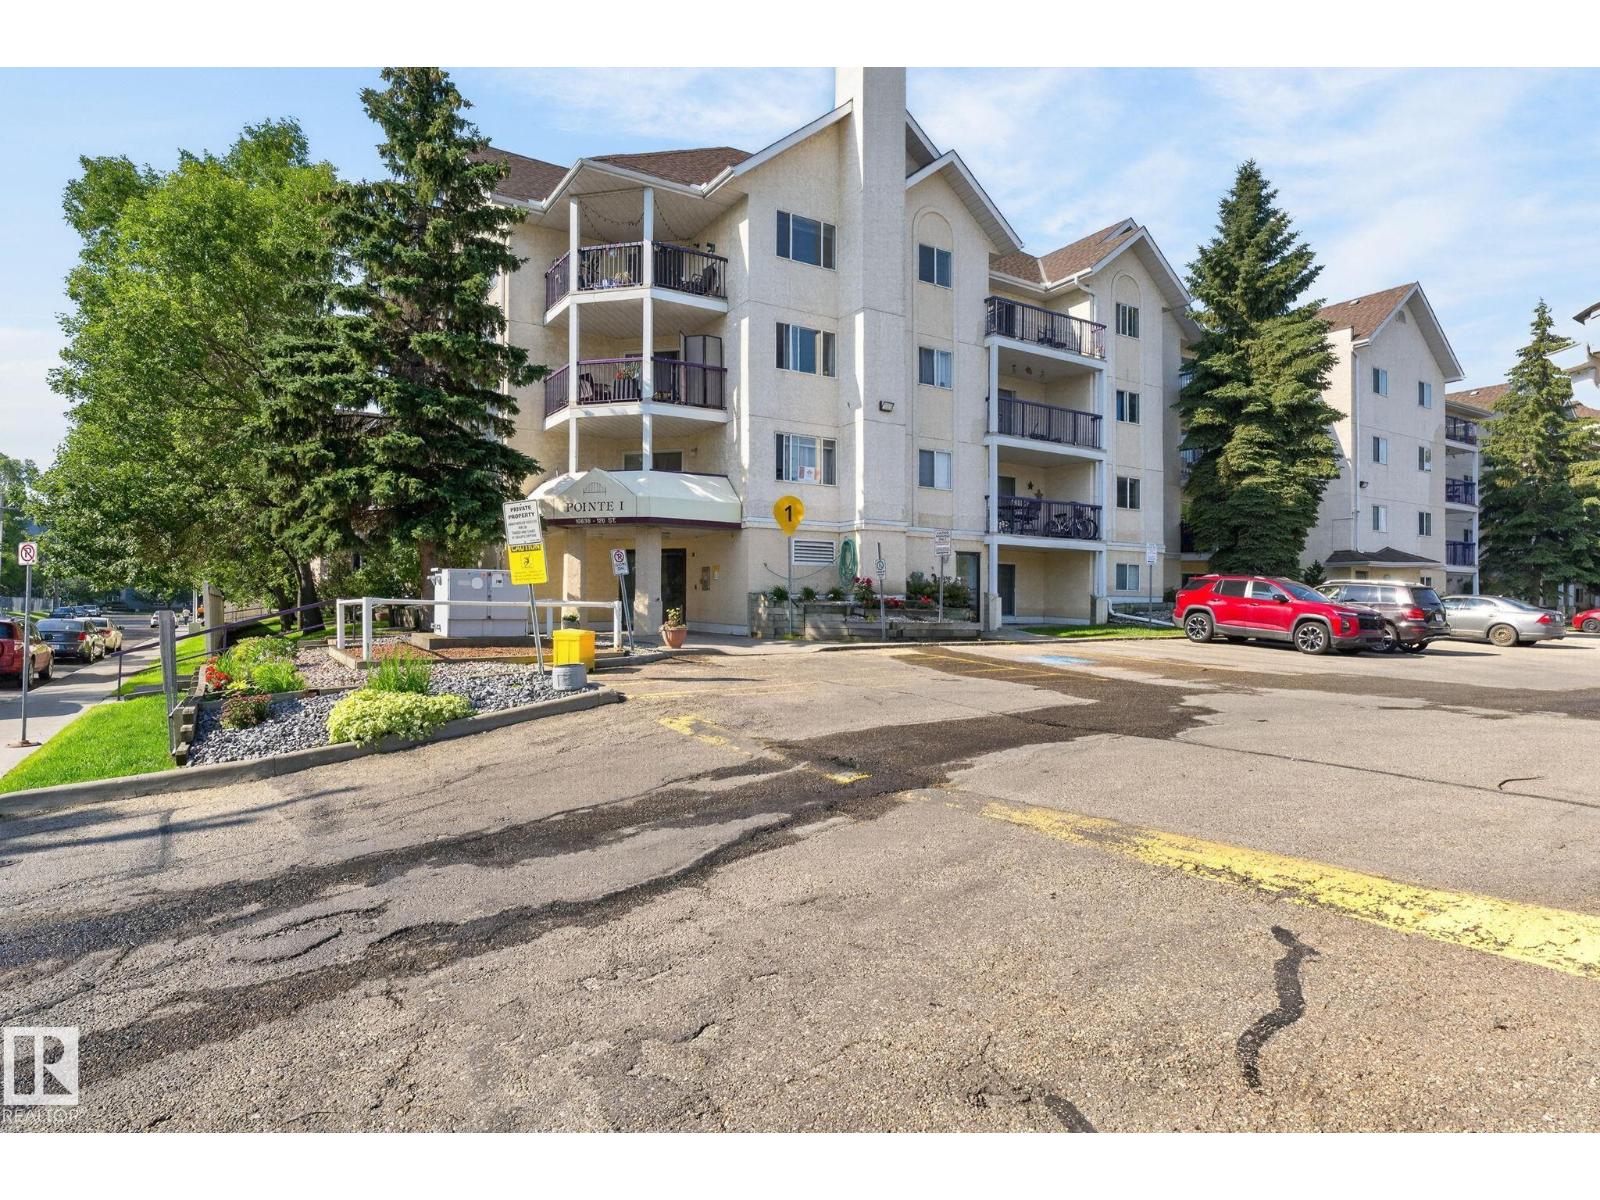
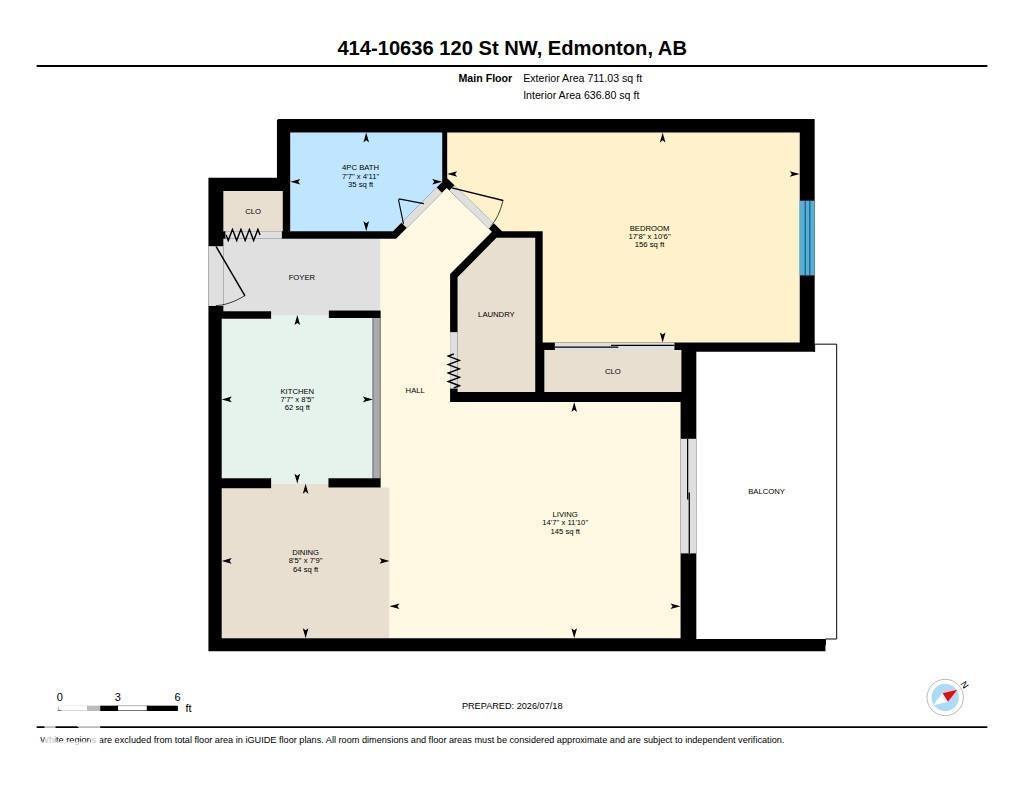
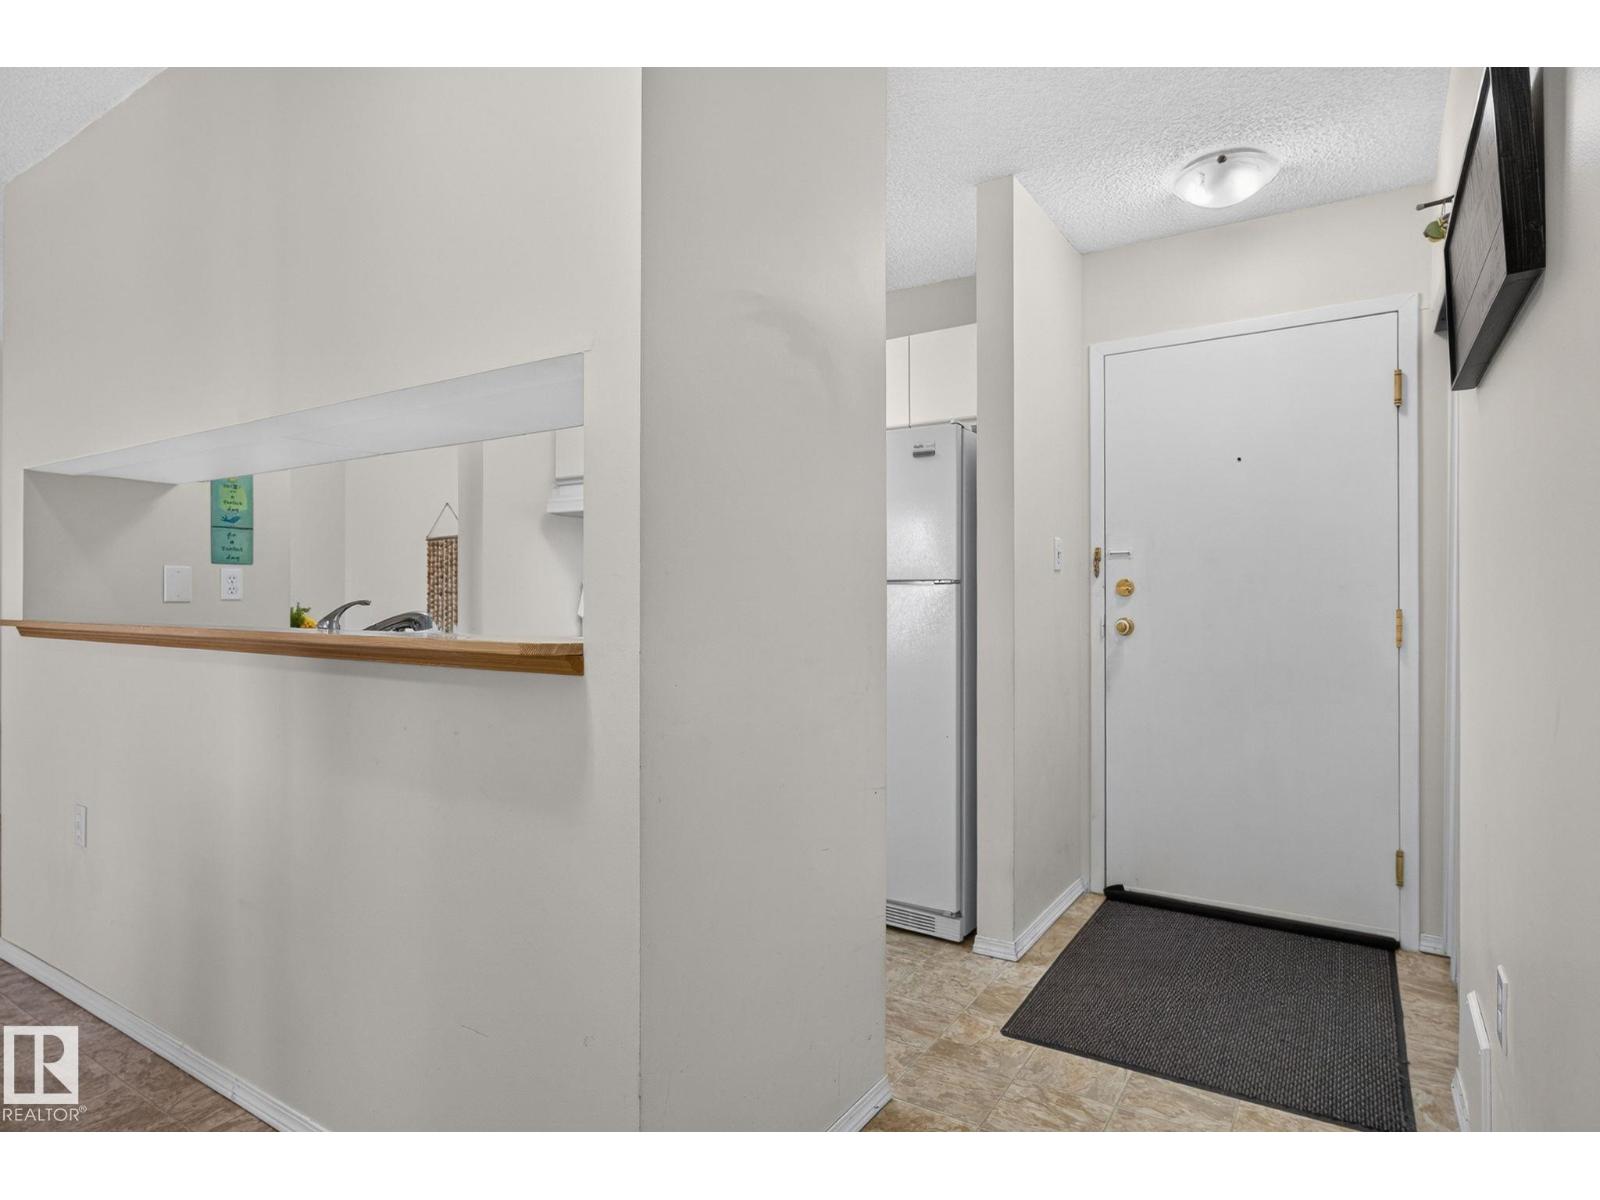
Welcome to this beautifully maintained top-floor condo in the heart of Downtown Edmonton, perfectly positioned directly across from iconic Manchester Square with picturesque views from your private balcony. Thoughtfully updated over the years, this bright and inviting home offers a functional galley-style kitchen, designated dining area, and a spacious living room filled with natural light. Step outside to the oversized balcony and enjoy your morning coffee while taking in the charming streetscape. The generous primary bedroom features a walk-in closet, while the well-appointed 4-piece bathroom, in-suite laundry with full-size washer and dryer, and ample storage provide everyday convenience. Recent updates include newer lighting, faucets, and toilet. An excellent opportunity for first-time buyers, professionals, or investors looking to own in one of Edmonton's most walkable and vibrant neighbourhoods, close to restaurants, shopping and transit. (id:31684)
| yesterday | Listing updated with changes from the MLS® | |
| yesterday | Listing first seen on site |



The trademarks MLS®, Multiple Listing Service® and the associated logos are owned by The Canadian Real Estate Association (CREA) and identify the quality of services provided by real estate professionals who are members of CREA. Used under license.
The trademarks REALTOR®, REALTORS®, and the REALTOR® logo are controlled by The Canadian Real Estate Association (CREA) and identify real estate professionals who are members of CREA. These trademarks are owned or controlled by The Canadian Real Estate Association (CREA) and identify real estate professionals who are members of CREA (REALTOR®) and/or the quality of services they provide (MLS®).
This REALTOR.ca listing content is owned and licensed by REALTOR® members of The Canadian Real Estate Association.