
3706 41 AV NWEdmonton, AB T6L5M2
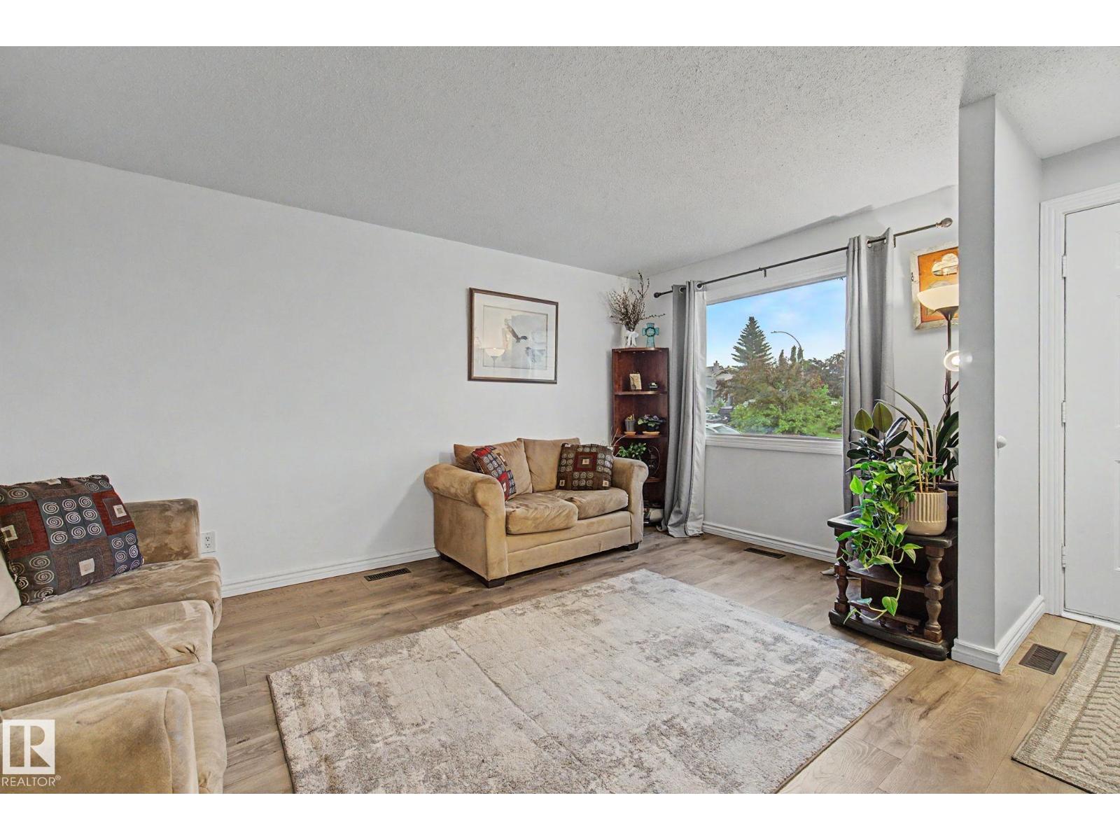
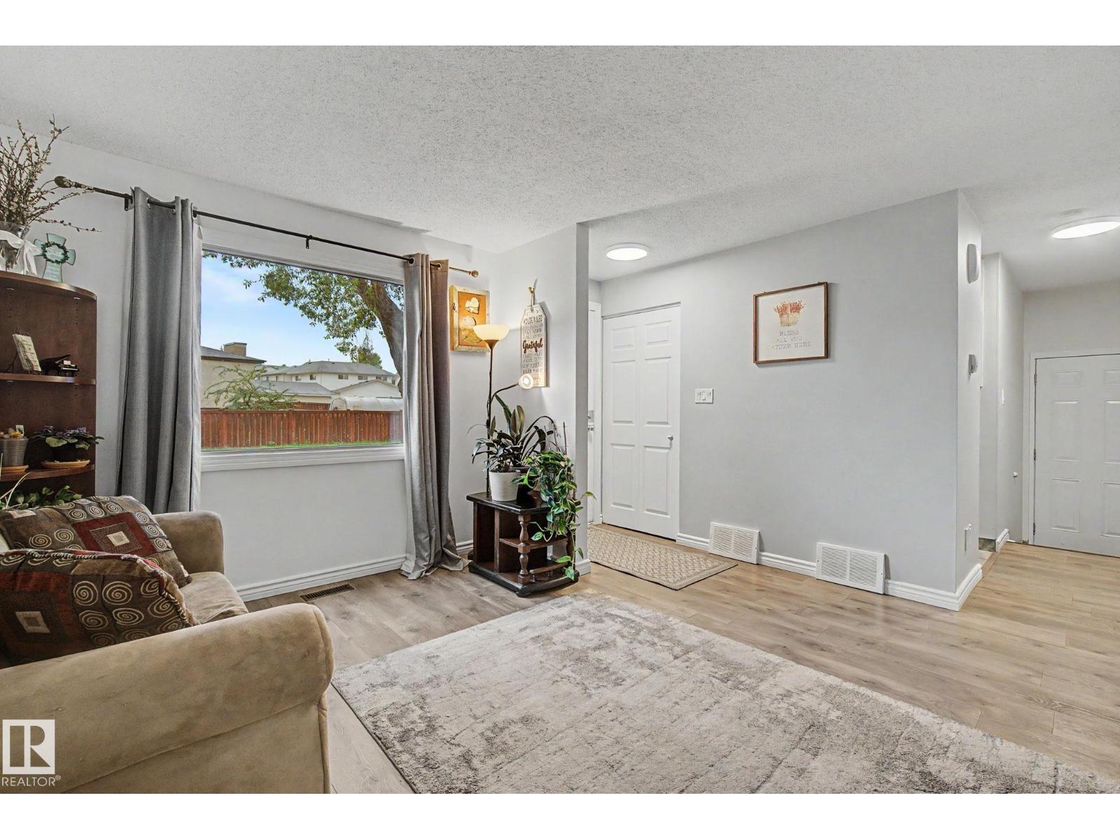
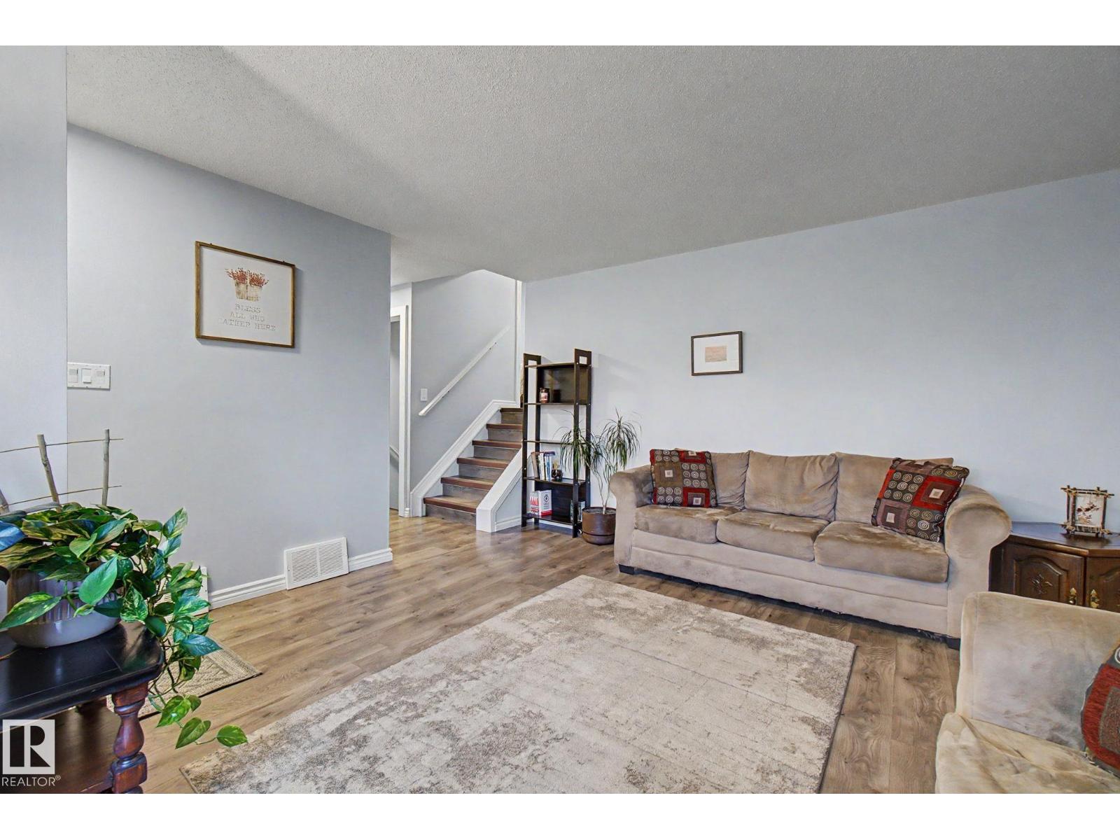
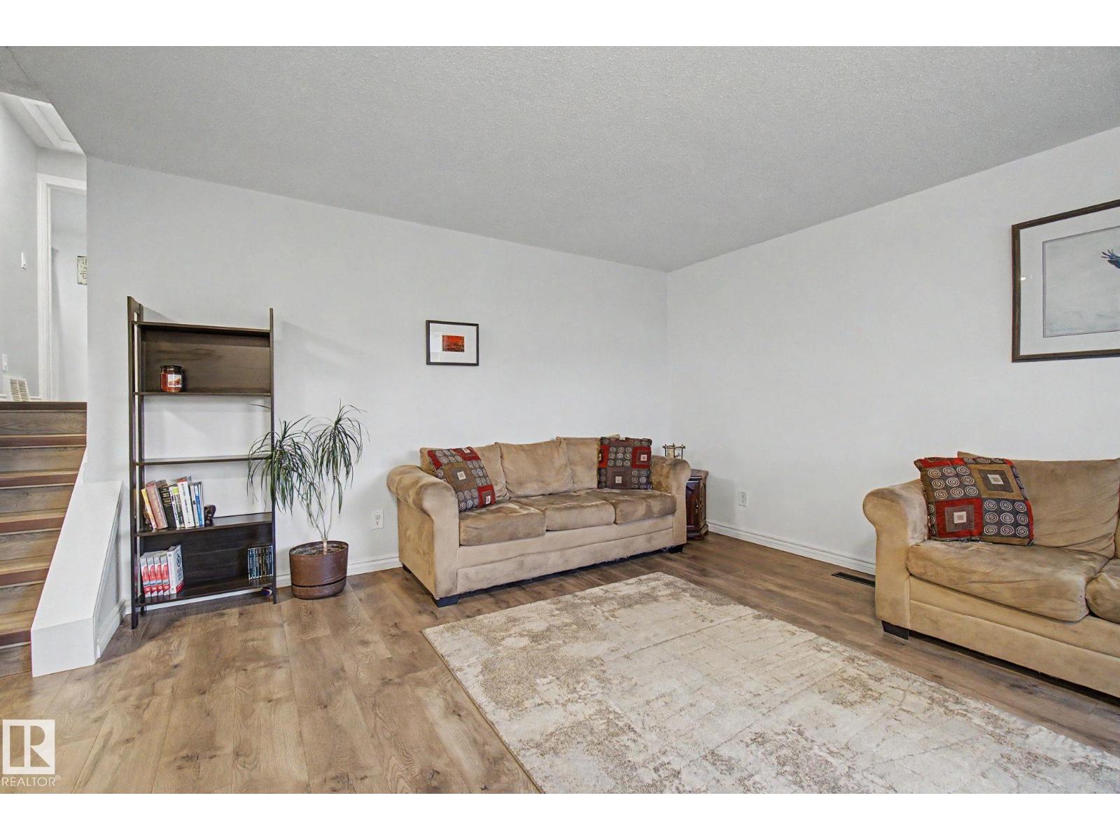
Amazing opportunity in southeast Edmonton! This beautifully updated 4-level split will feel like home the moment you walk in the door. Good entry for everyone to get coats & shoes off. Large front living room with laminate floors & tons of natural light. Renovated kitchen features good prep space, plenty of cabinets & updated appliances. Dining area is perfect for hosting family & friends. Upstairs the large master bedroom has a walk in closet and plenty of room for furniture. 2 more bedrooms are great for kids, guests or a home office! 4pc bath. The 3rd level has big windows. Large family room space, perfect for move night in! There's even a gas fireplace for those cool winter evenings. 3pc bath! Basement level is fully finished with 4th bedroom and very useable flex space. Updates include windows, flooring, cabinets, paint, furnace, h/w tank. Double detached garage keeps snow off the car in the winter! Fenced yard is perfect to contain the kids or pets. Close to parks, schools & so much more!!! (id:31684)
| 2 days ago | Listing updated with changes from the MLS® | |
| 2 days ago | Listing first seen on site |



The trademarks MLS®, Multiple Listing Service® and the associated logos are owned by The Canadian Real Estate Association (CREA) and identify the quality of services provided by real estate professionals who are members of CREA. Used under license.
The trademarks REALTOR®, REALTORS®, and the REALTOR® logo are controlled by The Canadian Real Estate Association (CREA) and identify real estate professionals who are members of CREA. These trademarks are owned or controlled by The Canadian Real Estate Association (CREA) and identify real estate professionals who are members of CREA (REALTOR®) and/or the quality of services they provide (MLS®).
This REALTOR.ca listing content is owned and licensed by REALTOR® members of The Canadian Real Estate Association.