
2911 83 ST NWEdmonton, AB T6K3A4
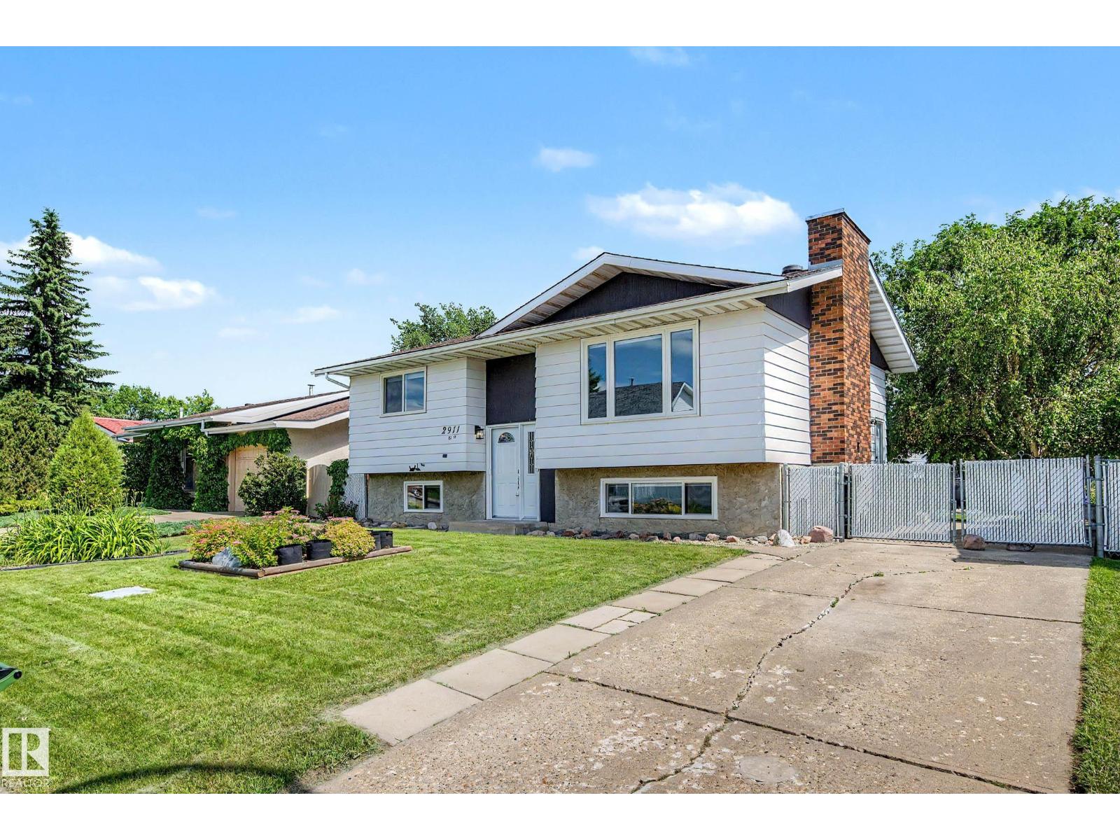
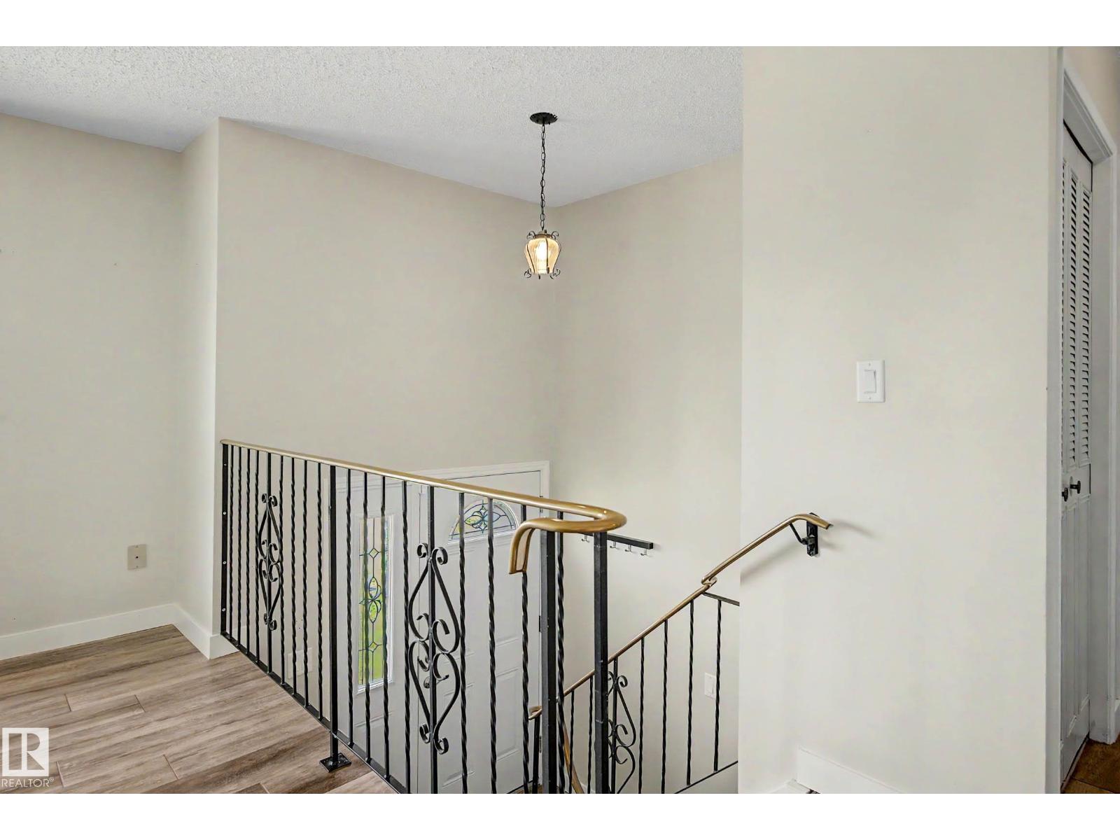
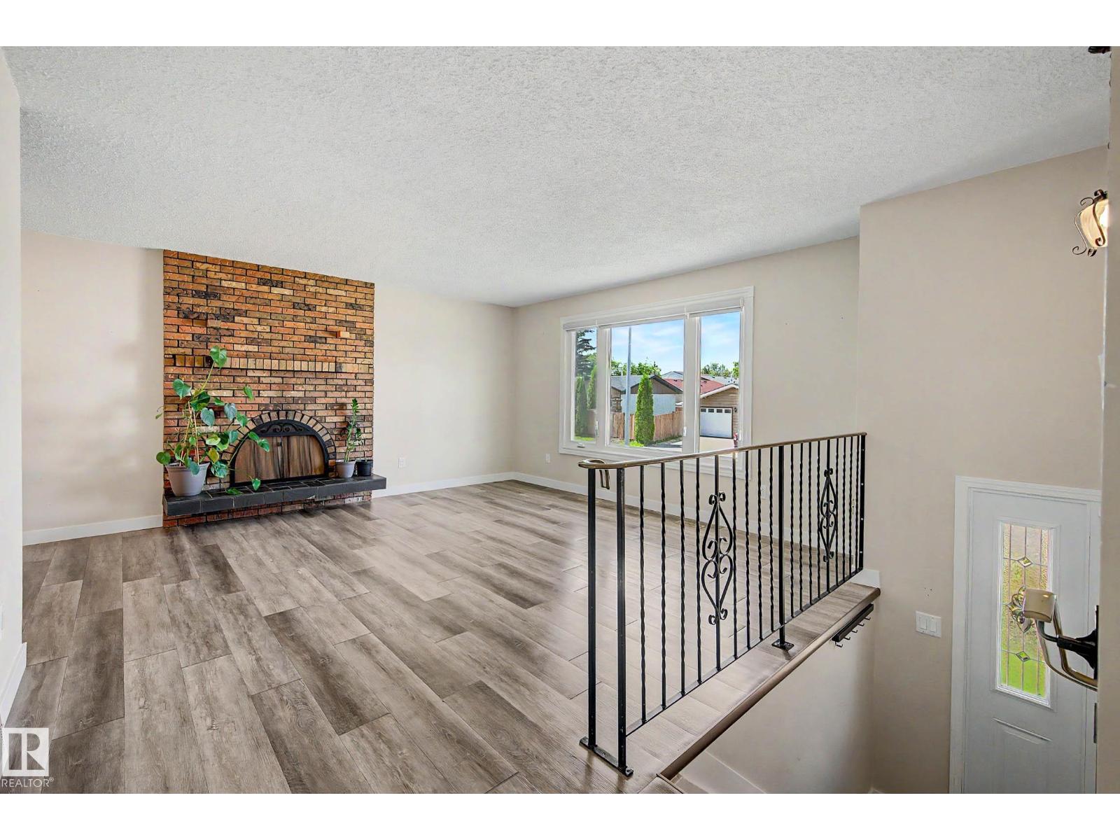
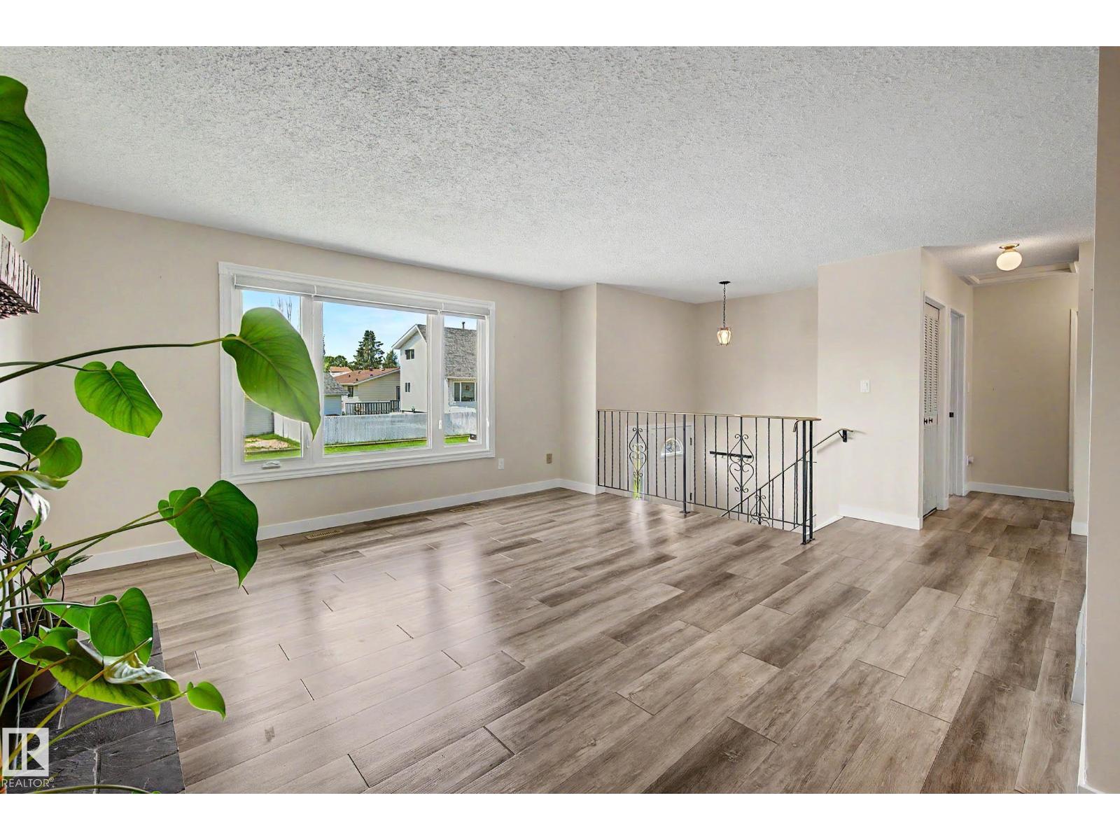
Freshly updated from top to bottom, this move-in ready 4 bedroom, 2 bathroom home backs directly onto peaceful walking trails, offering the perfect blend of privacy and convenience. Inside, you'll find a bright, modern interior with a beautifully renovated kitchen, updated flooring, interior doors, and newer windows, all completed in 2021. Major mechanical upgrades provide peace of mind, including a new furnace, central air conditioning, and hot water tank (2021), while the shingles were replaced in 2019. Step outside to a beautifully landscaped yard where you can relax, entertain, or simply enjoy the tranquil views with no rear neighbours. Located in a family-friendly community featuring three schools, a central park, and easy access to shopping, restaurants, recreation, and other major amenities, this home offers the perfect combination of thoughtful updates, outdoor beauty, and an unbeatable location. Just move in and enjoy! (id:31684)
| 2 days ago | Listing updated with changes from the MLS® | |
| 2 days ago | Listing first seen on site |



The trademarks MLS®, Multiple Listing Service® and the associated logos are owned by The Canadian Real Estate Association (CREA) and identify the quality of services provided by real estate professionals who are members of CREA. Used under license.
The trademarks REALTOR®, REALTORS®, and the REALTOR® logo are controlled by The Canadian Real Estate Association (CREA) and identify real estate professionals who are members of CREA. These trademarks are owned or controlled by The Canadian Real Estate Association (CREA) and identify real estate professionals who are members of CREA (REALTOR®) and/or the quality of services they provide (MLS®).
This REALTOR.ca listing content is owned and licensed by REALTOR® members of The Canadian Real Estate Association.