Save
Ask
Tour
Hide
Share
$1,688,800
23 Days On Site

#67 26131 TWP ROAD 532A
Rural Parkland County, AB T7Y1A1

For Sale|Single Family Residence|Active
4
Beds
4
Total Baths
1
Partial Bath
2,778
SqFt
$608
/SqFt
2012
Built
Subdivision:
Countryside Ravines
Call Now: 780 965 1544
Is this the listing for you? We can help make it yours.
780 965 1544
#67 26131 TWP ROAD 532A#67 26131 TWP ROAD 532A#67 26131 TWP ROAD 532A#67 26131 TWP ROAD 532A
Save
Ask
Tour
Hide
Share

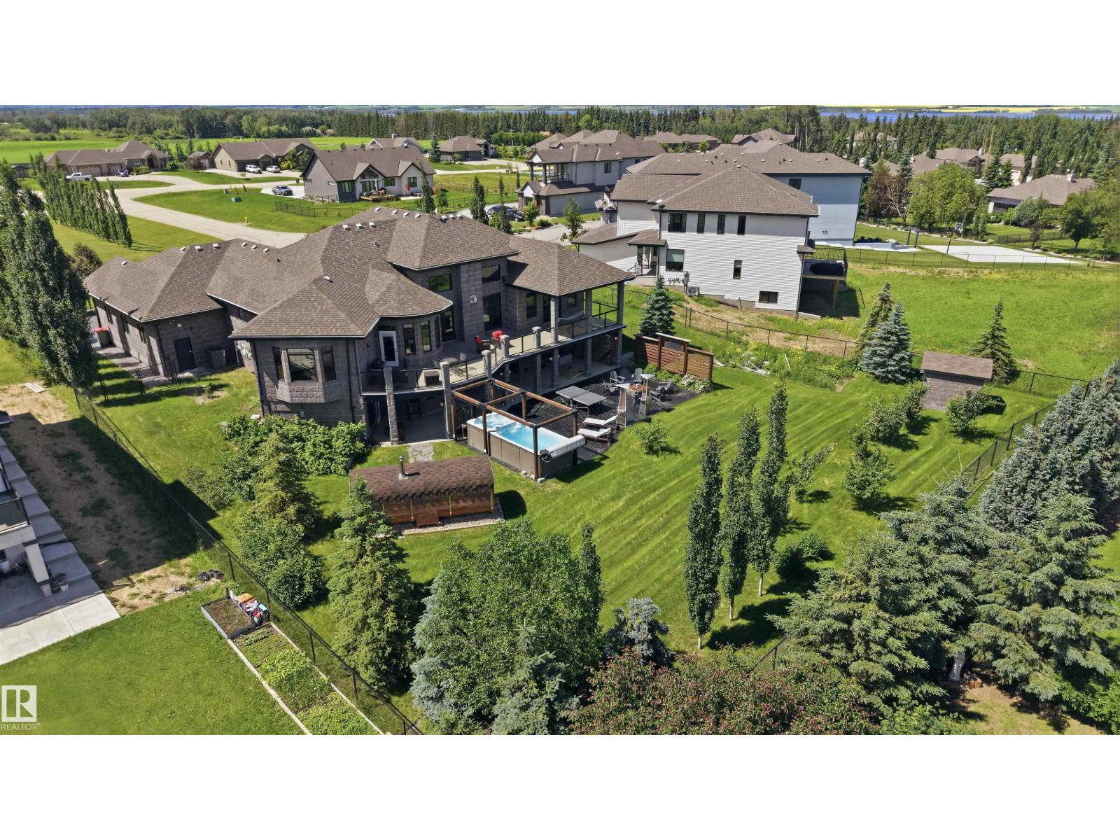
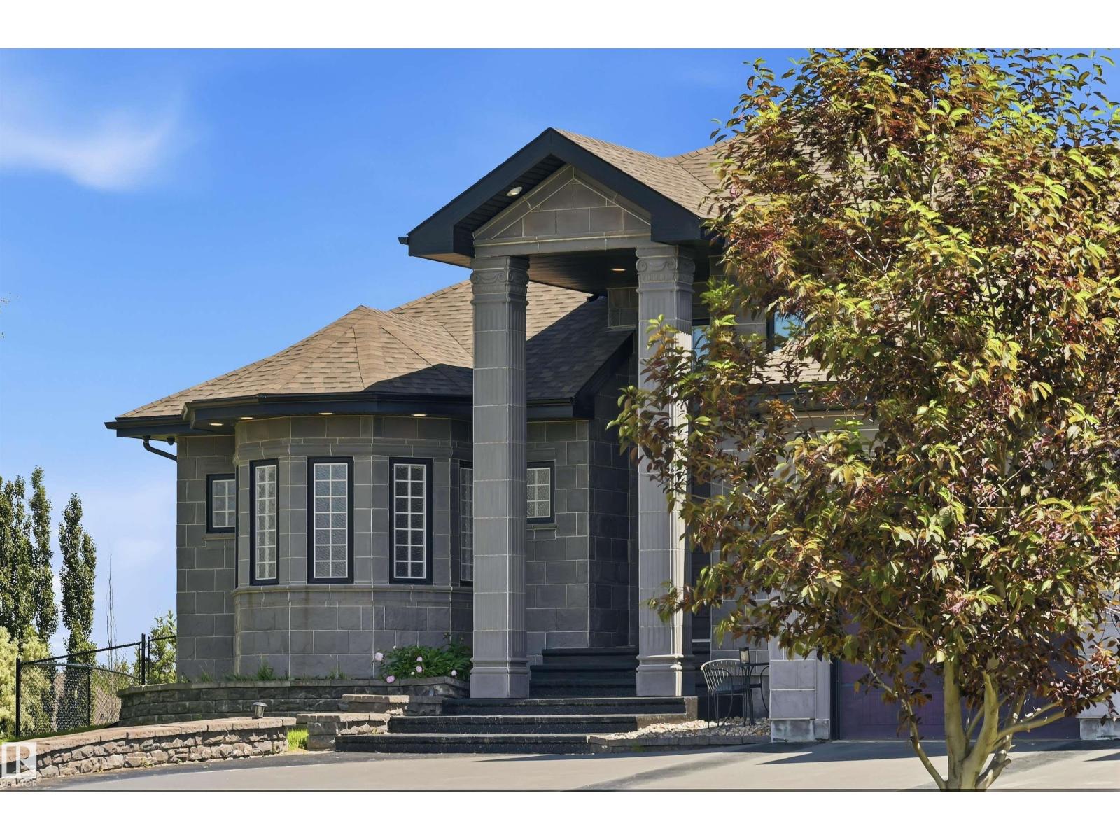
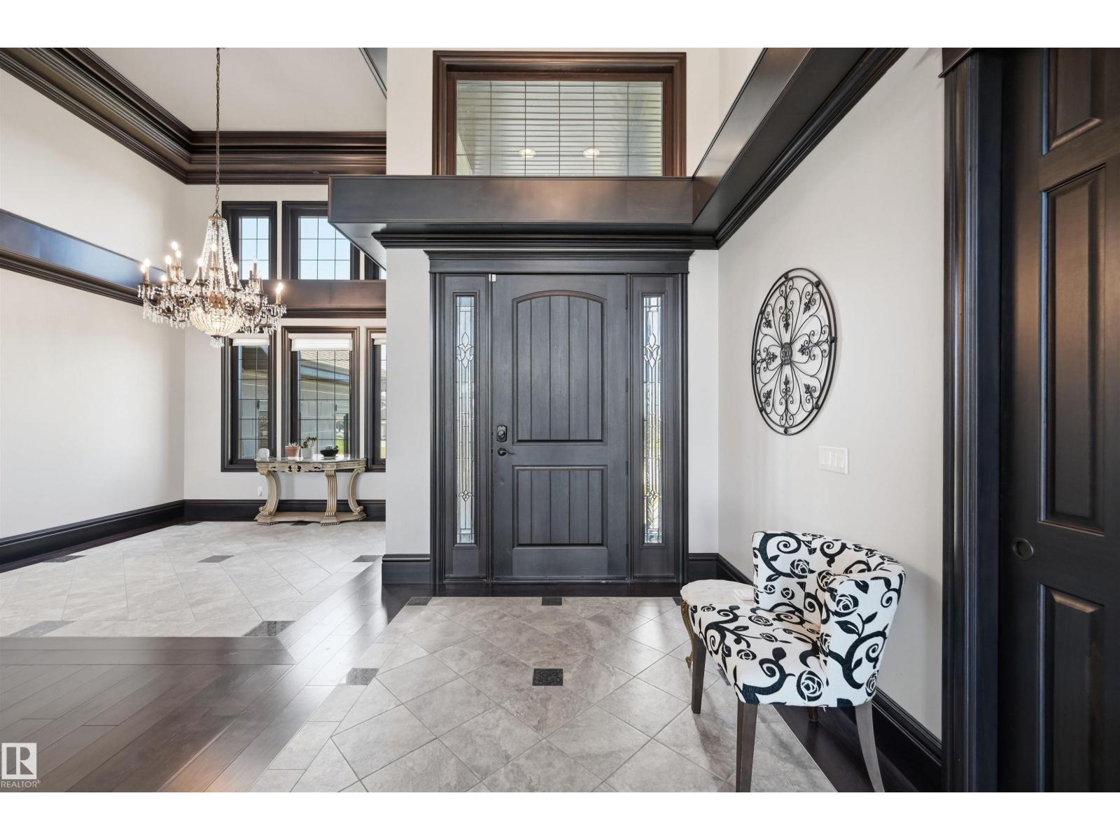
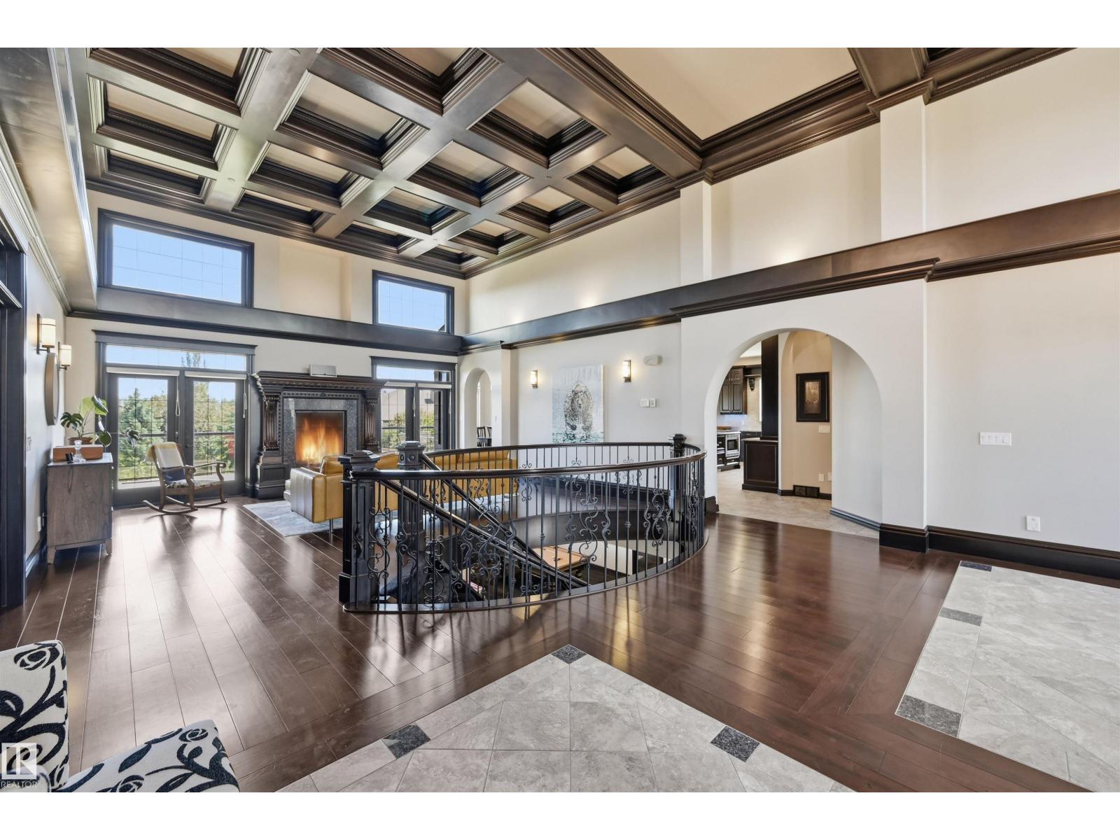
Stunning & thoughtfully designed WALKOUT BUNGALOW on a fully serviced, half acre+ lot in Countryside Ravines! No detail or expense has been spared in over 5,400sf of total living space: architectural stone exterior, 16’ coffered ceilings, oval spiral staircase, Driftwood gas fireplace & more. This house is made for entertaining w/ a chef inspired kitchen: 10x6 island & dbl ovens. Primary retreat w/ fireplace + ensuite w/ heated floors, custom shower & champagne bath. Den customized w/ stunning millwork. 3 more bdrms downstairs (or use one as gym), recreation/living, 2 full bthrms & the theatre rm of your dreams: custom restaurant-style booth, back lighting, built-in shelving/wall units & projector/screen! The yard is made for relaxation w/ an extended covered upper deck, 19' SwimSpa (on piles), & Scandinavian sauna. Immaculate landscaping: stone retaining walls, massive 40' paving stone patio w/ fire pit, brushed concrete covered pad, mature trees, front yard water feature & stamped concrete detailing. (id:31684)

Save
Ask
Tour
Hide
Share
Listing Snapshot
Price 
$1,688,800
Days On Site 
23 Days
Bedrooms 
4
Inside Area (SqFt) 
2,778 sqft
Total Baths 
4
Full Baths 
N/A
Partial Baths 
1
Lot Size 
0.55 Acres
Year Built 
2012
MLS® Number 
E4499227
Status 
Active
Property Tax 
N/A
Maintenance Fees 
N/A
Sq Ft Source 
N/A
Friends & Family
Recent Activity
3 weeks agoListing updated with changes from the MLS®
3 weeks agoListing first seen on site
General Features
Acres 
0.55
Attached Garage 
Yes
Garage 
Yes
Levels 
One
Parking 
Attached
Property Sub Type 
Single Family Residence
SqFt Total 
2778
Style 
Bungalow
Interior Features
Cooling 
Central Air
Fireplace Features 
Gas
Heating 
RadiantForced AirRadiant Floor
Bedroom 2 
Dimensions - 5.97 m X 4.69 mLevel - Lower
Bedroom 3 
Dimensions - 3.81 m X 3.32 mLevel - Lower
Bedroom 4 
Dimensions - 5.06 m X 4.88 mLevel - Lower
Bedroom 5 
Dimensions - 4.6 m X 3.9 mLevel - Main
Den 
Dimensions - 4.88 m X 3.54 mLevel - Main
Dining Room 
Dimensions - 3.63 m X 3.63 mLevel - Main
Family Room 
Dimensions - 6.61 m X 6.4 mLevel - Lower
Kitchen 
Dimensions - 7.53 m X 4.24 mLevel - Main
Laundry 
Dimensions - 3.66 m X 2.56 mLevel - Main
Living Room 
Dimensions - 6.28 m X 4.36 mLevel - Main
Master Bedroom 
Dimensions - 5.46 m X 5.15 mLevel - Main
Media 
Dimensions - 6.71 m X 5.73 mLevel - Lower
Recreation room 
Dimensions - 6.89 m X 3.96 mLevel - Lower
Save
Ask
Tour
Hide
Share

Listing courtesy of: Alan H. Gee of RE/MAX Excellence

The trademarks MLS®, Multiple Listing Service® and the associated logos are owned by The Canadian Real Estate Association (CREA) and identify the quality of services provided by real estate professionals who are members of CREA. Used under license.

The trademarks REALTOR®, REALTORS®, and the REALTOR® logo are controlled by The Canadian Real Estate Association (CREA) and identify real estate professionals who are members of CREA. These trademarks are owned or controlled by The Canadian Real Estate Association (CREA) and identify real estate professionals who are members of CREA (REALTOR®) and/or the quality of services they provide (MLS®).

This REALTOR.ca listing content is owned and licensed by REALTOR® members of The Canadian Real Estate Association.

Neighborhood & Commute
Source: Walkscore
Disclosure: Community information and market data powered by Constellation Data Labs. Information is deemed reliable but not guaranteed.
Save
Ask
Tour
Hide
Share