
3 Bristow CRSpruce Grove, AB T7X2E1


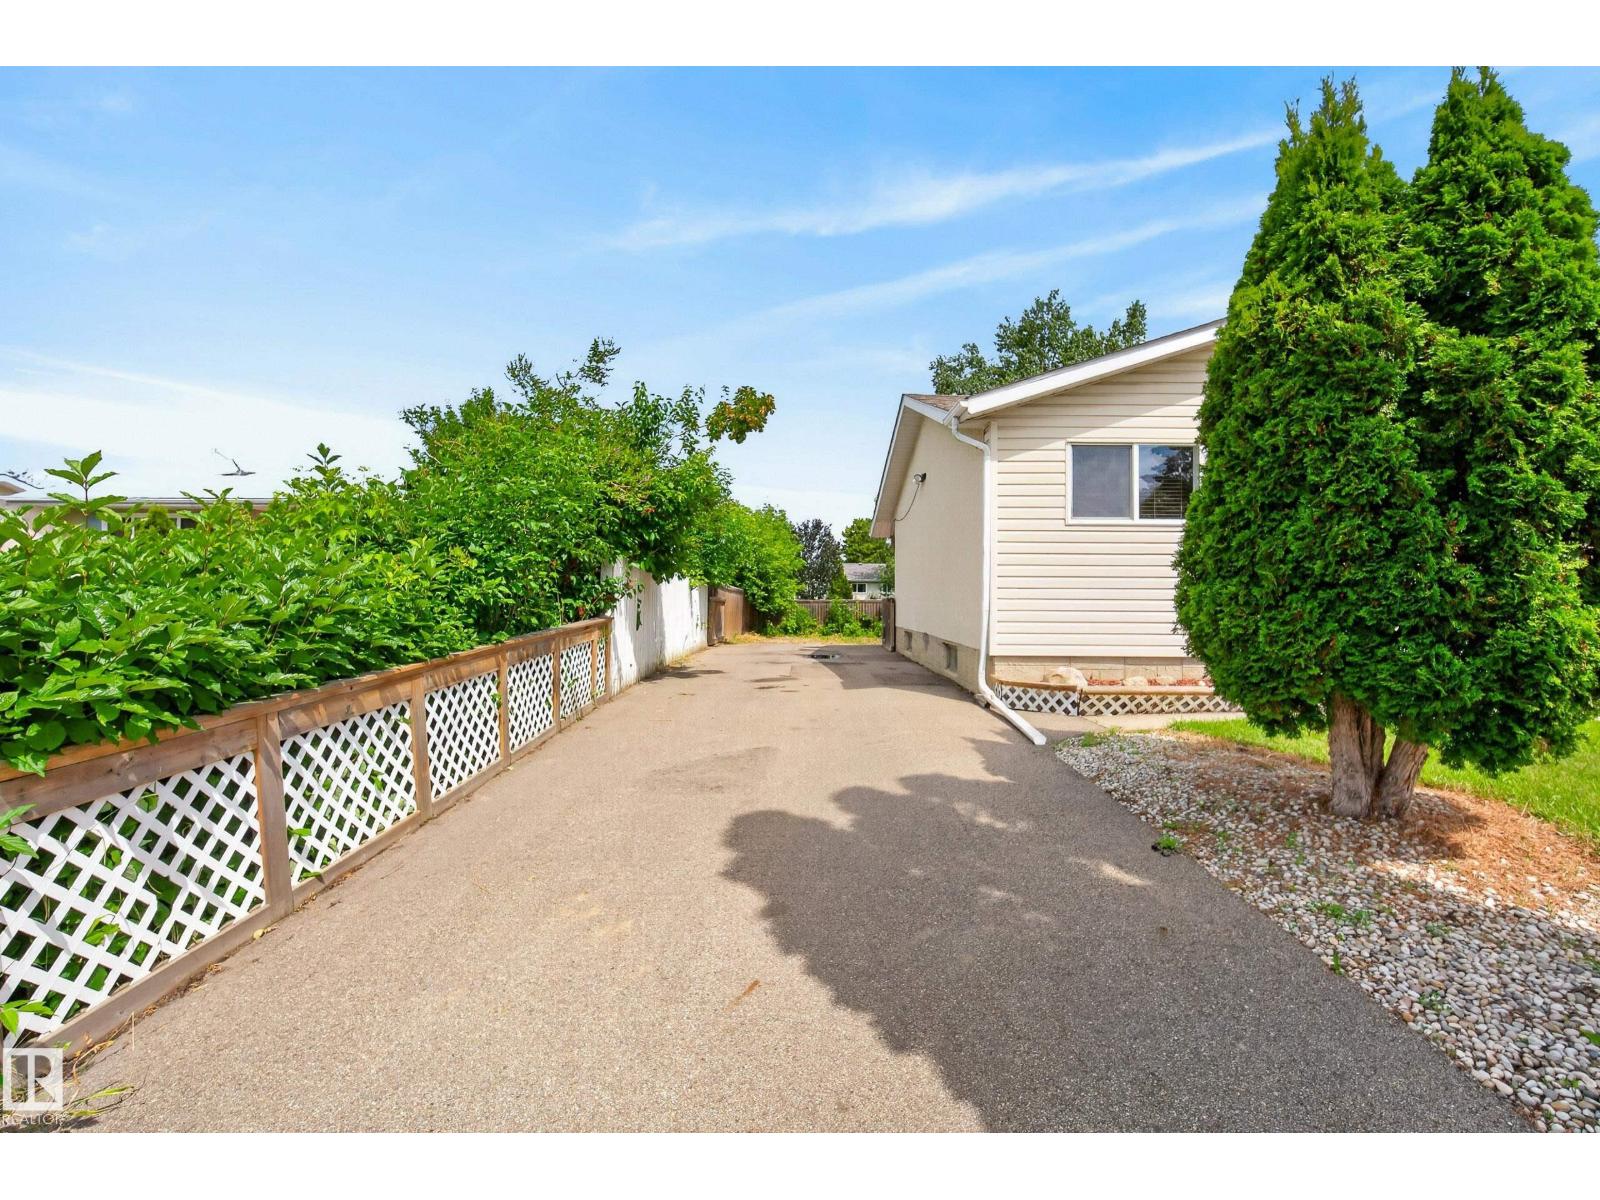

Welcome to 3 Bristow Crescent – a spacious 5 bedroom, 3 bathroom bungalow on a quiet crescent in an established Spruce Grove neighbourhood, offering over 2,100 sq ft of developed living space. The main floor features a bright living and dining area, a kitchen with white cabinetry and stainless appliances, three bedrooms including a primary with 2pc ensuite, and patio doors to a generous two-tier deck. The fully finished basement adds two more bedrooms, a 4pc bath, a large rec room, and a separate laundry/utility area, with a side entrance offering flexibility for extended family or future use. Recent updates include newer flooring in the bedrooms and basement, updated kitchen cabinetry and appliances, and a well-built deck. Set on a mature, tree-lined lot with RV parking and a spacious backyard, this home offers real value with room to add cosmetic updates and build equity. (id:31684)
| 7 hours ago | Listing updated with changes from the MLS® | |
| 8 hours ago | Listing first seen on site |



The trademarks MLS®, Multiple Listing Service® and the associated logos are owned by The Canadian Real Estate Association (CREA) and identify the quality of services provided by real estate professionals who are members of CREA. Used under license.
The trademarks REALTOR®, REALTORS®, and the REALTOR® logo are controlled by The Canadian Real Estate Association (CREA) and identify real estate professionals who are members of CREA. These trademarks are owned or controlled by The Canadian Real Estate Association (CREA) and identify real estate professionals who are members of CREA (REALTOR®) and/or the quality of services they provide (MLS®).
This REALTOR.ca listing content is owned and licensed by REALTOR® members of The Canadian Real Estate Association.