
#59 26107 TWP ROAD 532 ARural Parkland County, AB T6J2R2
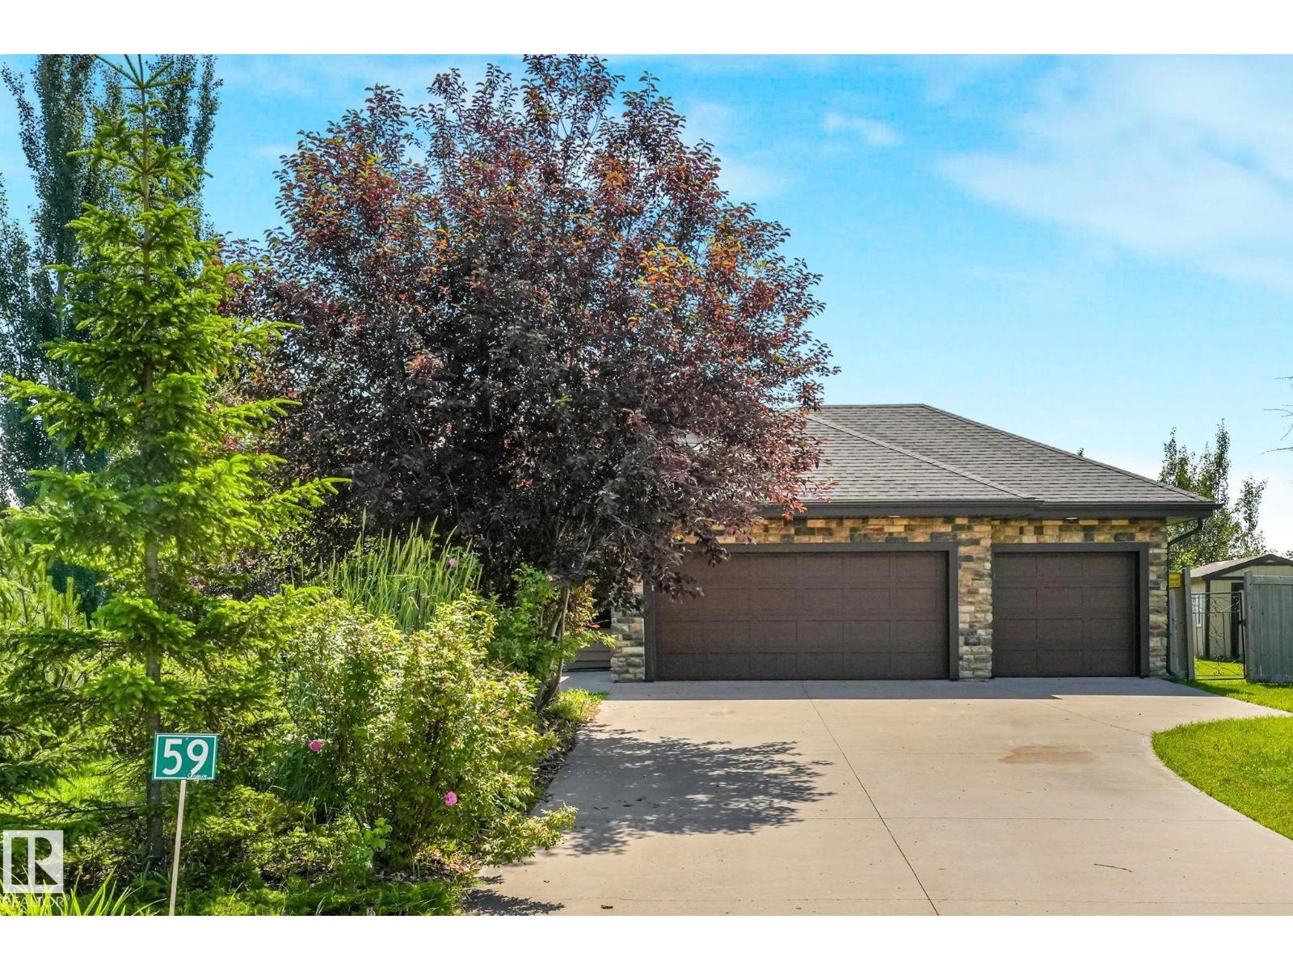
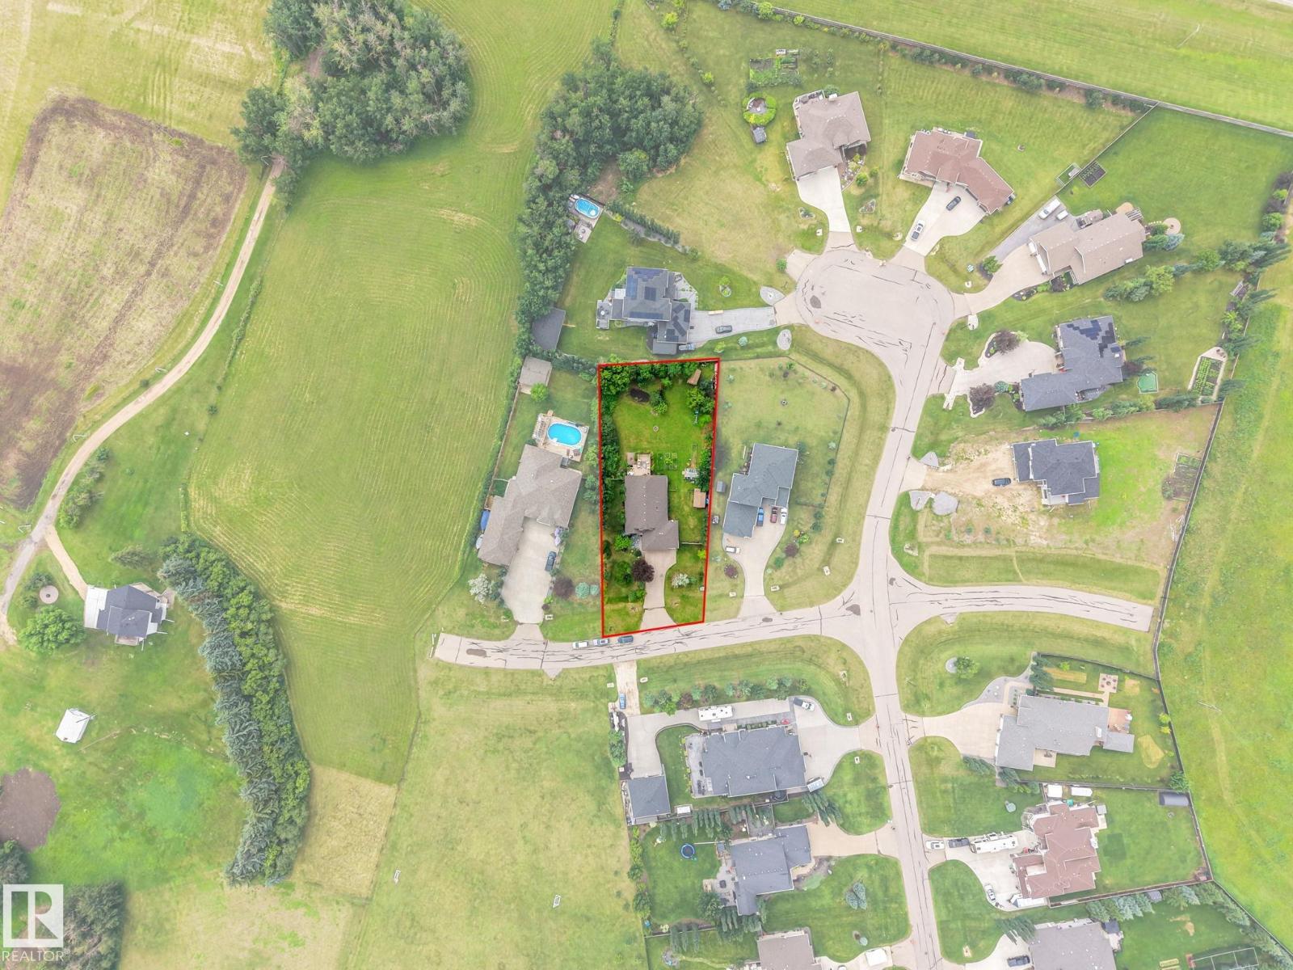

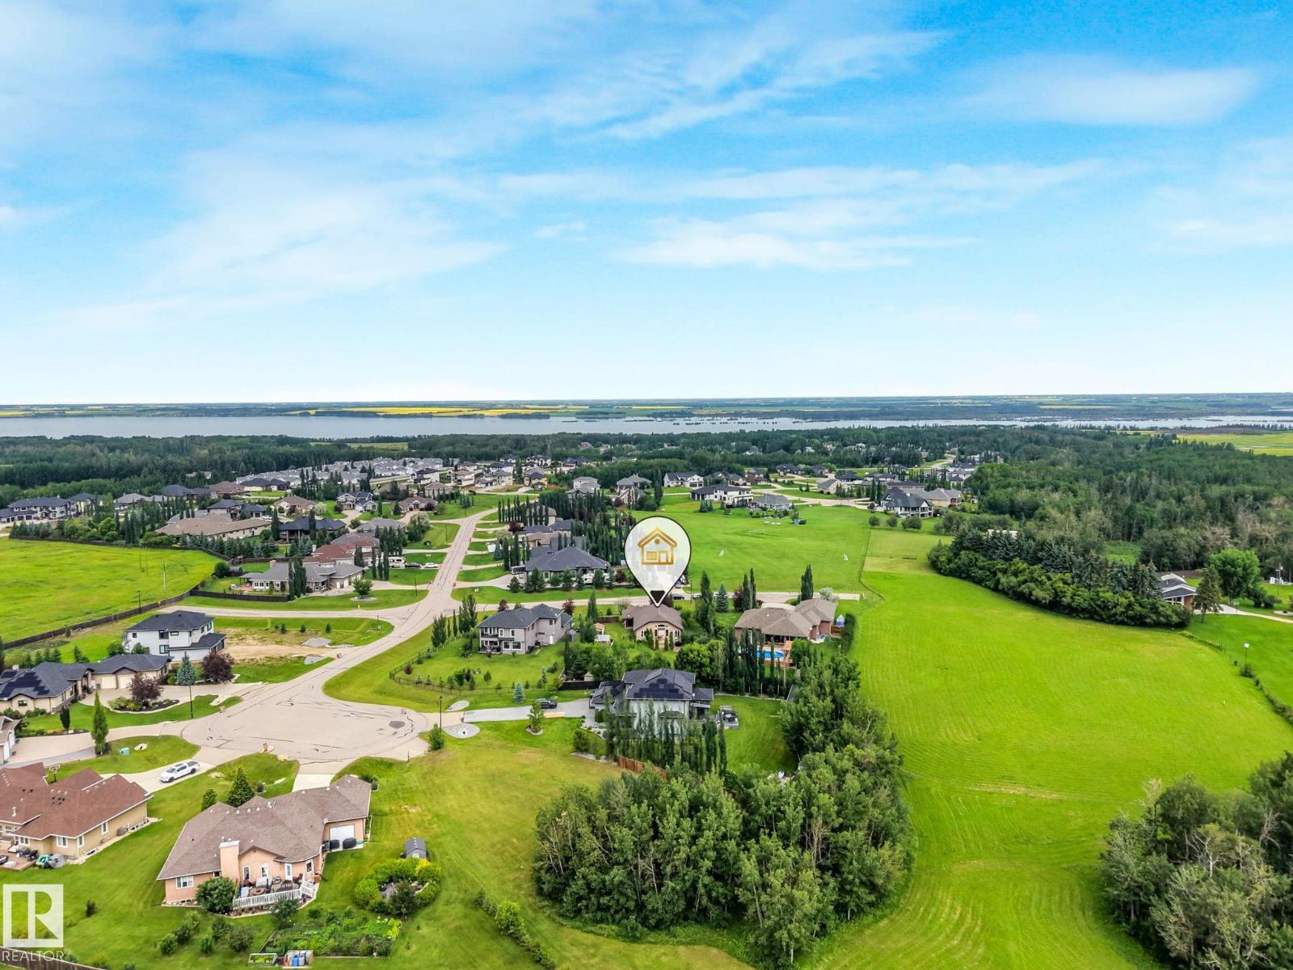
Welcome to #59 Parklane Estates—an elegant bungalow offering over 3,000 sqft of refined living space in one of the area’s most desirable estate communities. Enjoy the convenience of city water and sewer, a bright open-concept main floor, and large south-facing windows that create a warm, sun-filled atmosphere. A beautiful deck off the dining area enhances your entertaining space. The fully landscaped and fenced yard is a private sanctuary with mature trees, incl fruit trees, plus two sheds—one styled as a charming playhouse. Inside, all bedrooms are generously sized, with 2 on the main floor including a primary suite with W/I closet and spa-inspired ensuite. The developed basement impresses with a sleek wet bar, spacious rec area, and 3 large bedrooms, one currently used as a gym. A triple garage with a pull-through bay adds exceptional functionality. A rare blend of luxury, comfort, and location near nature and major routes. An exceptional opportunity in a premier community. (id:31684)
| 4 weeks ago | Listing updated with changes from the MLS® | |
| 4 weeks ago | Listing first seen on site |



The trademarks MLS®, Multiple Listing Service® and the associated logos are owned by The Canadian Real Estate Association (CREA) and identify the quality of services provided by real estate professionals who are members of CREA. Used under license.
The trademarks REALTOR®, REALTORS®, and the REALTOR® logo are controlled by The Canadian Real Estate Association (CREA) and identify real estate professionals who are members of CREA. These trademarks are owned or controlled by The Canadian Real Estate Association (CREA) and identify real estate professionals who are members of CREA (REALTOR®) and/or the quality of services they provide (MLS®).
This REALTOR.ca listing content is owned and licensed by REALTOR® members of The Canadian Real Estate Association.