Save
Ask
Tour
Hide
Share
$399,900
15 Days On Site

#116 27507 TWP ROAD 544
Rural Sturgeon County, AB T8R2B5

For Sale|Single Family Residence|Active
4
Beds
3
Total Baths
1
Partial Bath
1,351
SqFt
$296
/SqFt
1977
Built
Subdivision:
Glory Hills_MSTU
Call Now: 780 965 1544
Is this the listing for you? We can help make it yours.
780 965 1544
#116 27507 TWP ROAD 544#116 27507 TWP ROAD 544#116 27507 TWP ROAD 544#116 27507 TWP ROAD 544
Save
Ask
Tour
Hide
Share

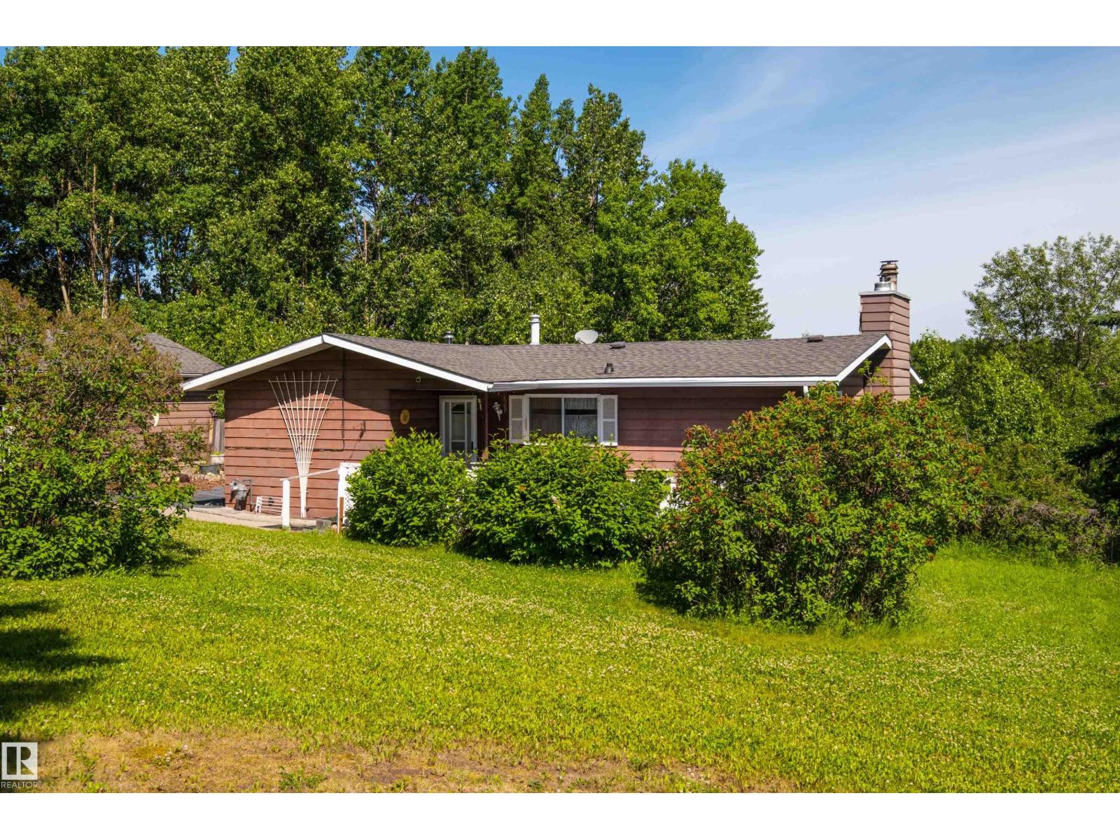
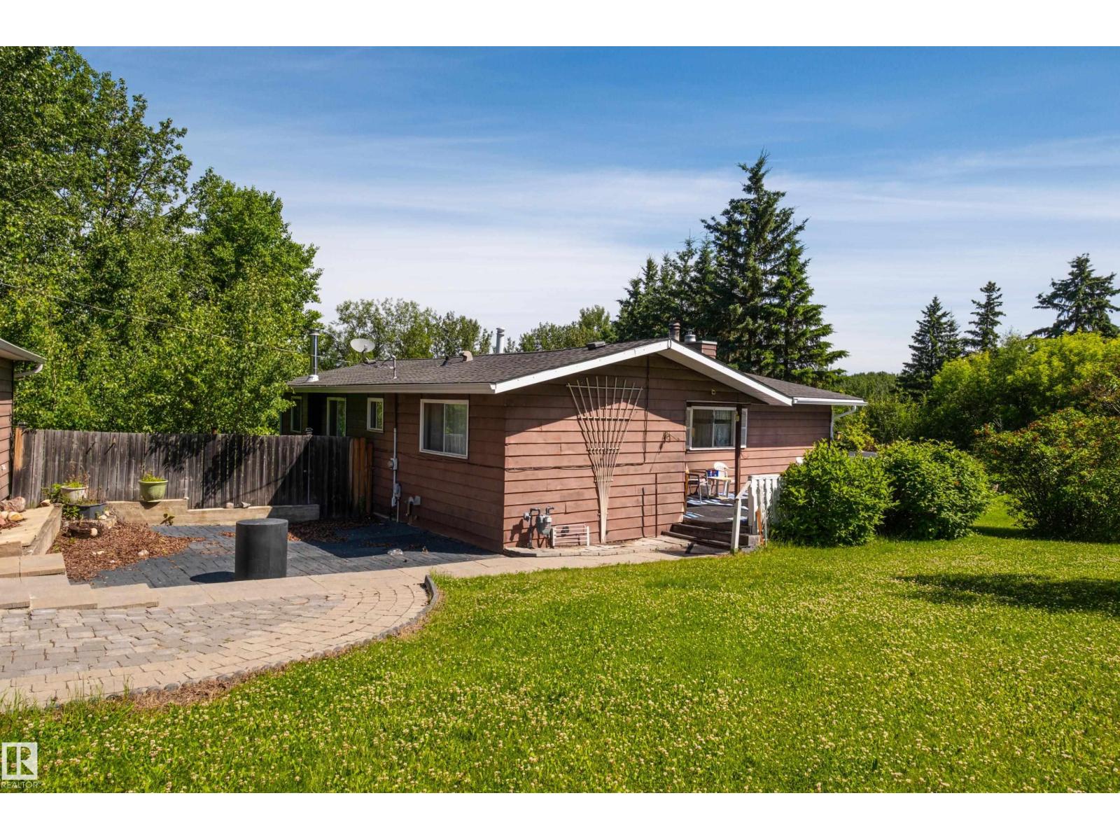
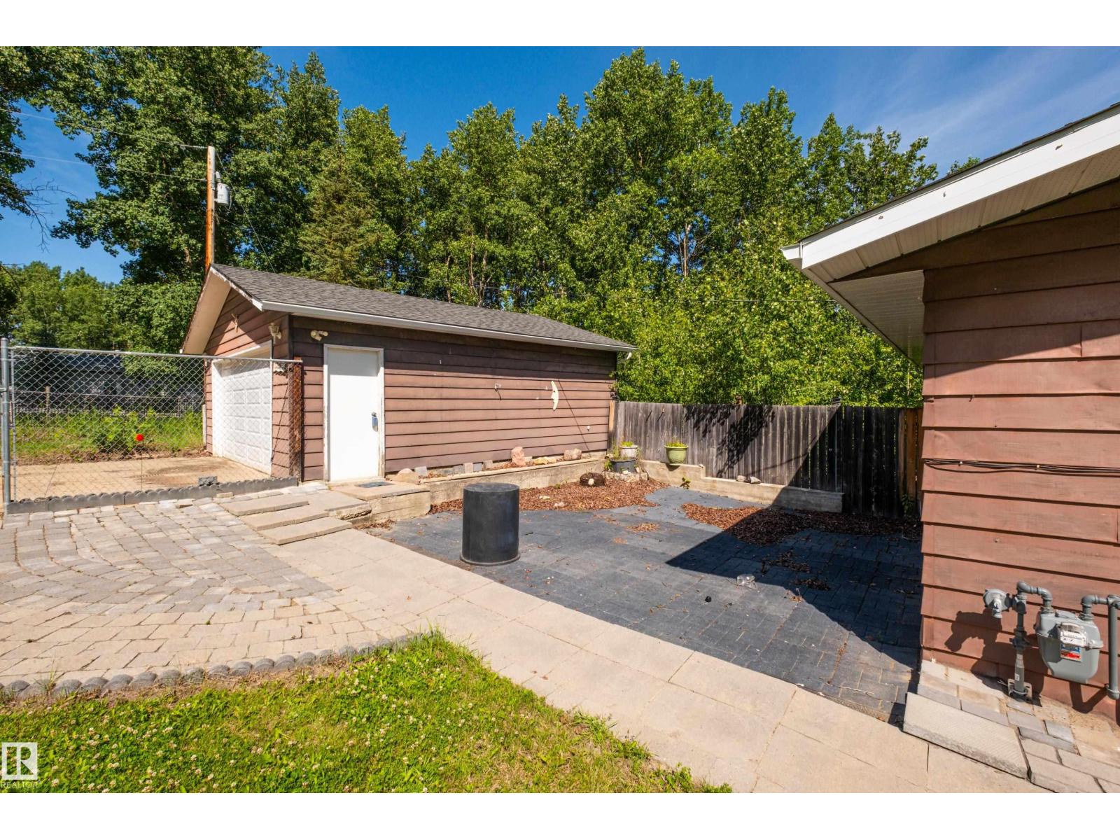
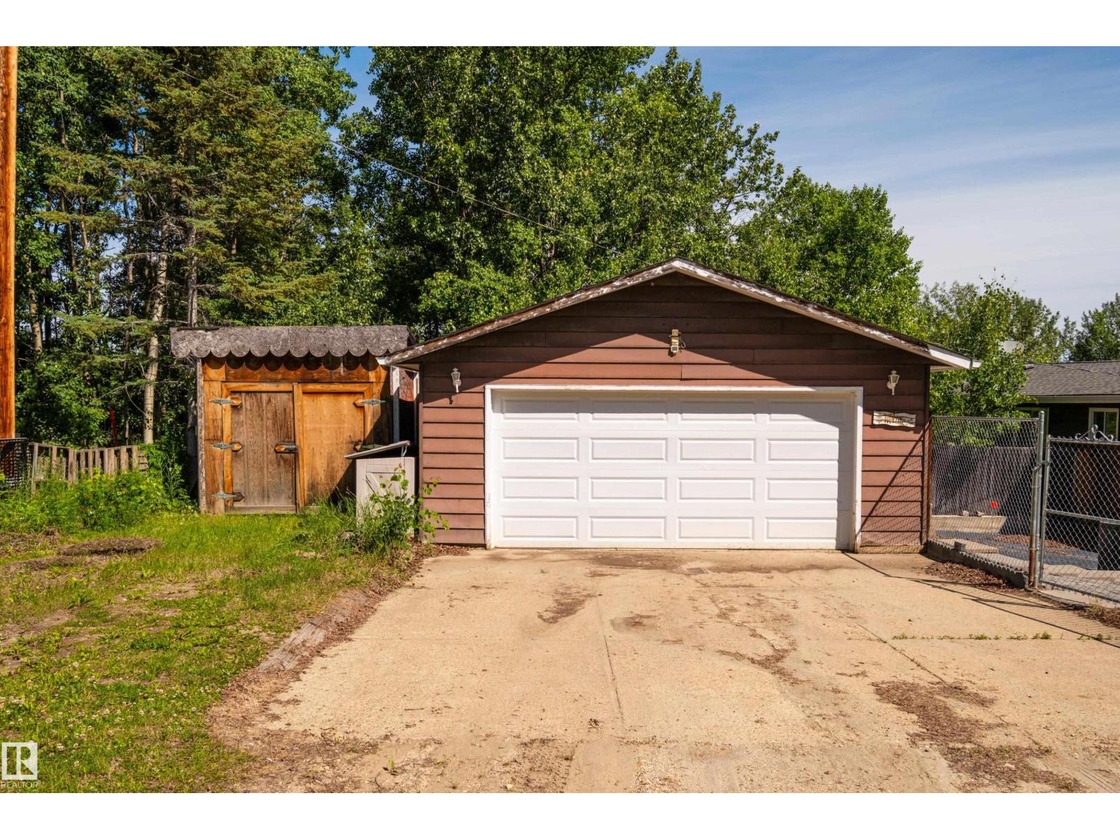
Tucked away in the sought after Glory Hills subdivision awaits unlimited potential with this 4 bed 2.5 bath walkout bungalow nestled on 3 acres. With over 1,350sqft above grade, plus the basement, this home presents an opportunity to make it your own and create some sweat equity. Some of the feat. incl spacious bedrooms & living room, 2 pce ensuite, two fireplaces, kitchenette set-up in the walkout basement, septic tank and field, two wells, out buildings and fencing. Best of all you're on pavement all the way and a quick drive to Stony Plain, Spruce Grove, Calahoo Hills Golf Course, and 20 min to St. Albert. (id:31684)

Save
Ask
Tour
Hide
Share
Listing Snapshot
Price 
$399,900
Days On Site 
15 Days
Bedrooms 
4
Inside Area (SqFt) 
1,351 sqft
Total Baths 
3
Full Baths 
N/A
Partial Baths 
1
Lot Size 
3.24 Acres
Year Built 
1977
MLS® Number 
E4498280
Status 
Active
Property Tax 
N/A
Maintenance Fees 
N/A
Sq Ft Source 
N/A
Friends & Family
Recent Activity
4 days agoListing updated with changes from the MLS®
4 days agoPrice changed to $399,900
2 weeks agoListing first seen on site
General Features
Acres 
3.24
Garage 
Yes
Levels 
One
Parking 
Detached
Property Sub Type 
Single Family Residence
SqFt Total 
1351
Style 
Bungalow
Interior Features
Heating 
Forced Air
Bedroom 2 
Dimensions - 2.41 m X 4.06 mLevel - Main
Bedroom 3 
Dimensions - 3.28 m X 3.14 mLevel - Main
Bedroom 4 
Dimensions - 3.32 m X 4.12 mLevel - Lower
Den 
Dimensions - 3.28 m X 3.4 mLevel - Lower
Dining Room 
Dimensions - 3.77 m X 2.88 mLevel - Main
Kitchen 
Dimensions - 5.46 m X 3.79 mLevel - Lower
Living Room 
Dimensions - 4.57 m X 7.8 mLevel - Main
Master Bedroom 
Dimensions - 4.05 m X 4.06 mLevel - Main
Recreation room 
Dimensions - 4.56 m X 5.6 mLevel - Lower
Storage 
Dimensions - 2.63 m X 3.79 mLevel - Lower
Utility Room 
Dimensions - 4.69 m X 3.88 mLevel - Lower
Save
Ask
Tour
Hide
Share

Listing courtesy of: Tanner R. Hawryluk of RE/MAX PREFERRED CHOICE

The trademarks MLS®, Multiple Listing Service® and the associated logos are owned by The Canadian Real Estate Association (CREA) and identify the quality of services provided by real estate professionals who are members of CREA. Used under license.

The trademarks REALTOR®, REALTORS®, and the REALTOR® logo are controlled by The Canadian Real Estate Association (CREA) and identify real estate professionals who are members of CREA. These trademarks are owned or controlled by The Canadian Real Estate Association (CREA) and identify real estate professionals who are members of CREA (REALTOR®) and/or the quality of services they provide (MLS®).

This REALTOR.ca listing content is owned and licensed by REALTOR® members of The Canadian Real Estate Association.

Neighborhood & Commute
Source: Walkscore
Disclosure: Community information and market data powered by Constellation Data Labs. Information is deemed reliable but not guaranteed.
Save
Ask
Tour
Hide
Share