
#37 51528 RGE ROAD 262Rural Parkland County, AB T6Y1C1
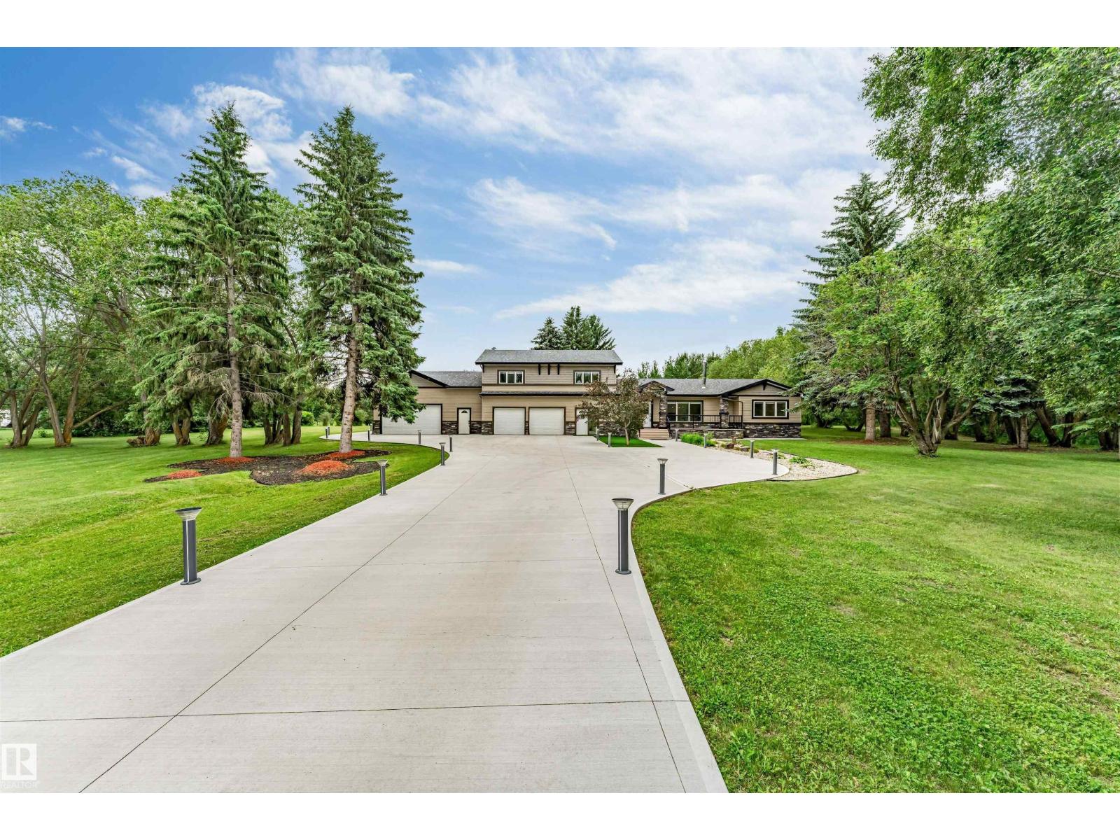
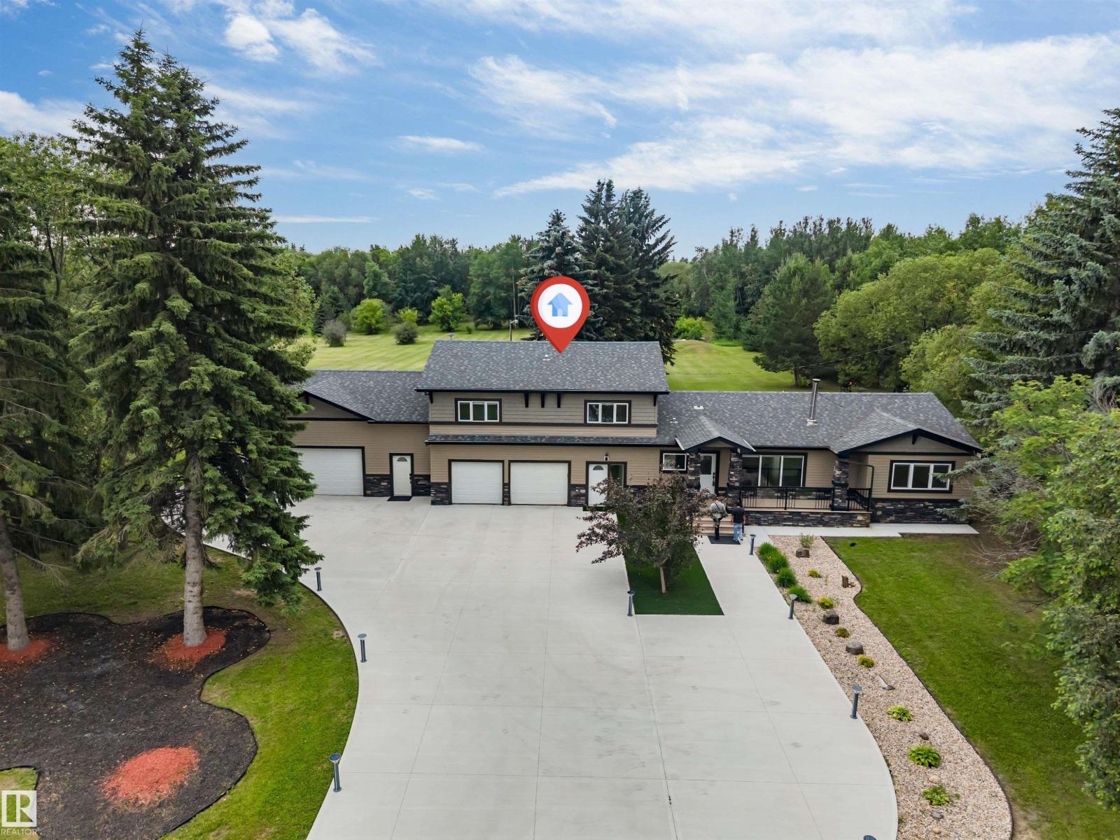
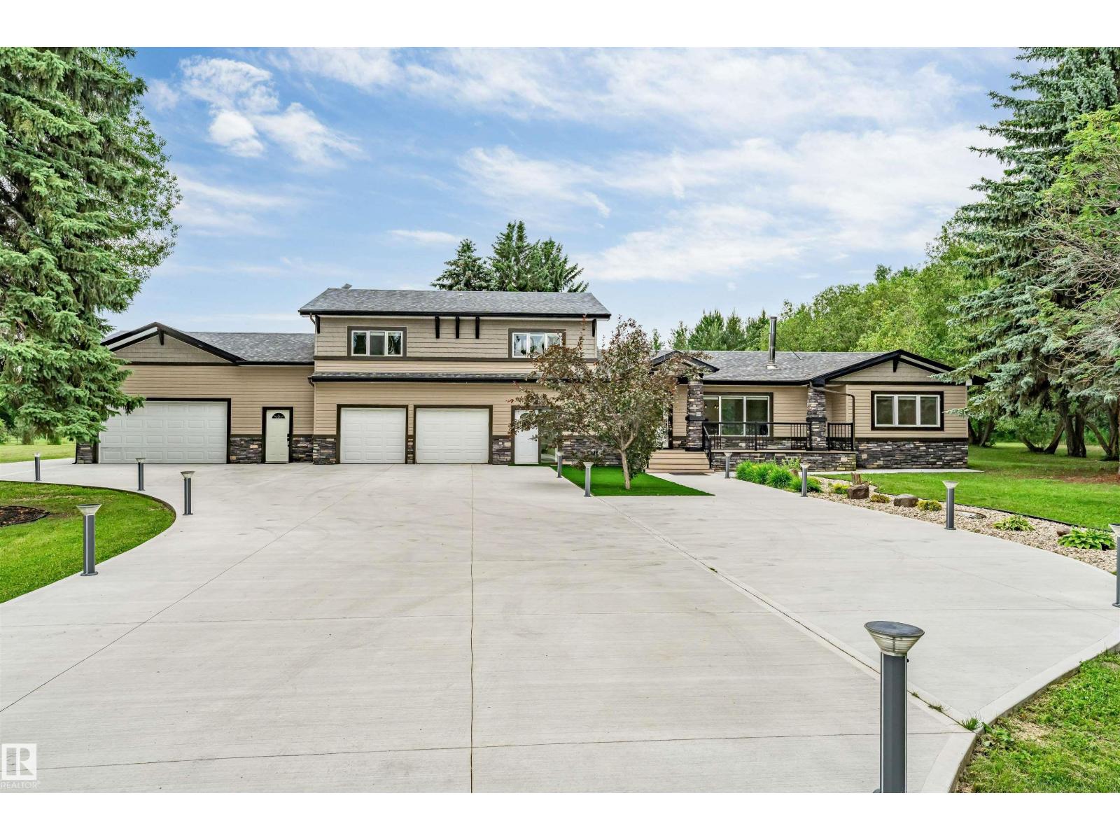
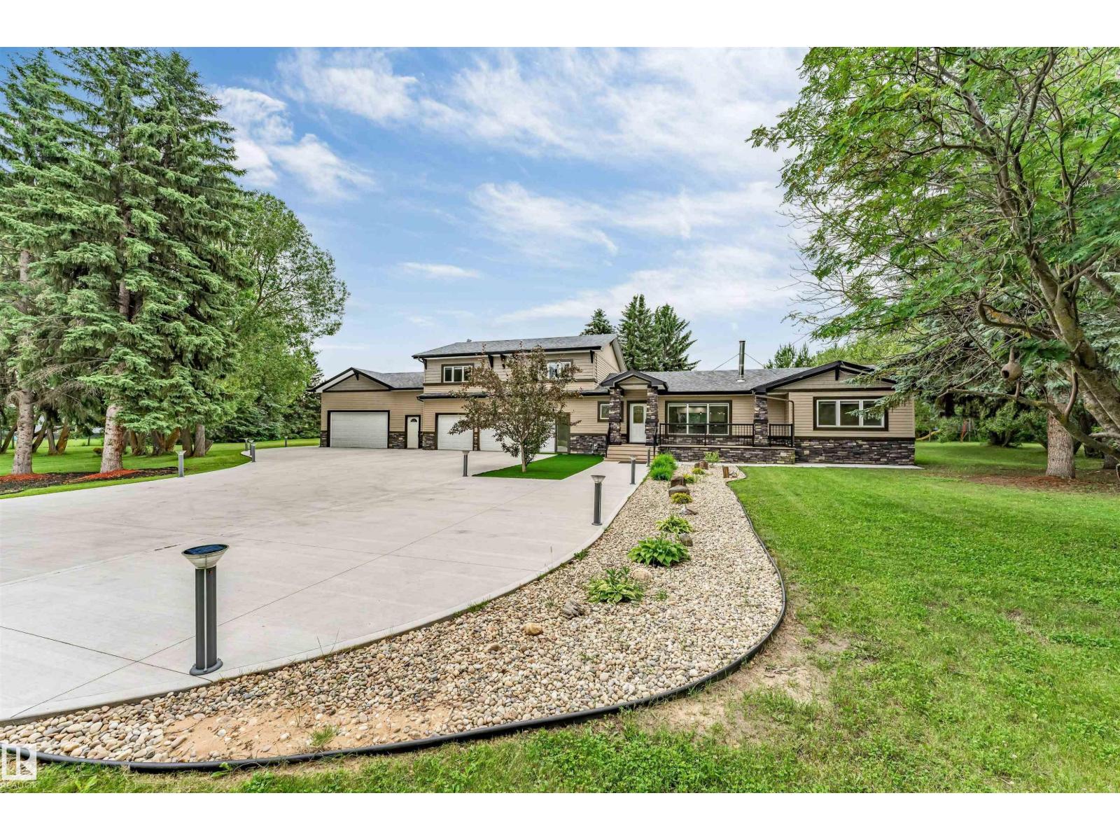
Welcome to SUNSET VIEW ACRES, a quiet, desirable subdivision conveniently located just 8 MINUTES from ANTHONY HENDAY DR and 10 minutes from DEVON. This beautifully RENOVATED home features 4 bedrooms & 2.5 BATH, walk in closets, including a spacious primary suite with a 4 piece ensuite. Recent upgrades include a modern island kitchen with updated cabinetry, countertops, lighting, flooring, trim, furnace, shingles, energy-efficient vinyl crank-out windows, siding, and doors. The standout feature is the oversized HEATED 4 car GARAGE/SHOP with extra high ceilings and attic storage, perfect for vehicles, hobbies, or a WORKSHOP. Completing the property is a brand new concrete driveway with AROUND $80,000 invested. Surrounded by mature trees on a private 3.4 ACRE property offers a park like setting perfect for kids to play, entertaining, or hosting outdoor gatherings. (id:31684)
| 19 hours ago | Listing updated with changes from the MLS® | |
| 4 weeks ago | Listing first seen on site |



The trademarks MLS®, Multiple Listing Service® and the associated logos are owned by The Canadian Real Estate Association (CREA) and identify the quality of services provided by real estate professionals who are members of CREA. Used under license.
The trademarks REALTOR®, REALTORS®, and the REALTOR® logo are controlled by The Canadian Real Estate Association (CREA) and identify real estate professionals who are members of CREA. These trademarks are owned or controlled by The Canadian Real Estate Association (CREA) and identify real estate professionals who are members of CREA (REALTOR®) and/or the quality of services they provide (MLS®).
This REALTOR.ca listing content is owned and licensed by REALTOR® members of The Canadian Real Estate Association.