
65 WEDGEWOOD CRFort Saskatchewan, AB T8L4S3
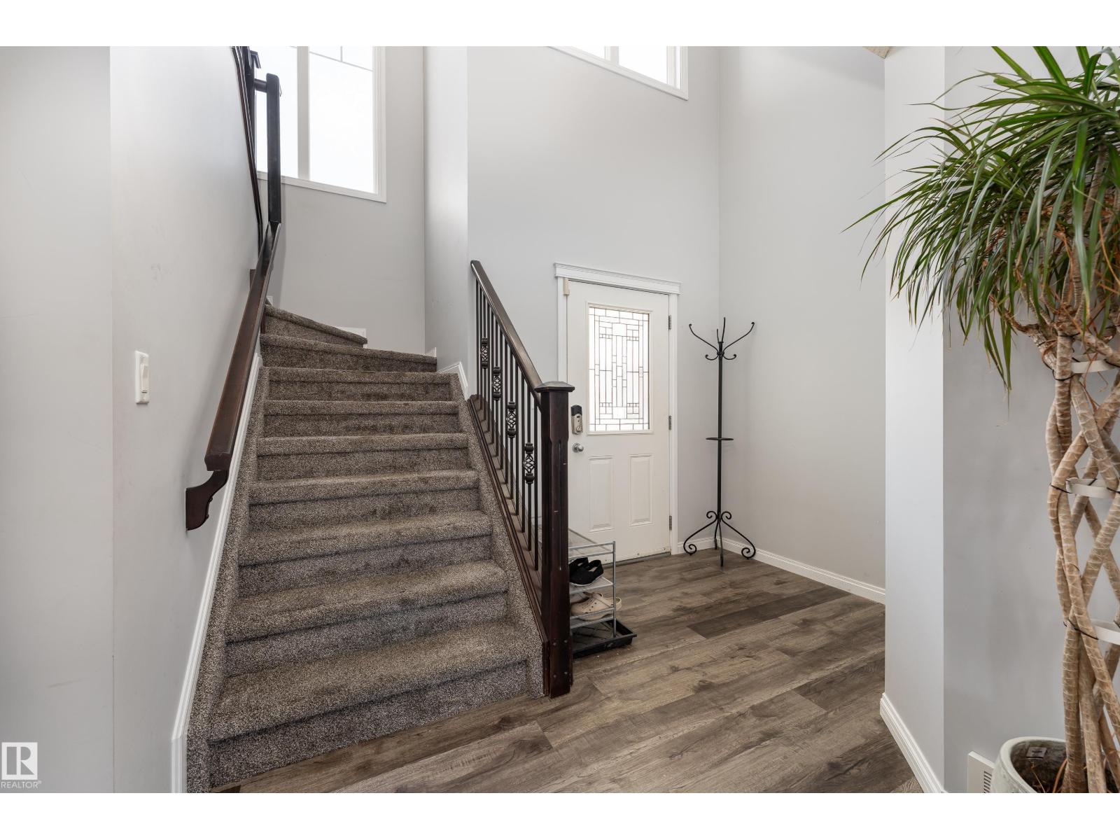
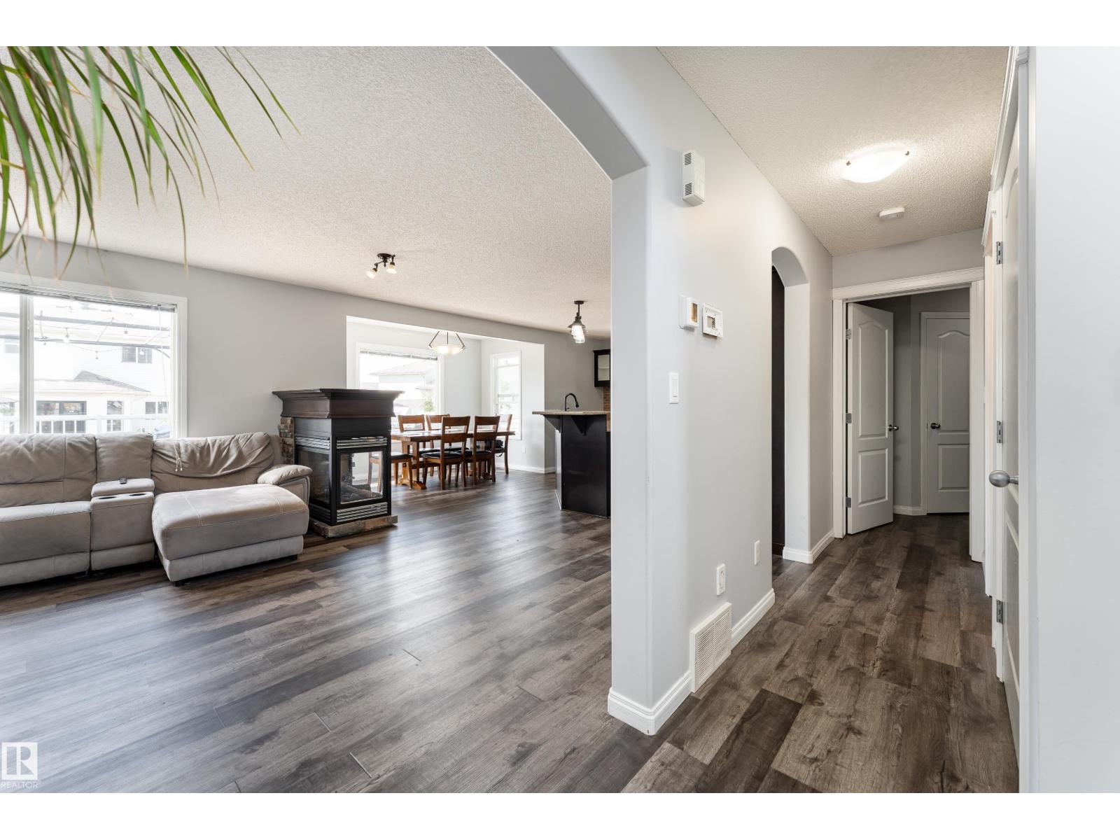
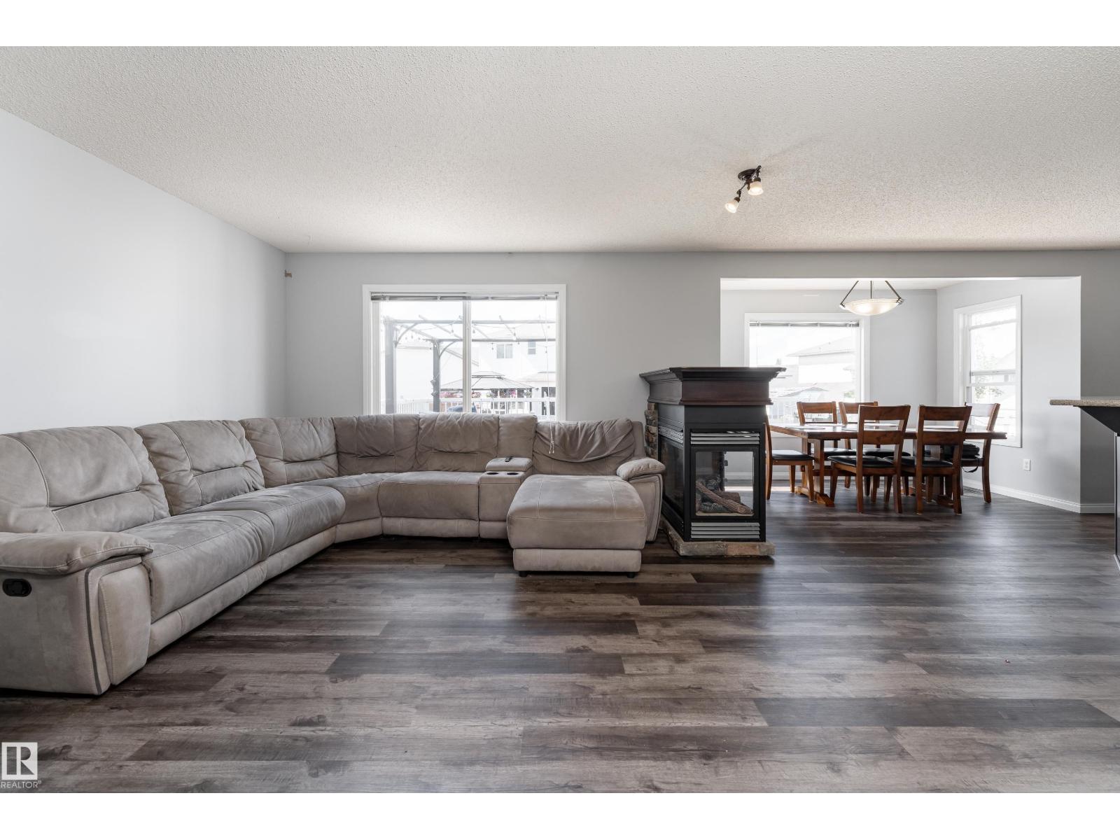
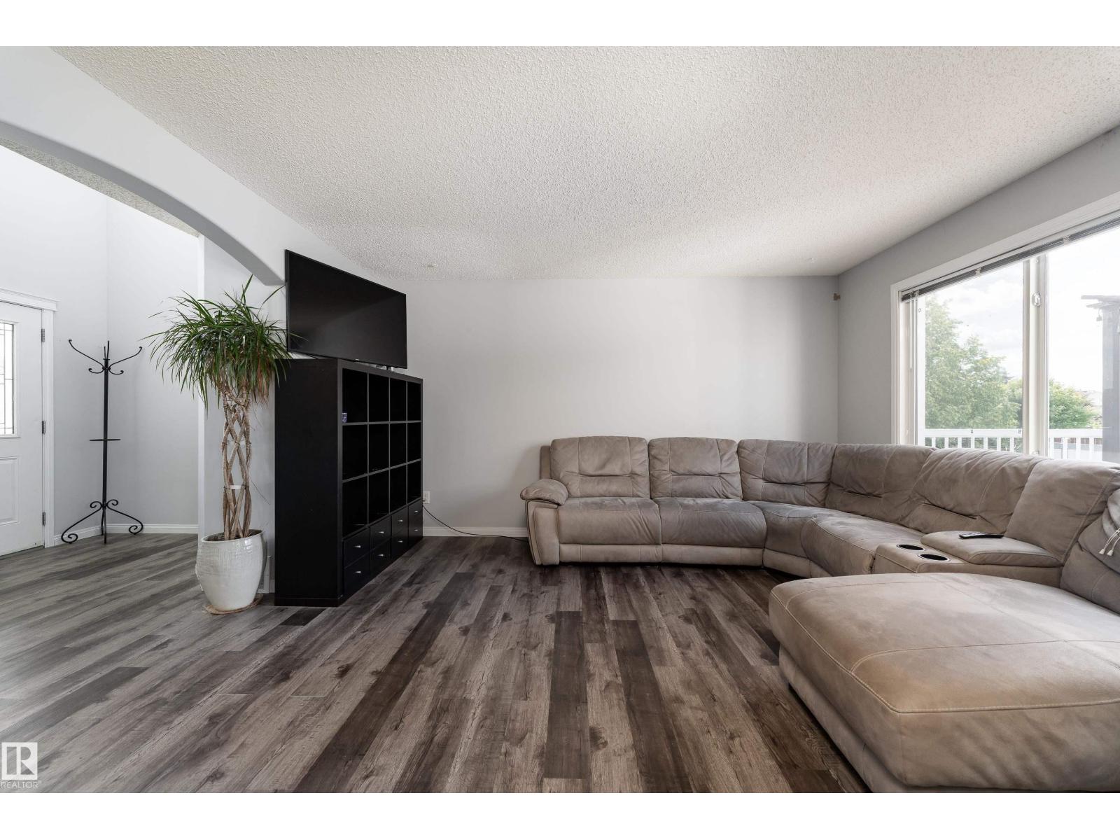
Built by Concept Homes in 2007, this beautiful air conditioned 2-storey home offers 4 bedrooms plus a den, 3 bathrooms, a bonus room, and a mostly finished basement. The open-concept main floor features beautiful flooring, a spacious kitchen with quartz countertops, extra cabinetry, a large island with eating bar, and a three-sided fireplace in the living room. Upstairs you'll find 3 bedrooms, including a generous primary suite with a walk-in closet and 3-piece ensuite, plus a vaulted bonus room. The basement includes a 4th bedroom, den, and large family room with 9' ceilings and pot lights. Outside, enjoy the large pie-shaped yard with a spacious deck. The true highlight is the incredible insulated 4-car attached garage with hot and cold water, a floor drain, and a 30' x 22' layout plus a 12' x 10' drive-through addition. Newer shingles and Ht water in 2024. (id:31684)
| yesterday | Listing updated with changes from the MLS® | |
| yesterday | Listing first seen on site |



The trademarks MLS®, Multiple Listing Service® and the associated logos are owned by The Canadian Real Estate Association (CREA) and identify the quality of services provided by real estate professionals who are members of CREA. Used under license.
The trademarks REALTOR®, REALTORS®, and the REALTOR® logo are controlled by The Canadian Real Estate Association (CREA) and identify real estate professionals who are members of CREA. These trademarks are owned or controlled by The Canadian Real Estate Association (CREA) and identify real estate professionals who are members of CREA (REALTOR®) and/or the quality of services they provide (MLS®).
This REALTOR.ca listing content is owned and licensed by REALTOR® members of The Canadian Real Estate Association.