
1524A TWP ROAD 544Rural Lac Ste. Anne County, AB T0E1V0
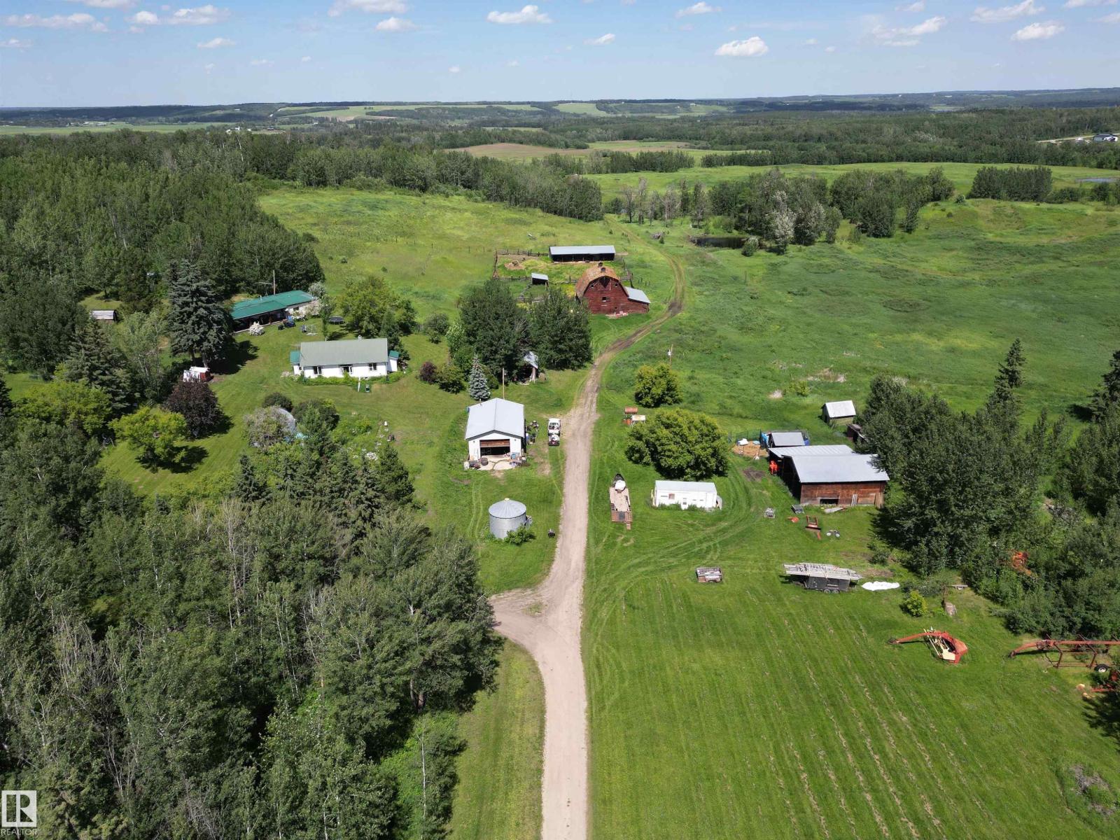
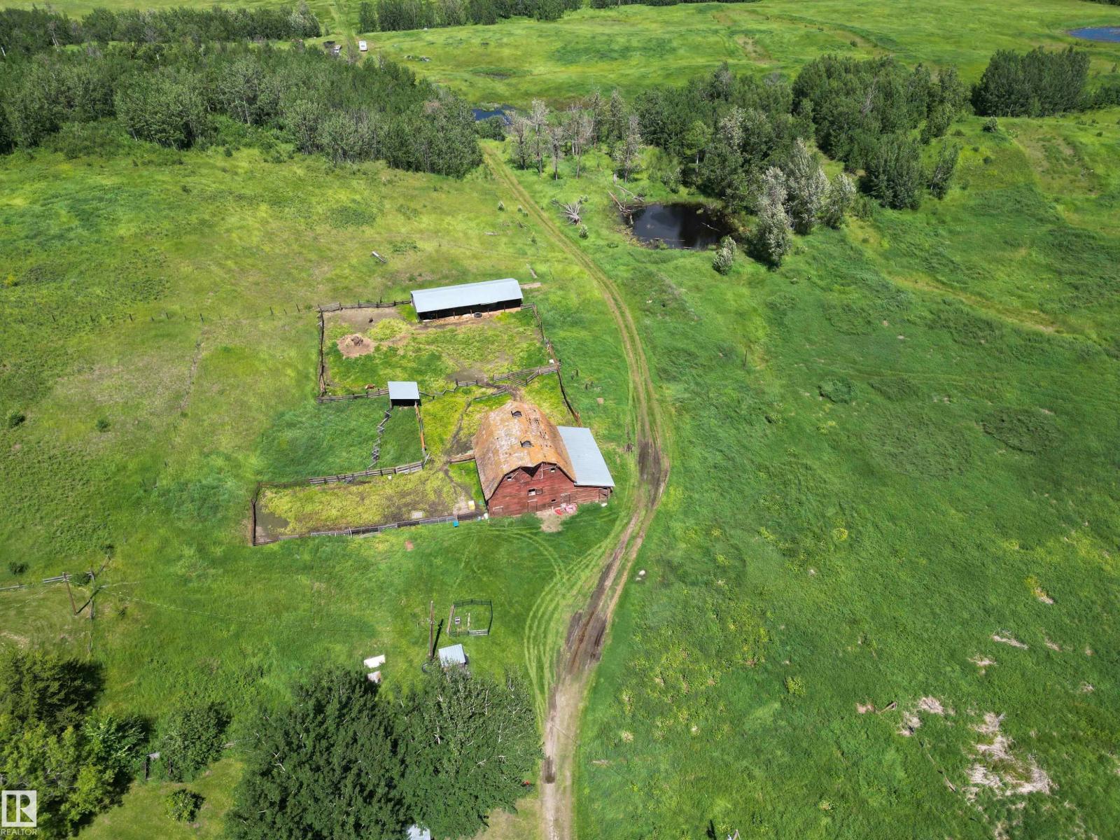
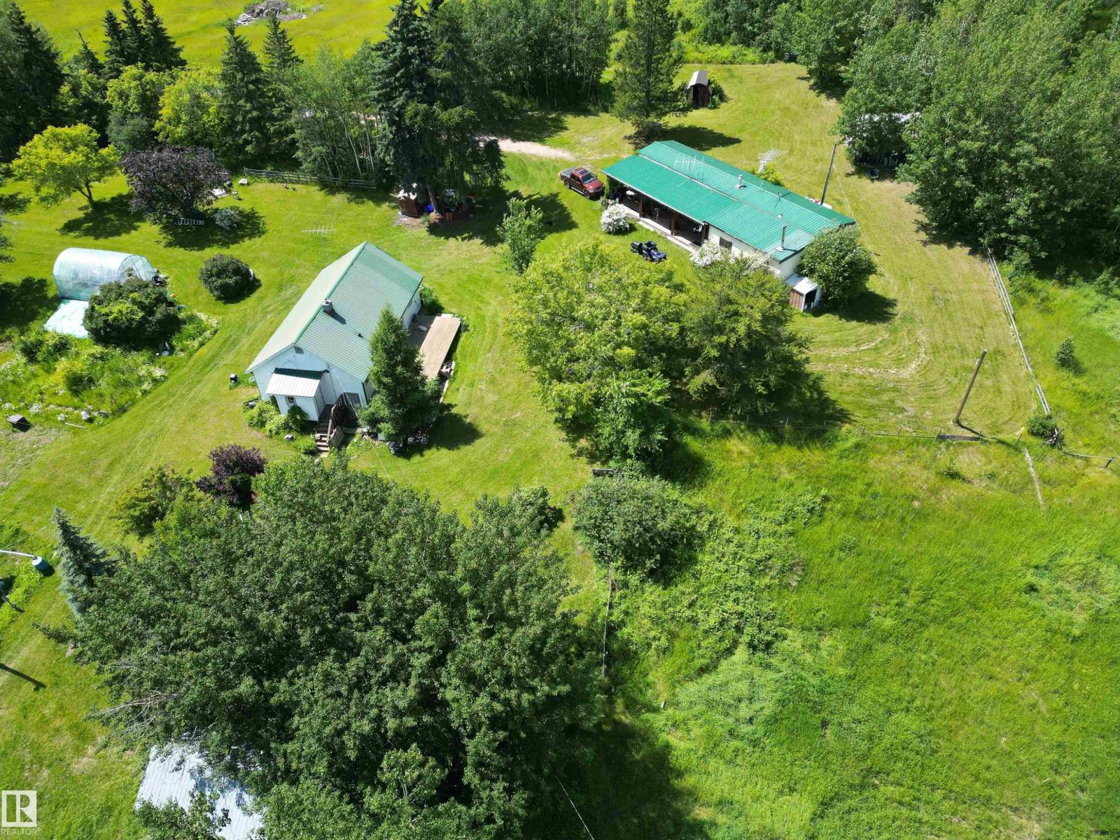
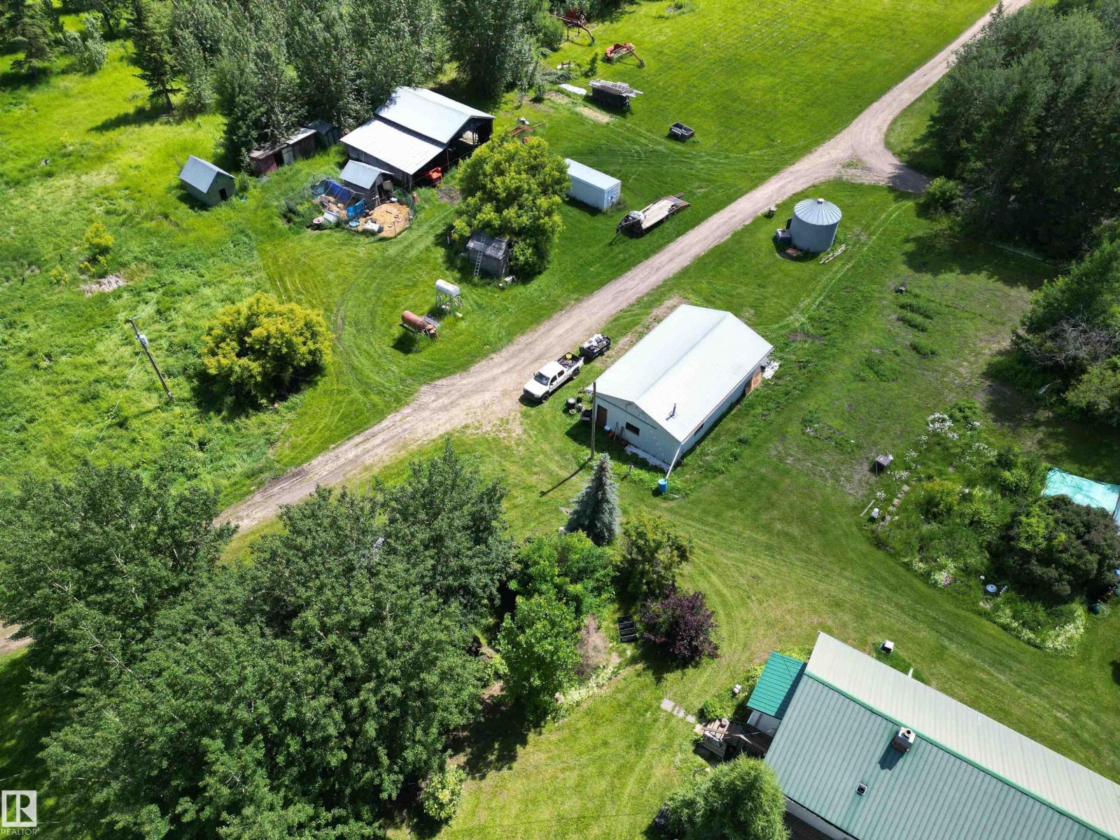
Discover an incredible opportunity with 139 acres in a prime location just minutes from Onoway and a short commute to Spruce Grove and Edmonton. This versatile property offers endless potential for farming, multi-family living, or a future country estate. Featuring two separate residences—an original bungalow and a mobile home. Both with huge potential. The groundwork is here to create something truly special. Or build new! The land is fenced and cross-fenced, making it easy to return to a working farm. A classic heritage-style barn offers restoration potential, while the newer shop provides excellent workspace and is complemented by a machine shop, animal shelter, and numerous additional outbuildings. Whether you're looking for a hobby farm, an investment property, or the perfect location to build your dream rural lifestyle, this exceptional parcel offers outstanding value in an unbeatable location. (id:31684)
| 12 hours ago | Listing updated with changes from the MLS® | |
| 12 hours ago | Listing first seen on site |



The trademarks MLS®, Multiple Listing Service® and the associated logos are owned by The Canadian Real Estate Association (CREA) and identify the quality of services provided by real estate professionals who are members of CREA. Used under license.
The trademarks REALTOR®, REALTORS®, and the REALTOR® logo are controlled by The Canadian Real Estate Association (CREA) and identify real estate professionals who are members of CREA. These trademarks are owned or controlled by The Canadian Real Estate Association (CREA) and identify real estate professionals who are members of CREA (REALTOR®) and/or the quality of services they provide (MLS®).
This REALTOR.ca listing content is owned and licensed by REALTOR® members of The Canadian Real Estate Association.