
2537 COUGHLAN RD SWEdmonton, AB T6R2X8
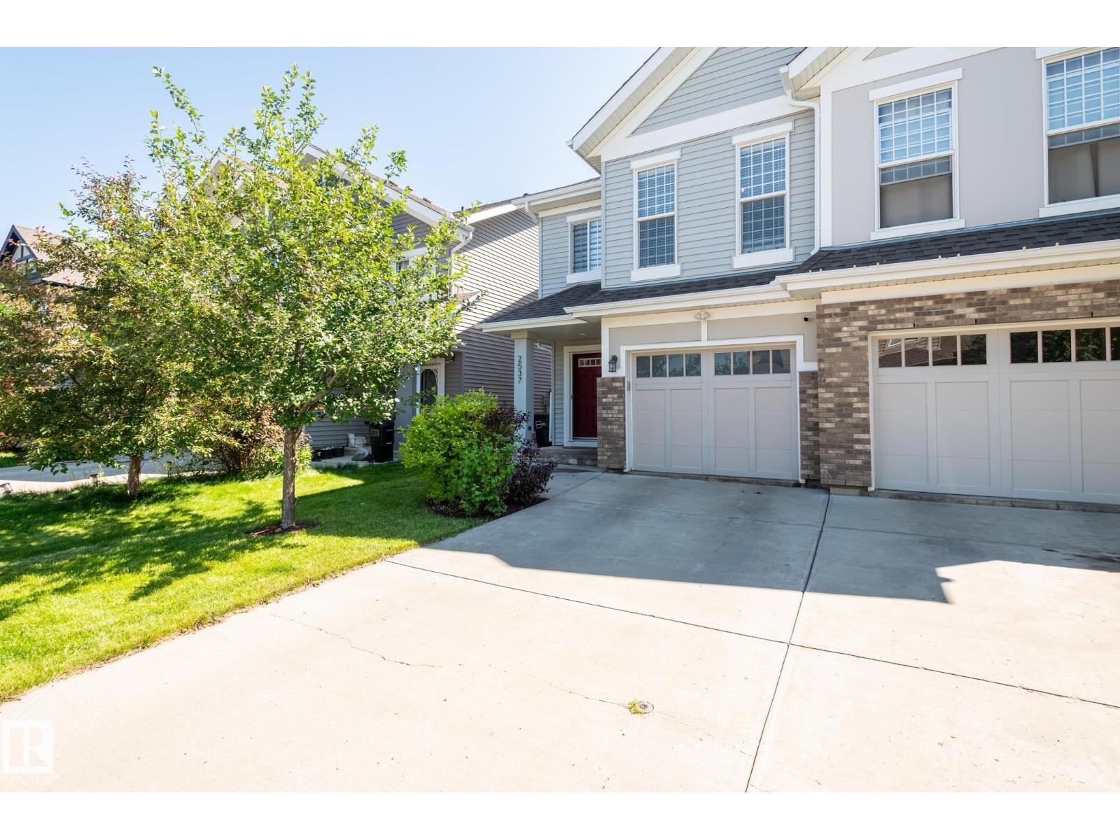
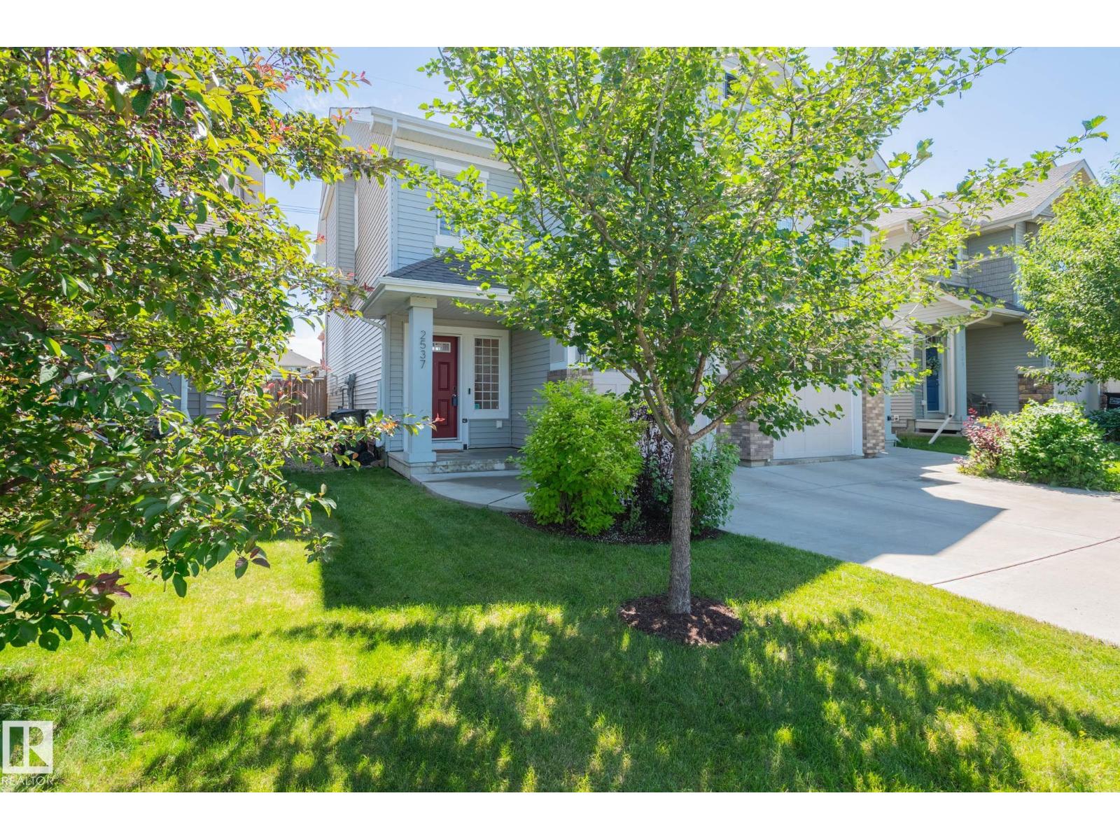
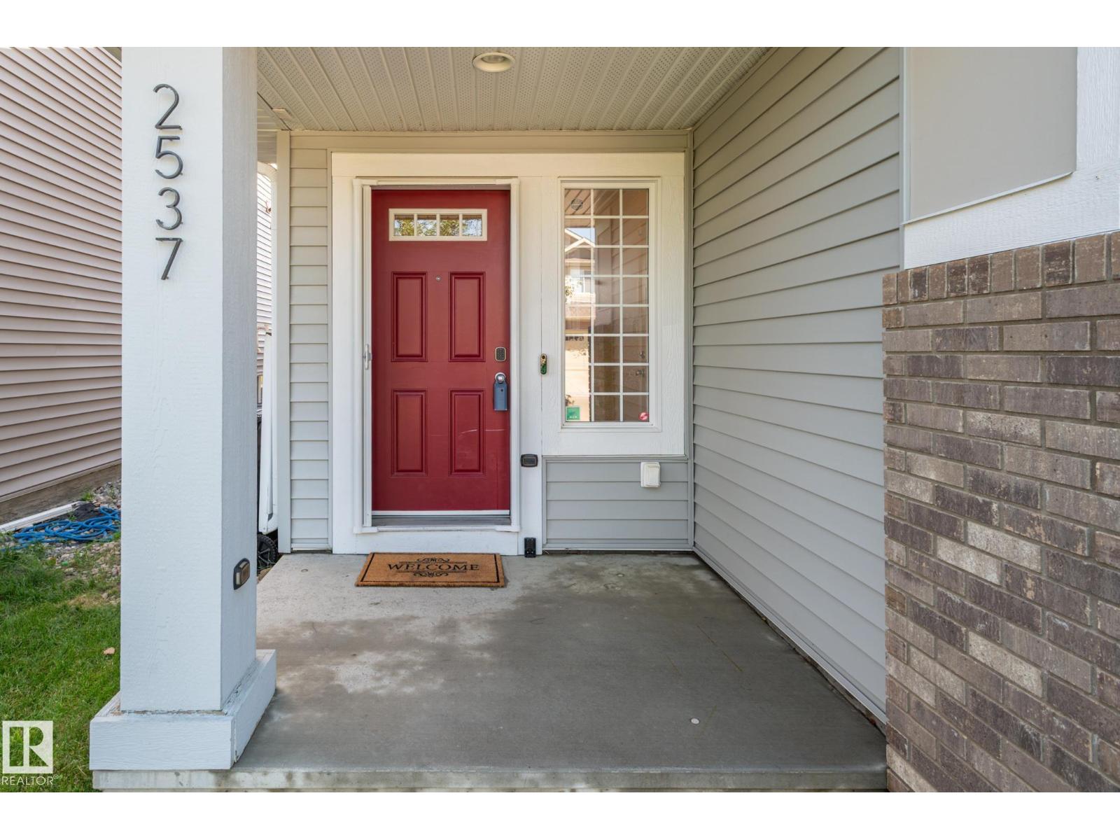
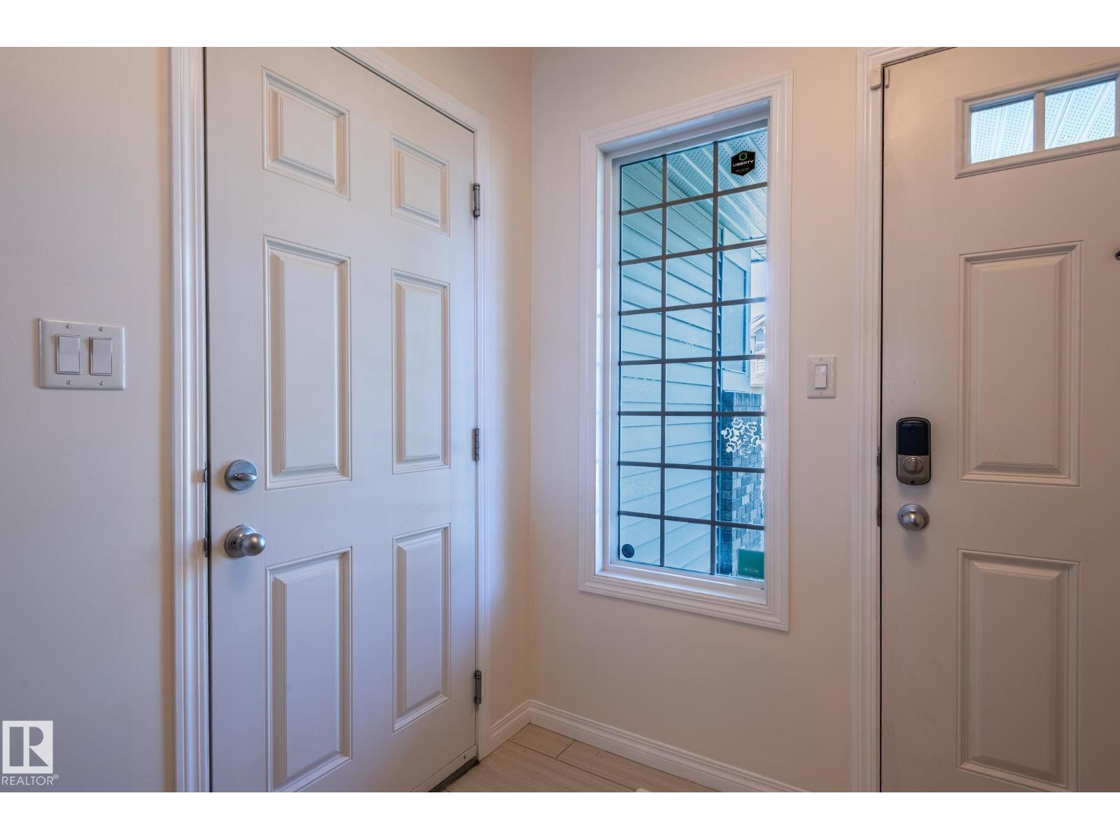
Move-in ready 4-level split half duplex offering over 1,700 sq. ft. of beautifully maintained living space! This spacious home features 4 bedrooms, 3.5 bathrooms, a single attached garage, and a functional family-friendly layout. The bright main floor showcases fresh paint, newer luxury vinyl plank flooring, and a modern kitchen with quartz countertops. Upstairs offers a bonus room plus a spacious primary suite with a walk-in closet and 4-piece ensuite. The fully finished basement is set up as the ultimate theatre-style family room/man cave with a 3-piece bathroom. Enjoy central A/C and a private backyard backing onto green space with a 12' x 20' composite deck, pergola, and fire table. Additional upgrades include premium vinyl siding, topped-up attic insulation, full-home water filtration, reverse osmosis, HEPA air filtration, and a UV furnace purifier. Pride of ownership is evident throughout! (id:31684)
| 6 hours ago | Listing updated with changes from the MLS® | |
| 13 hours ago | Listing first seen on site |



The trademarks MLS®, Multiple Listing Service® and the associated logos are owned by The Canadian Real Estate Association (CREA) and identify the quality of services provided by real estate professionals who are members of CREA. Used under license.
The trademarks REALTOR®, REALTORS®, and the REALTOR® logo are controlled by The Canadian Real Estate Association (CREA) and identify real estate professionals who are members of CREA. These trademarks are owned or controlled by The Canadian Real Estate Association (CREA) and identify real estate professionals who are members of CREA (REALTOR®) and/or the quality of services they provide (MLS®).
This REALTOR.ca listing content is owned and licensed by REALTOR® members of The Canadian Real Estate Association.