
#308 10333 112 ST NWEdmonton, AB T5K0B4
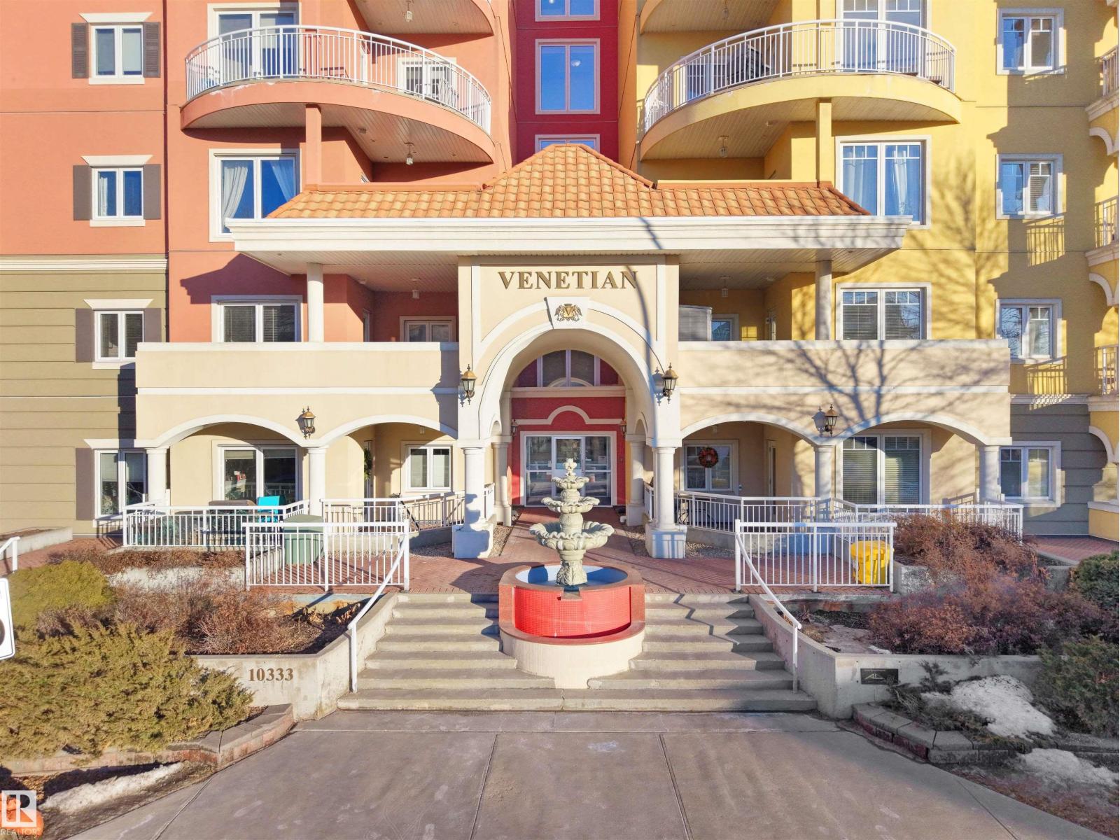
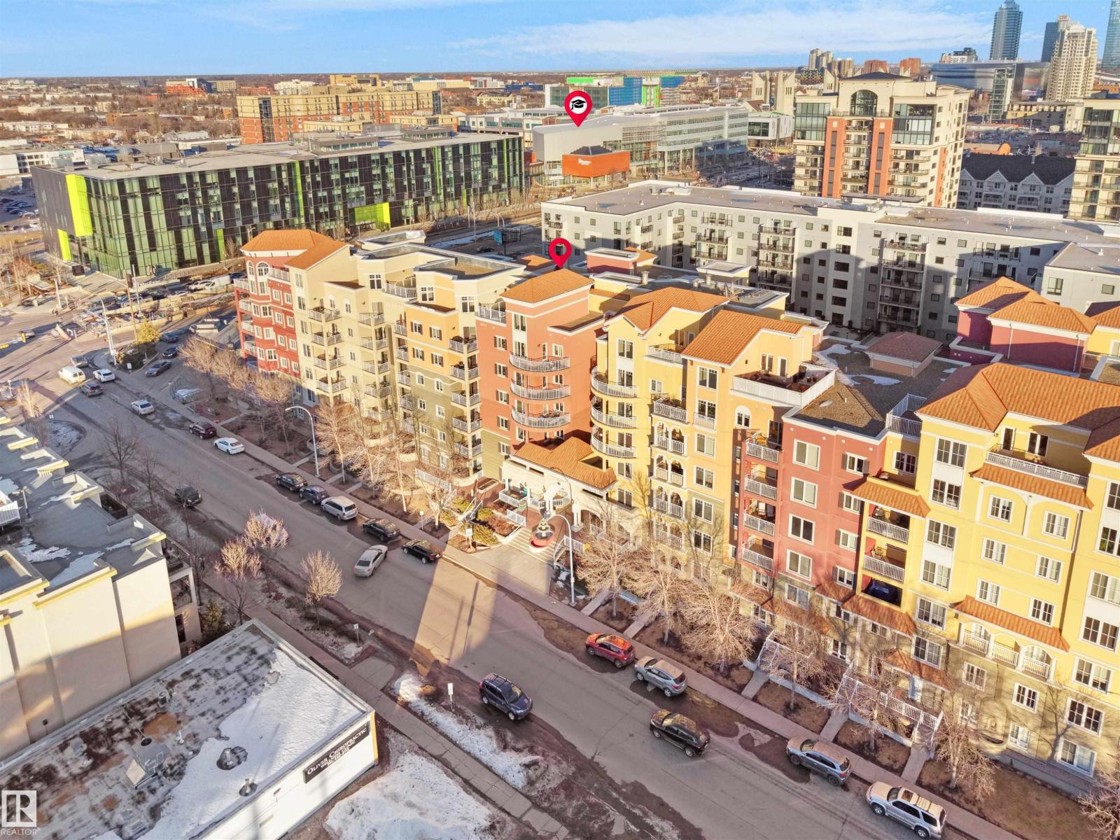
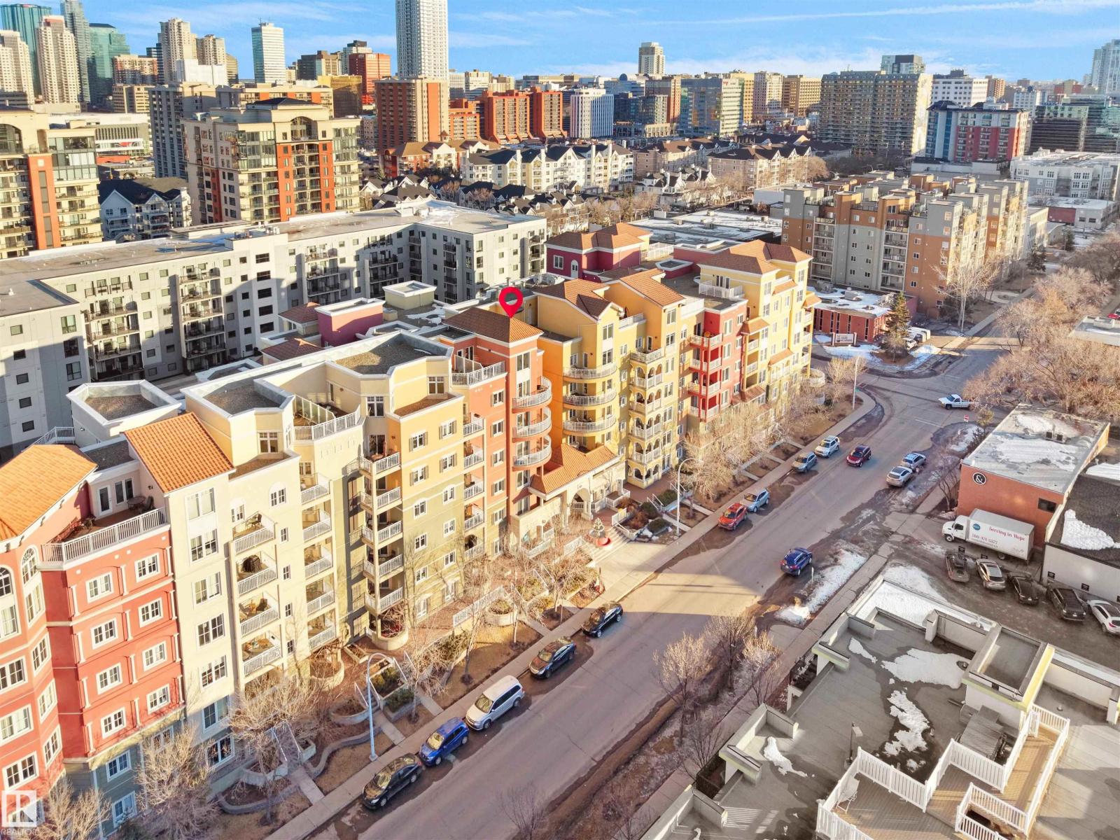
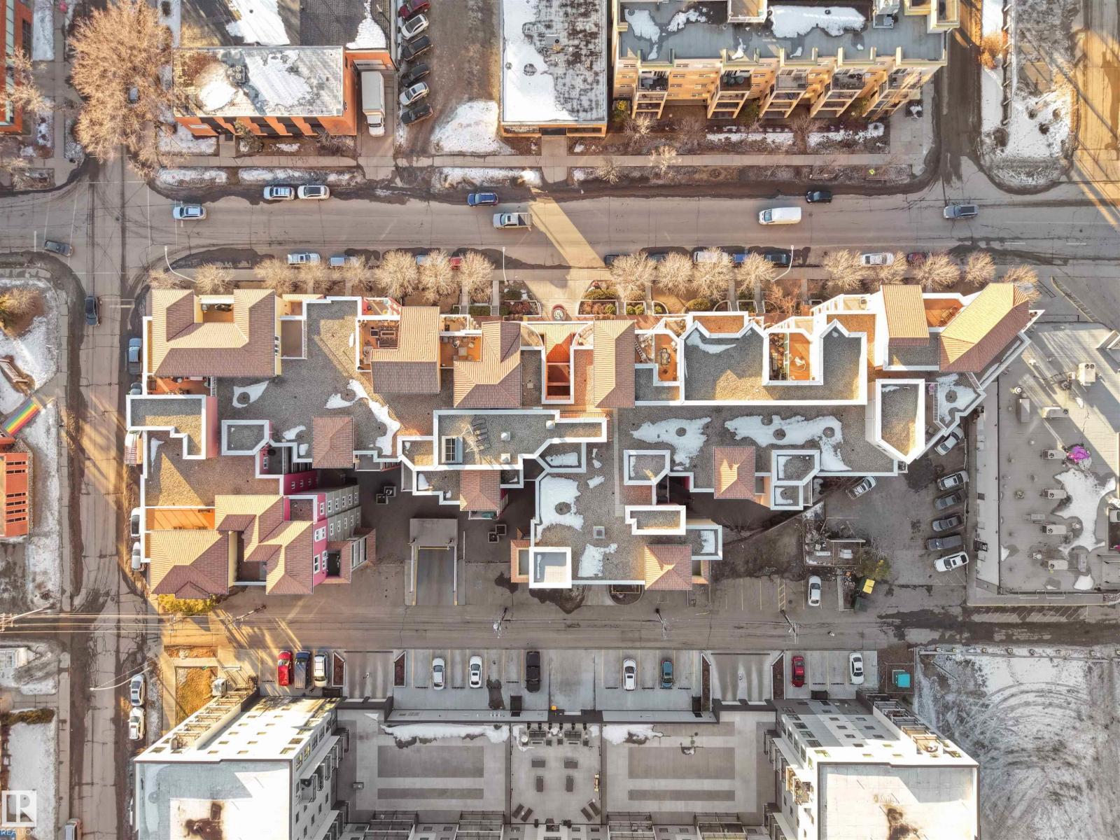
Welcome to one of Edmonton's most desirable buildings, THE VENETIAN. This attractive unit offers 1 Bed/1 Bath + DEN, 9' ceilings, A/C, TITLED PARKING & BALCONY. The Venetian is a CONCRETE and STEEL built complex, which provides great SOUND PROOFING. Enjoy a U-shaped kitchen with eat up bar, S/S appliances & GRANITE COUNTERTOPS. Kitchen over looks a sizable living room with a warming GAS FIREPLACE. Sliding glass doors provide access to balcony . Primary suite features a walk-in closet. Finishing off this unit is a spacious den, in suite laundry/storage room and a main 4 piece bath, also with granite vanity.. Enjoy access to top notch fitness room. Walking distance to MacEwan University, restaurants, transit, shopping & the Ice District. The fitness room, AC & on-site management truly make this building a stand-out in overall value! (id:31684)
| 13 hours ago | Listing updated with changes from the MLS® | |
| 13 hours ago | Listing first seen on site |



The trademarks MLS®, Multiple Listing Service® and the associated logos are owned by The Canadian Real Estate Association (CREA) and identify the quality of services provided by real estate professionals who are members of CREA. Used under license.
The trademarks REALTOR®, REALTORS®, and the REALTOR® logo are controlled by The Canadian Real Estate Association (CREA) and identify real estate professionals who are members of CREA. These trademarks are owned or controlled by The Canadian Real Estate Association (CREA) and identify real estate professionals who are members of CREA (REALTOR®) and/or the quality of services they provide (MLS®).
This REALTOR.ca listing content is owned and licensed by REALTOR® members of The Canadian Real Estate Association.