
216 33 ST SWEdmonton, AB T6X3C7
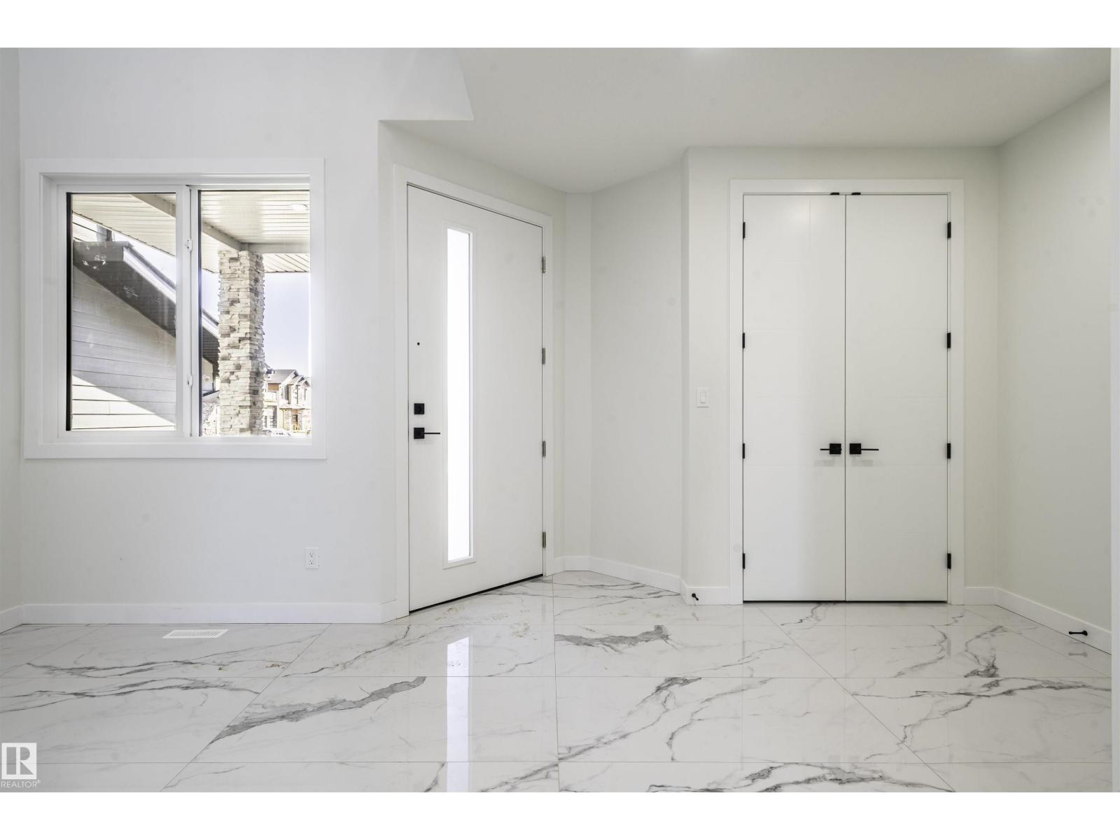
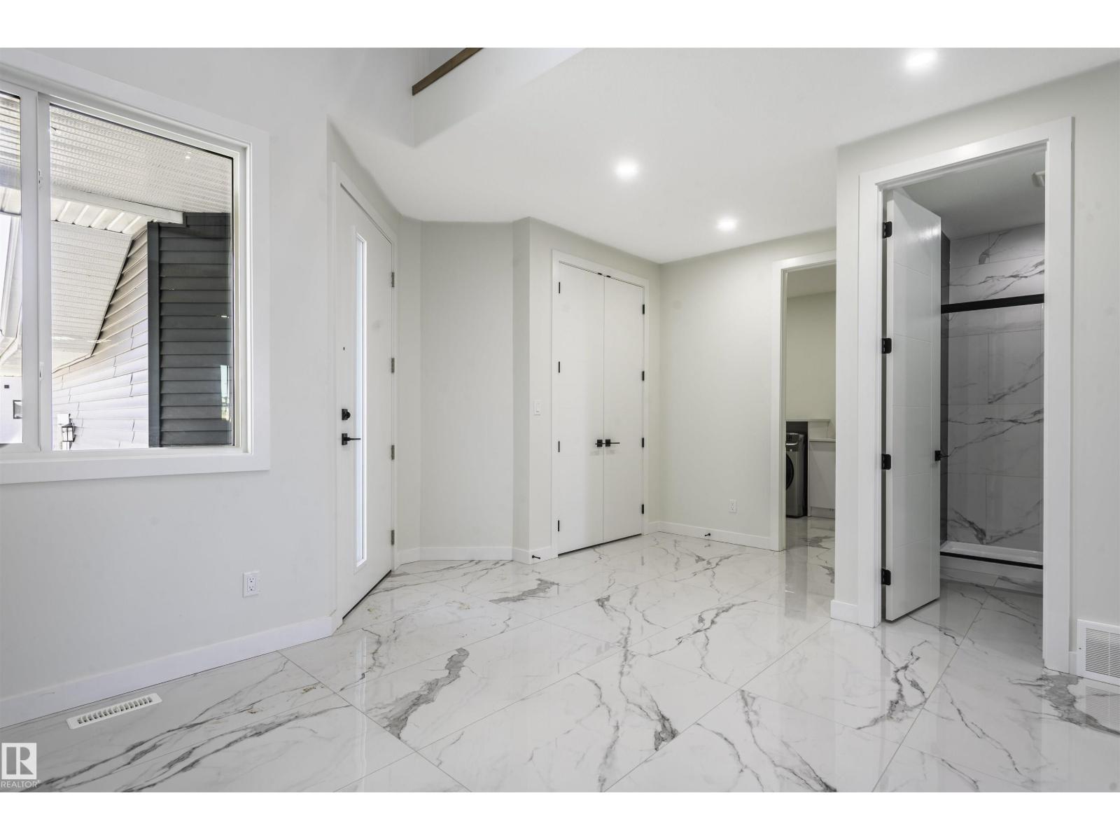
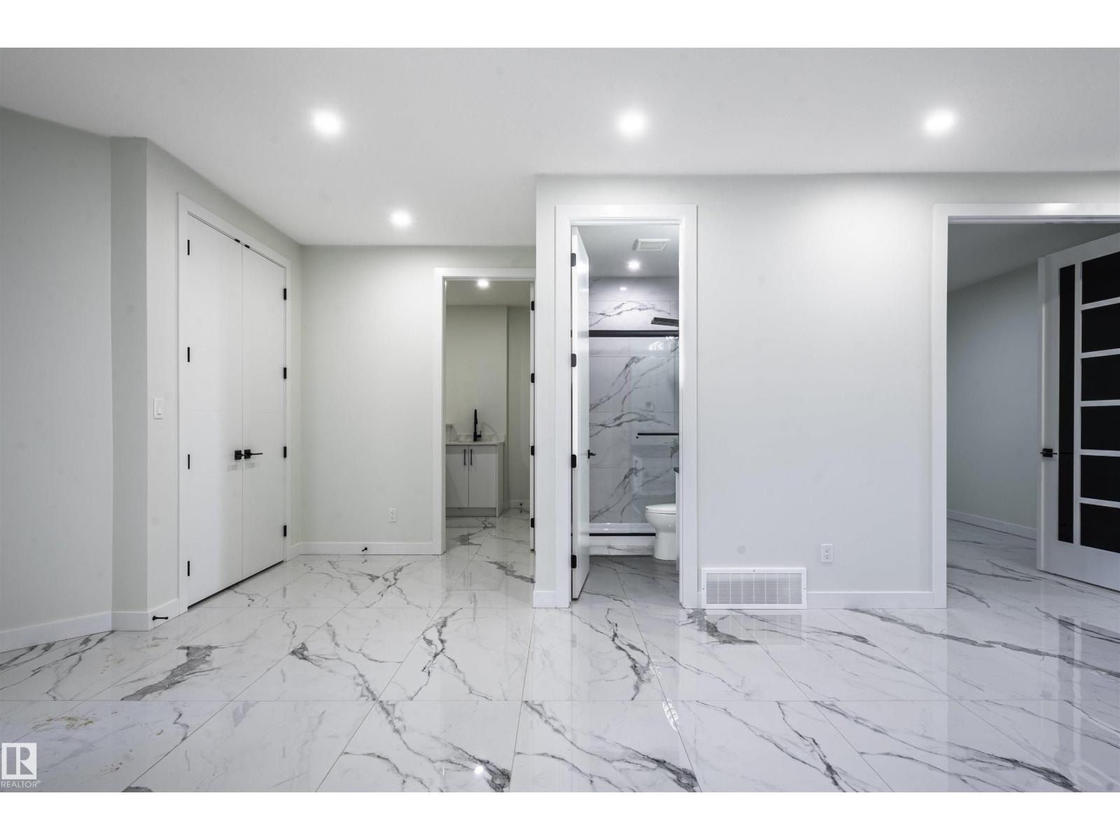
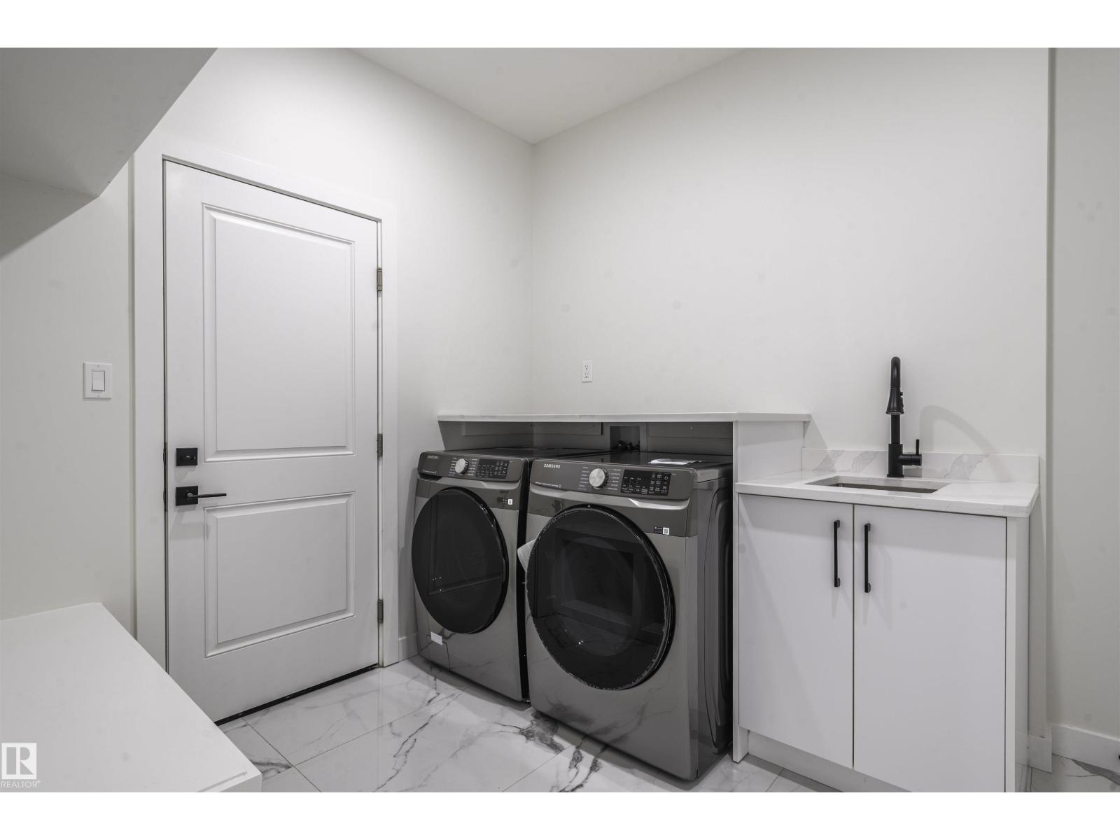
This is a modern 5 bed, 4 full bath boasting your dream comes true home has close to 2,800 sq. ft. This home has a sleek, modern designed with luxurious space with 2 open to above areas in family and living room. The whole main floor decorated with custom 2’ X 4' ceramic tiles, large spacious extended kitchen with custom 2 tone cabinets, large island perfect for entertaining guests, a private butlers kitchen to keep everything tidy and clean. The kitchen has a master chef built in appliances. Large living room with custom feature wall with tiles, insert fireplace to keep everyone cozy during winters. Main floor has also features full den or office with 4 pc bath, main floor laundry with sink and counter. Heading upstairs with in stair lighting, custom glass rail. Features include spacious bonus room, 2 beds with jack and Jill bath, additional 4 pc bath with extra bedroom, and your owners suite an oasis in itself, walk in closet, 6 pcs ensuite with soaker tub, his/her sinks, stand up custom shower. (id:31684)
| 14 hours ago | Listing updated with changes from the MLS® | |
| 14 hours ago | Listing first seen on site |



The trademarks MLS®, Multiple Listing Service® and the associated logos are owned by The Canadian Real Estate Association (CREA) and identify the quality of services provided by real estate professionals who are members of CREA. Used under license.
The trademarks REALTOR®, REALTORS®, and the REALTOR® logo are controlled by The Canadian Real Estate Association (CREA) and identify real estate professionals who are members of CREA. These trademarks are owned or controlled by The Canadian Real Estate Association (CREA) and identify real estate professionals who are members of CREA (REALTOR®) and/or the quality of services they provide (MLS®).
This REALTOR.ca listing content is owned and licensed by REALTOR® members of The Canadian Real Estate Association.