
33 Brookside AVSpruce Grove, AB T7X1B6
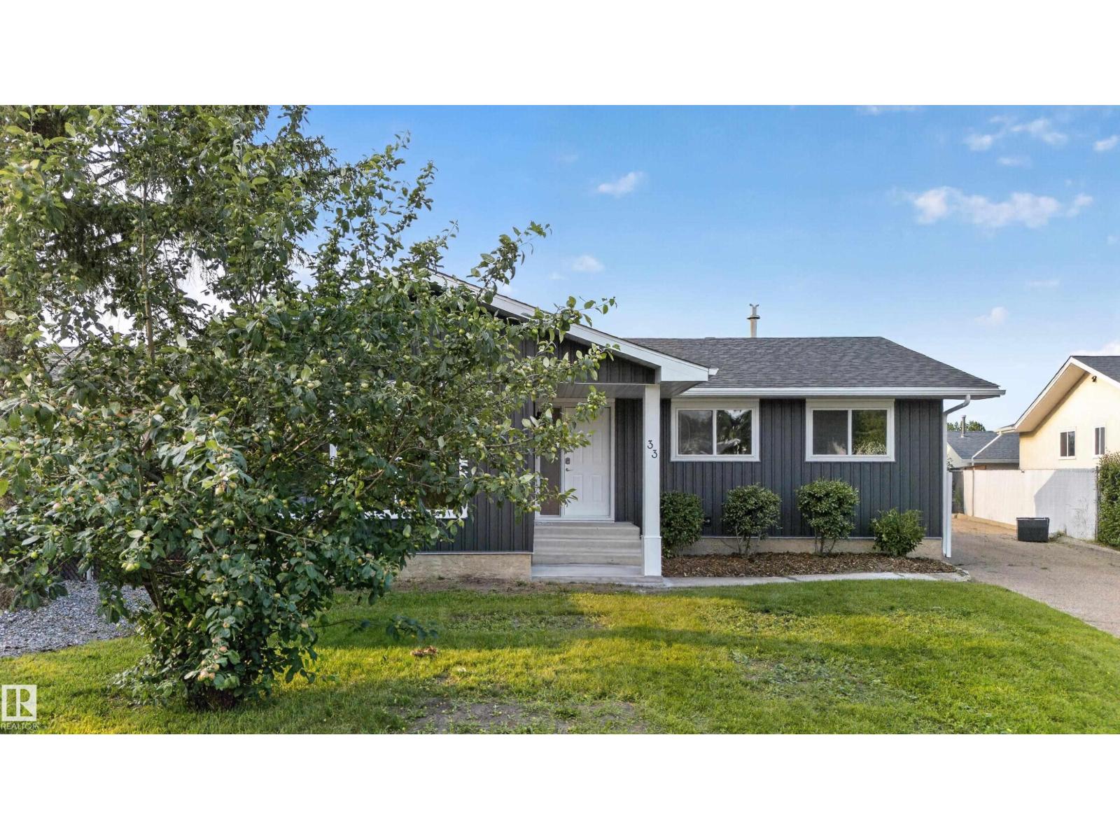
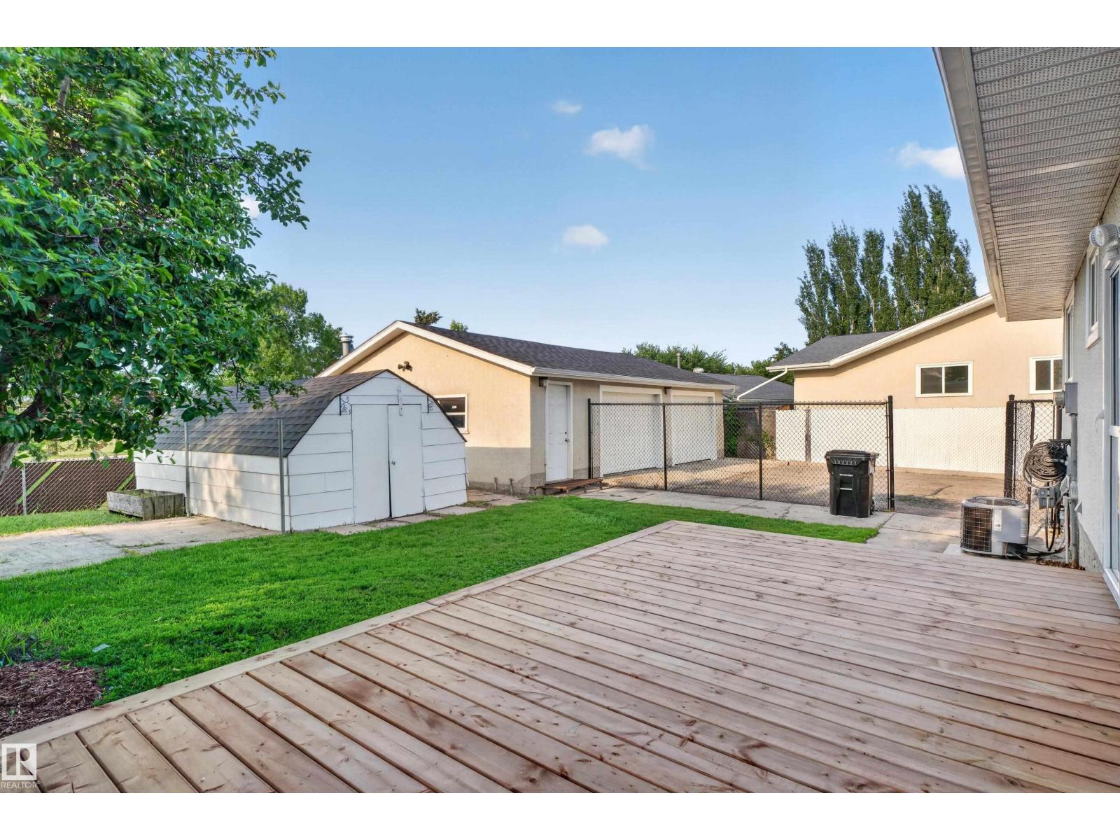
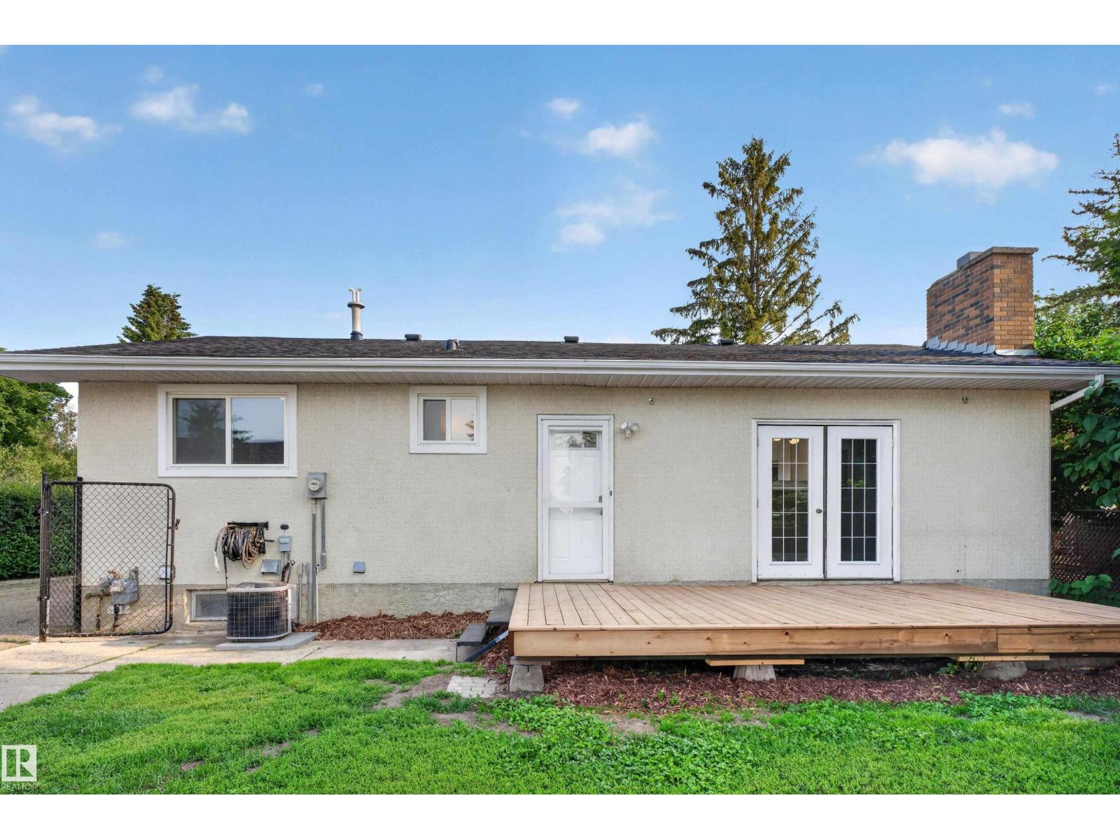
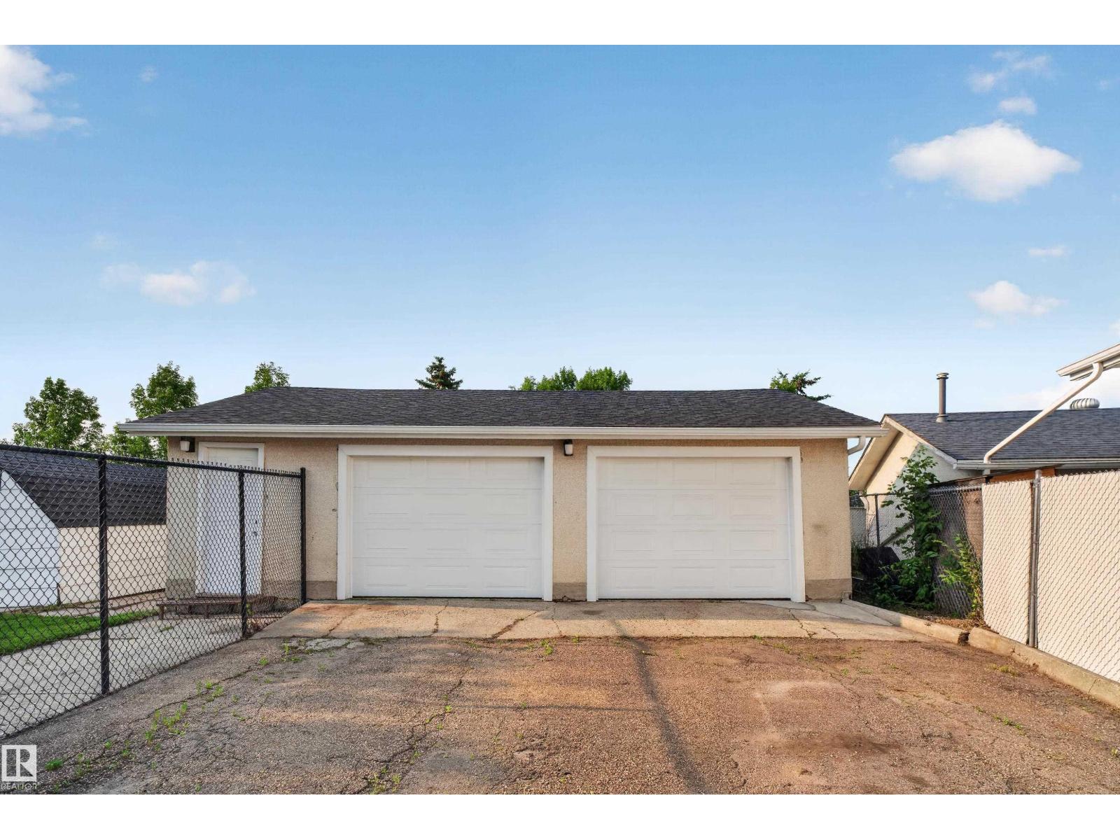
Beautifully renovated and move-in ready! This stylish home has been extensively updated with a modern kitchen featuring new cabinetry and all-new appliances, durable luxury vinyl plank flooring throughout, and a stunning electric fireplace with a custom feature wall that anchors the main living space. The exterior has been refreshed with attractive vinyl board-and-batten siding and an updated rear deck, perfect for relaxing or entertaining. An oversized detached garage provides excellent space for vehicles, storage, or a workshop, while the large storage shed is ideal for landscaping equipment and outdoor gear. Backing directly onto a school field for added privacy and open views, this property is ideally located close to schools, parks, shopping, restaurants, and all amenities. A turnkey home offering modern finishes, exceptional functionality, and an outstanding location. (id:31684)
| 2 hours ago | Listing updated with changes from the MLS® | |
| 14 hours ago | Listing first seen on site |



The trademarks MLS®, Multiple Listing Service® and the associated logos are owned by The Canadian Real Estate Association (CREA) and identify the quality of services provided by real estate professionals who are members of CREA. Used under license.
The trademarks REALTOR®, REALTORS®, and the REALTOR® logo are controlled by The Canadian Real Estate Association (CREA) and identify real estate professionals who are members of CREA. These trademarks are owned or controlled by The Canadian Real Estate Association (CREA) and identify real estate professionals who are members of CREA (REALTOR®) and/or the quality of services they provide (MLS®).
This REALTOR.ca listing content is owned and licensed by REALTOR® members of The Canadian Real Estate Association.