
10627 43 ST NWEdmonton, AB T6H1V2
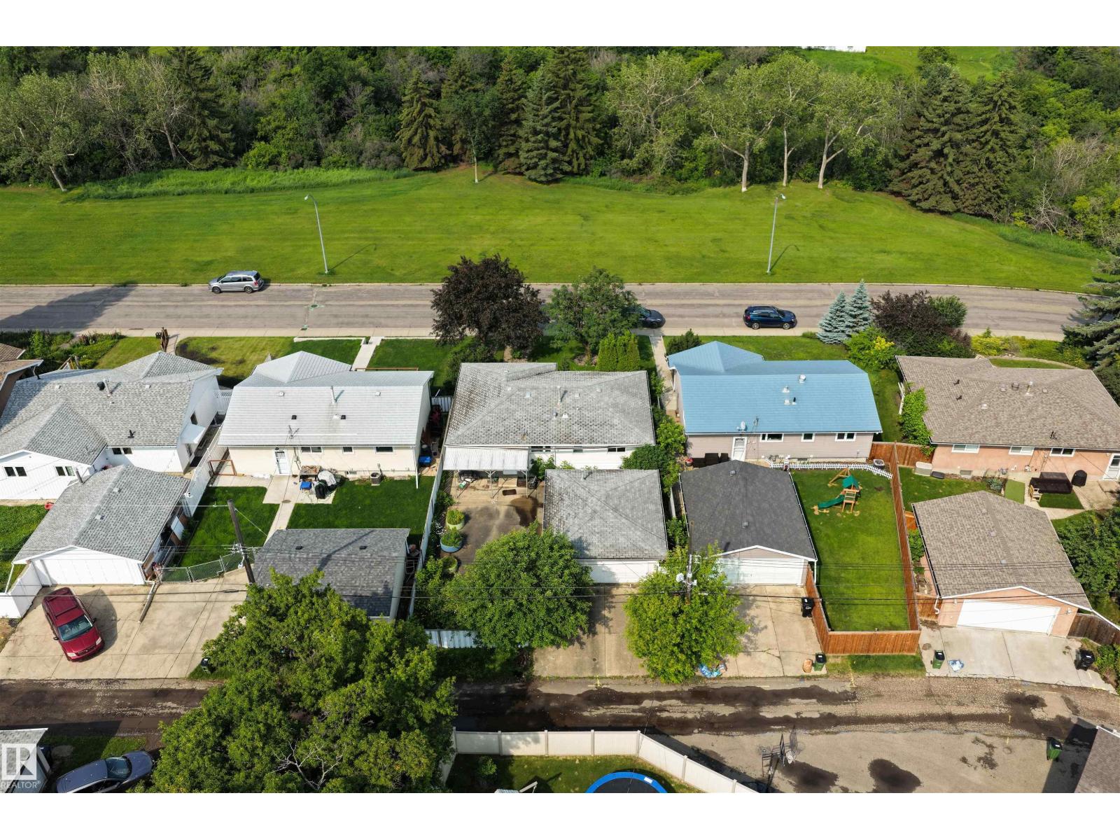
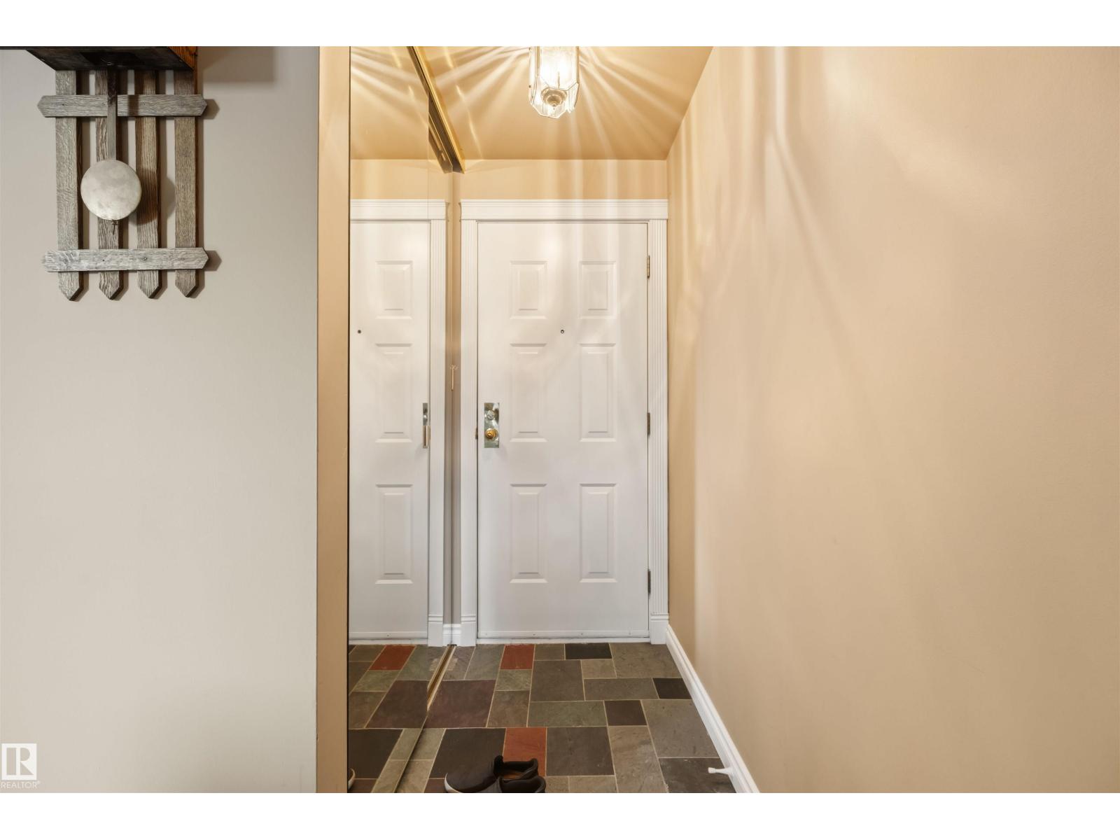
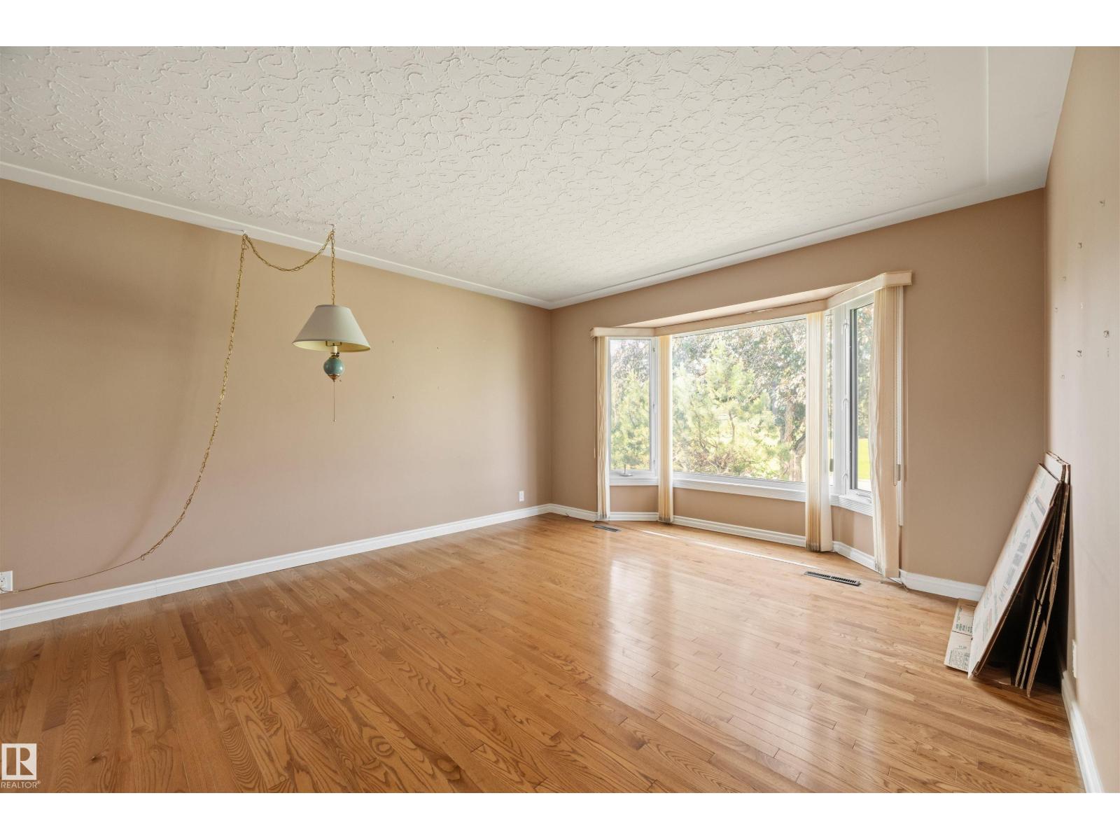
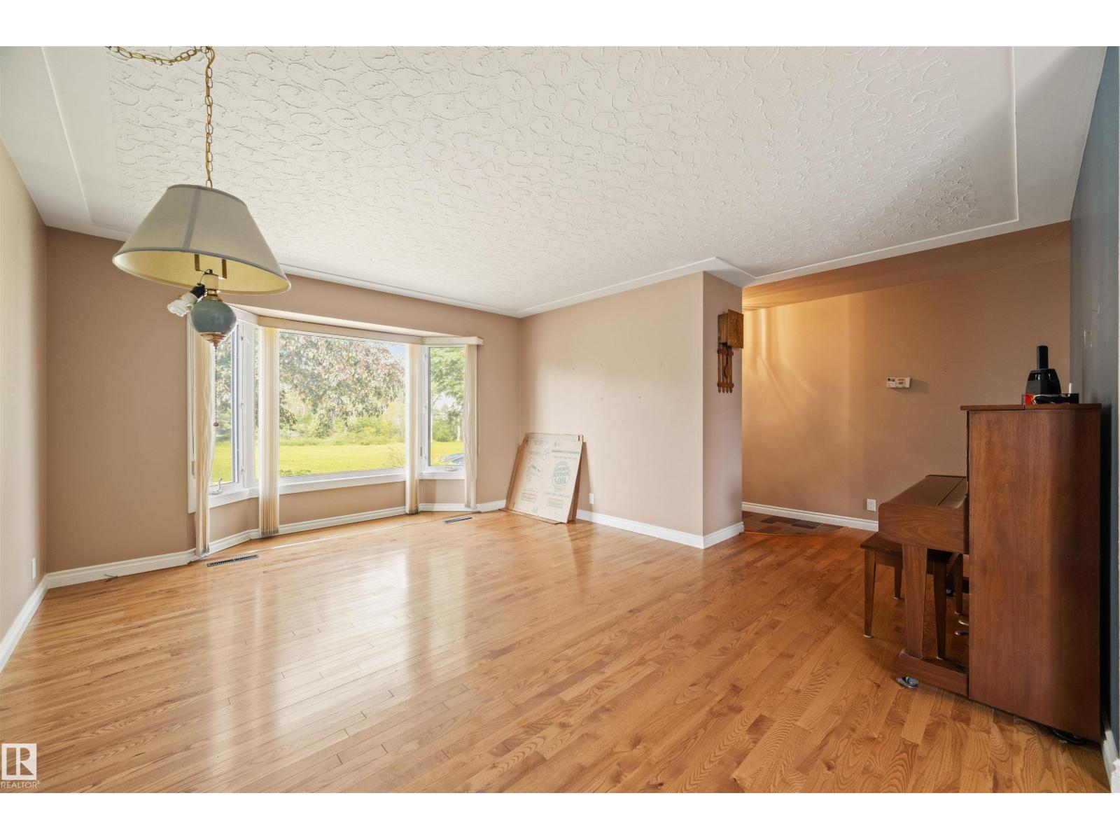
Rare opportunity in Gold Bar, a quiet, well-located neighborhood with excellent access to downtown, the river valley, schools, parks, and amenities. This 2-bedroom bungalow offers 1,137 sq. ft. above grade and sits on a 50’ x 110’ lot directly across from a park, with a double detached garage. Ideal for a buyer with vision, the home requires renovation but offers strong potential in a desirable location. The main floor features two bedrooms and one full bathroom, with an additional full bathroom in the basement; the basement does not currently contain a bedroom. Observed features include vinyl windows and a high-efficiency furnace, with age and condition to be verified by the buyer. The roof appears to require replacement, and the home will require work throughout, including flooring, kitchen, bathrooms, basement, and exterior. Offered as-is, where-is, with no warranties or representations. Any appliances remaining on closing are included as-is, and the seller is not certain whether they are operational. (id:31684)
| 16 hours ago | Listing updated with changes from the MLS® | |
| 16 hours ago | Listing first seen on site |



The trademarks MLS®, Multiple Listing Service® and the associated logos are owned by The Canadian Real Estate Association (CREA) and identify the quality of services provided by real estate professionals who are members of CREA. Used under license.
The trademarks REALTOR®, REALTORS®, and the REALTOR® logo are controlled by The Canadian Real Estate Association (CREA) and identify real estate professionals who are members of CREA. These trademarks are owned or controlled by The Canadian Real Estate Association (CREA) and identify real estate professionals who are members of CREA (REALTOR®) and/or the quality of services they provide (MLS®).
This REALTOR.ca listing content is owned and licensed by REALTOR® members of The Canadian Real Estate Association.