
2309 MILLBOURNE RD W NWEdmonton, AB T6K1E2
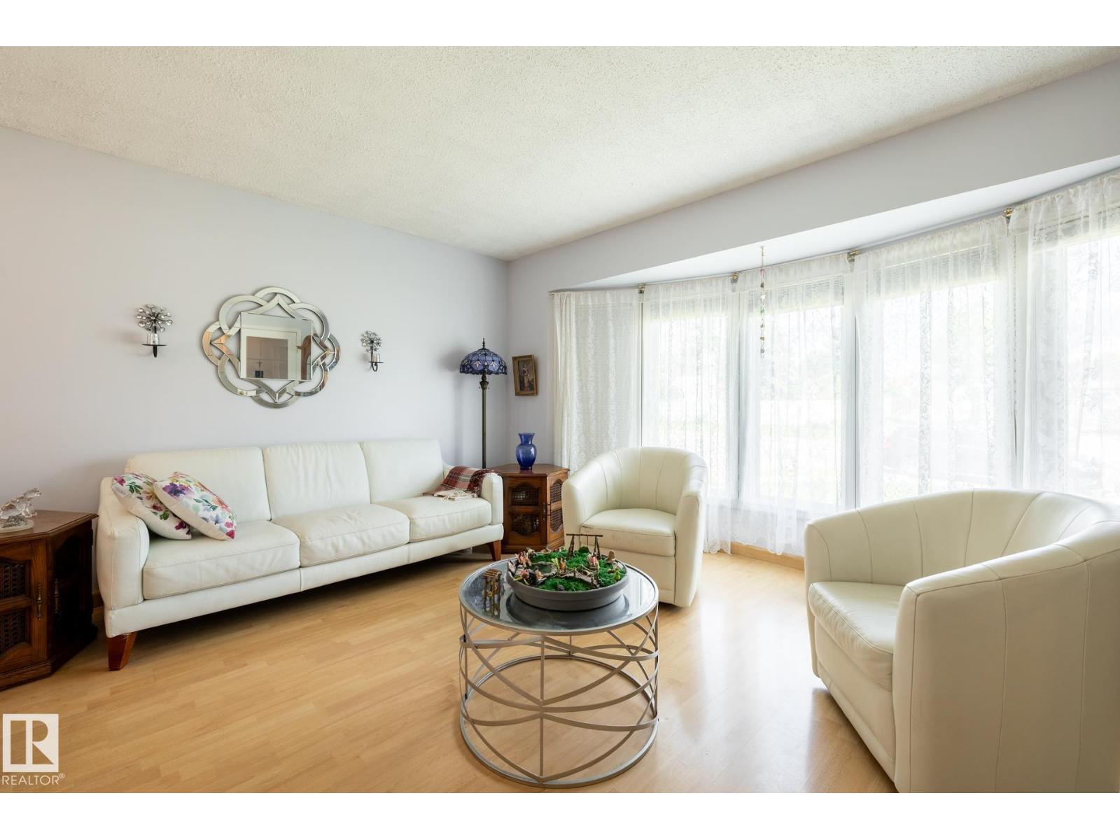
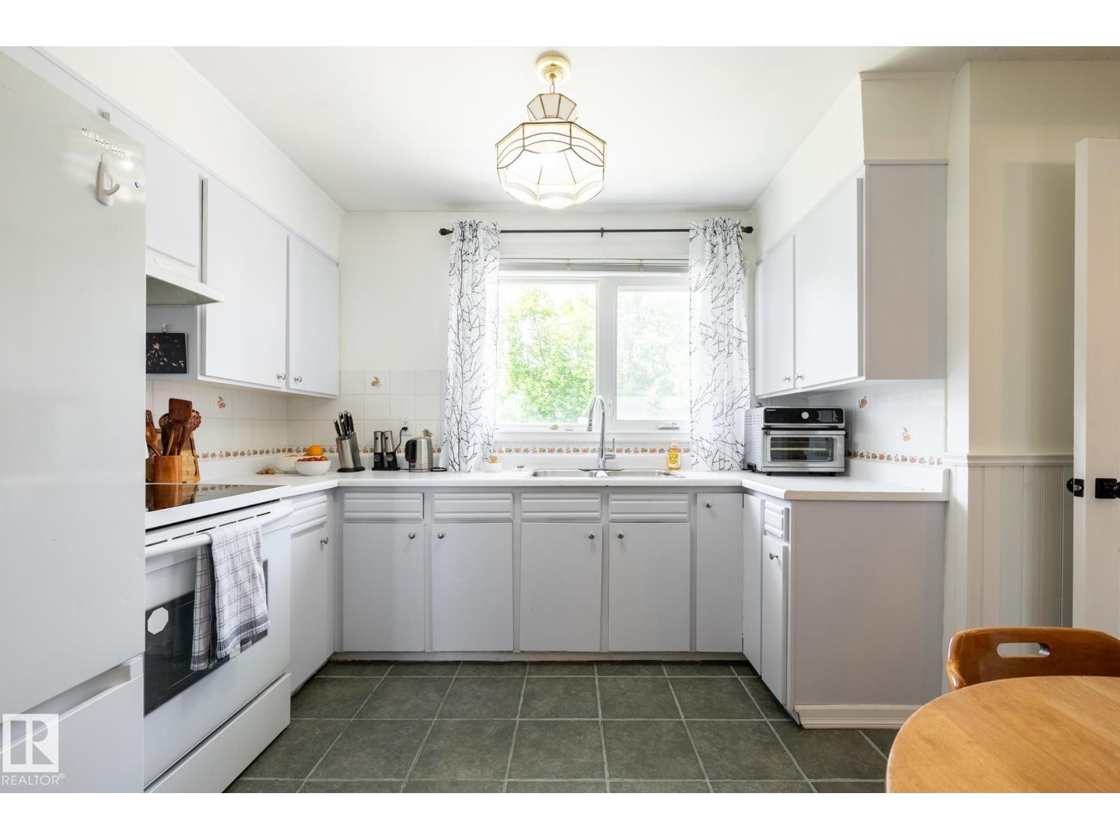
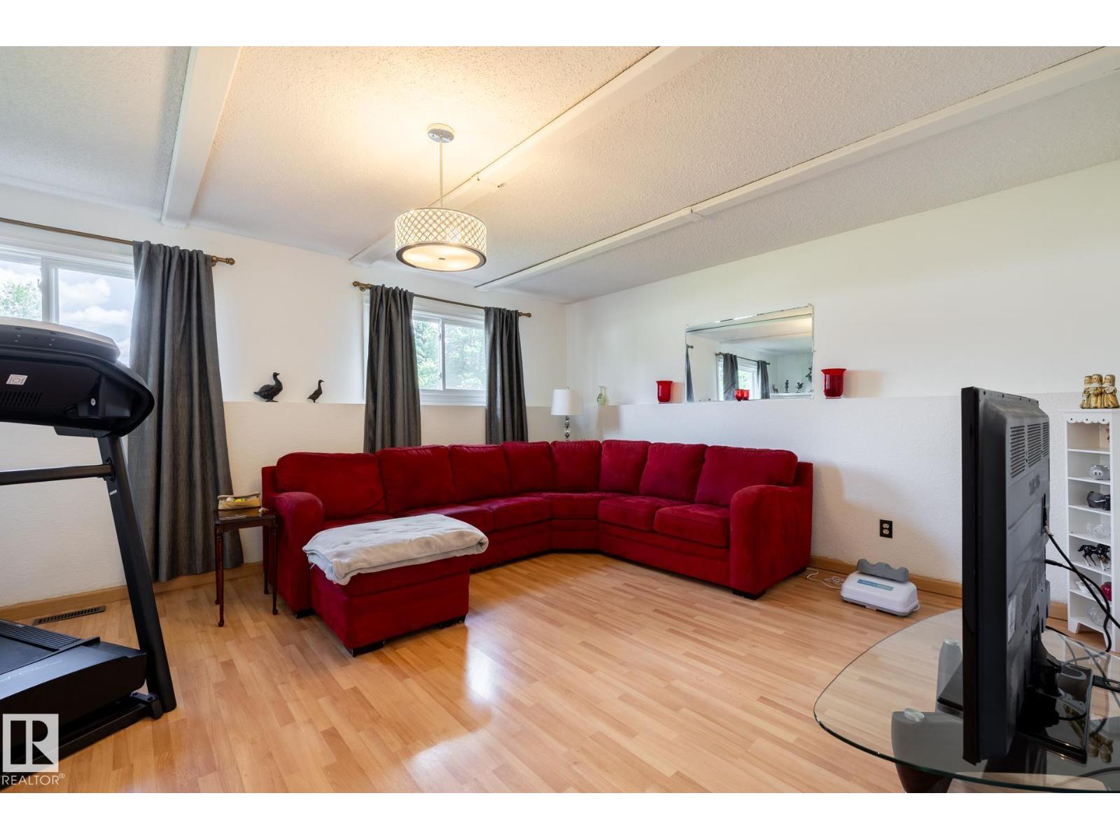
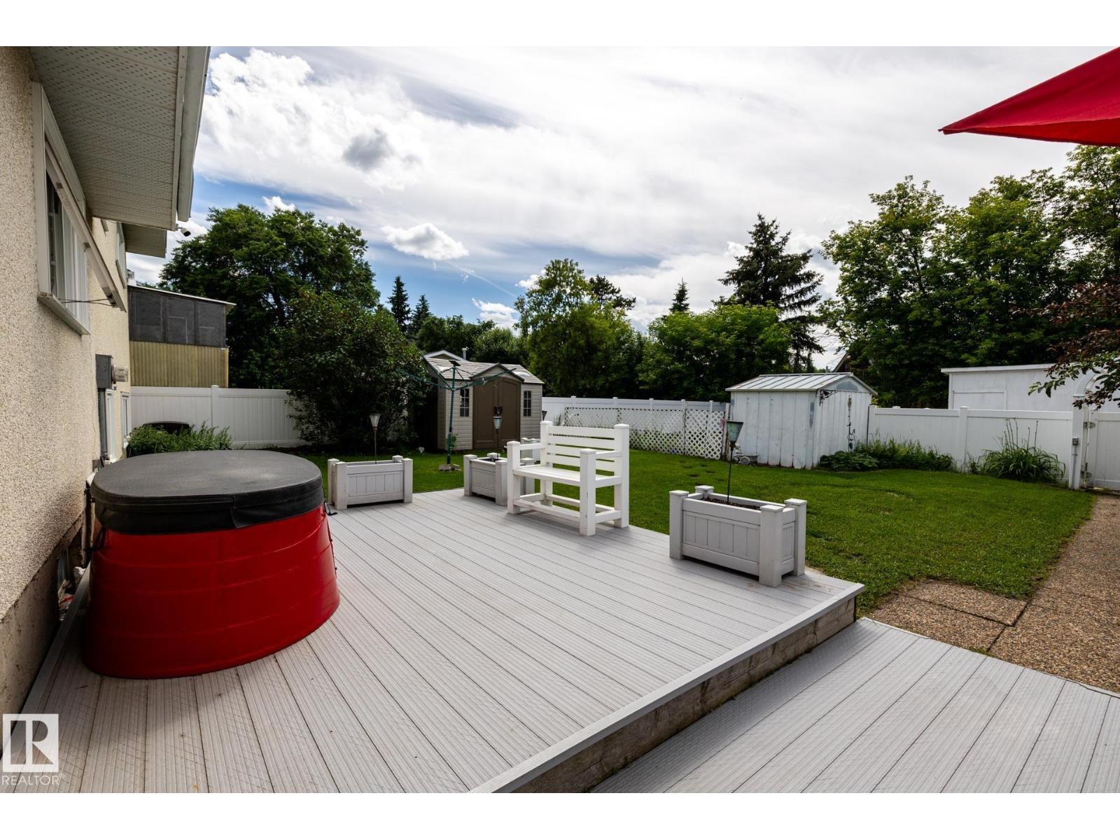
A rare and affordable opportunity to purchase this well-maintained and upgraded home that sits on a large lot which offers incredible potential for profitable redevelpoment. Main level has an inviting entrance way with French doors opening up to a bright & spacious living room with bow window. This level also has a dining area and large kitchen. Upper level has 3 bedrooms (primary has 2-piece ensuite), & full (3-piece) bathroom. 3rd level has a family room, 4th bedroom, 3-piece bathroom. Basement has a hobby room, laundry/utility area and plenty of storage. Fenced backyard is huge (717.9 Sq.M) and features a large deck, garden, 3 storage sheds and plenty of off street parking. Property sides onto a lane and is zoned RS (Small Scale Residential) which allows for (permitted) development including detached, attached & multi-unit residential housing. (id:31684)
| 17 hours ago | Listing updated with changes from the MLS® | |
| 17 hours ago | Listing first seen on site |



The trademarks MLS®, Multiple Listing Service® and the associated logos are owned by The Canadian Real Estate Association (CREA) and identify the quality of services provided by real estate professionals who are members of CREA. Used under license.
The trademarks REALTOR®, REALTORS®, and the REALTOR® logo are controlled by The Canadian Real Estate Association (CREA) and identify real estate professionals who are members of CREA. These trademarks are owned or controlled by The Canadian Real Estate Association (CREA) and identify real estate professionals who are members of CREA (REALTOR®) and/or the quality of services they provide (MLS®).
This REALTOR.ca listing content is owned and licensed by REALTOR® members of The Canadian Real Estate Association.