
#211 1080 McConachie BV NWEdmonton, AB T5Y0X2
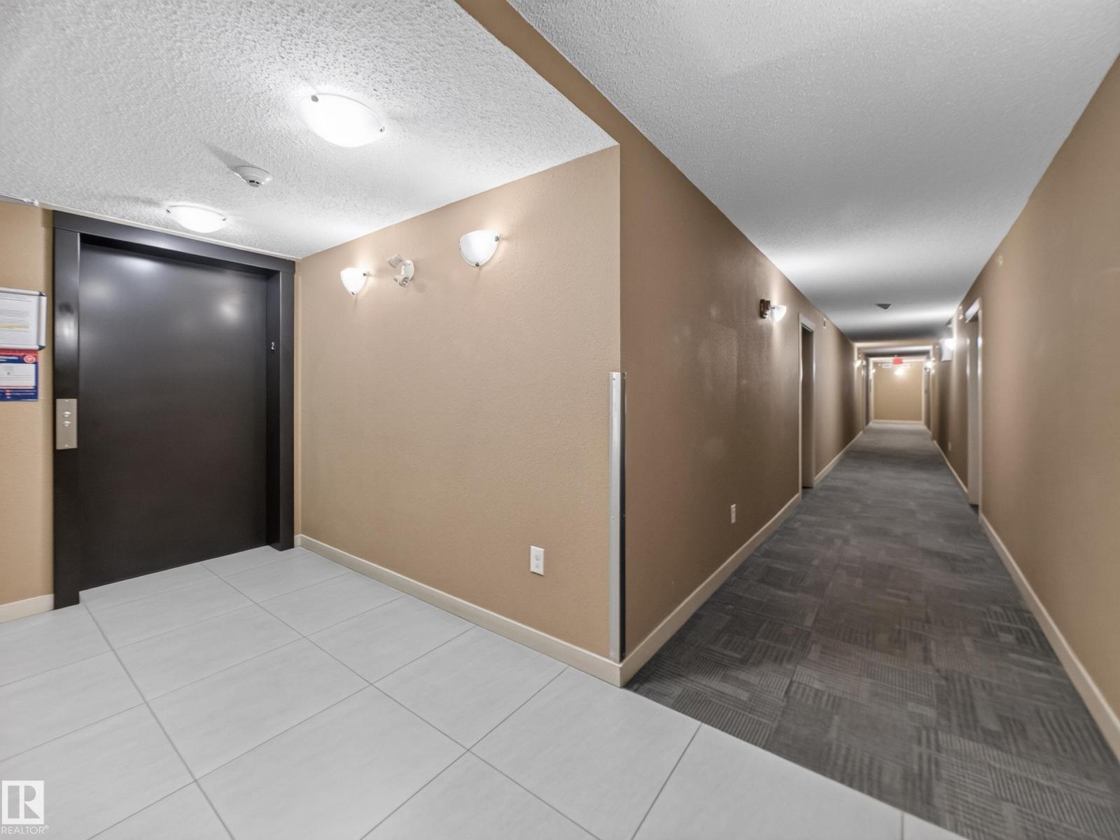
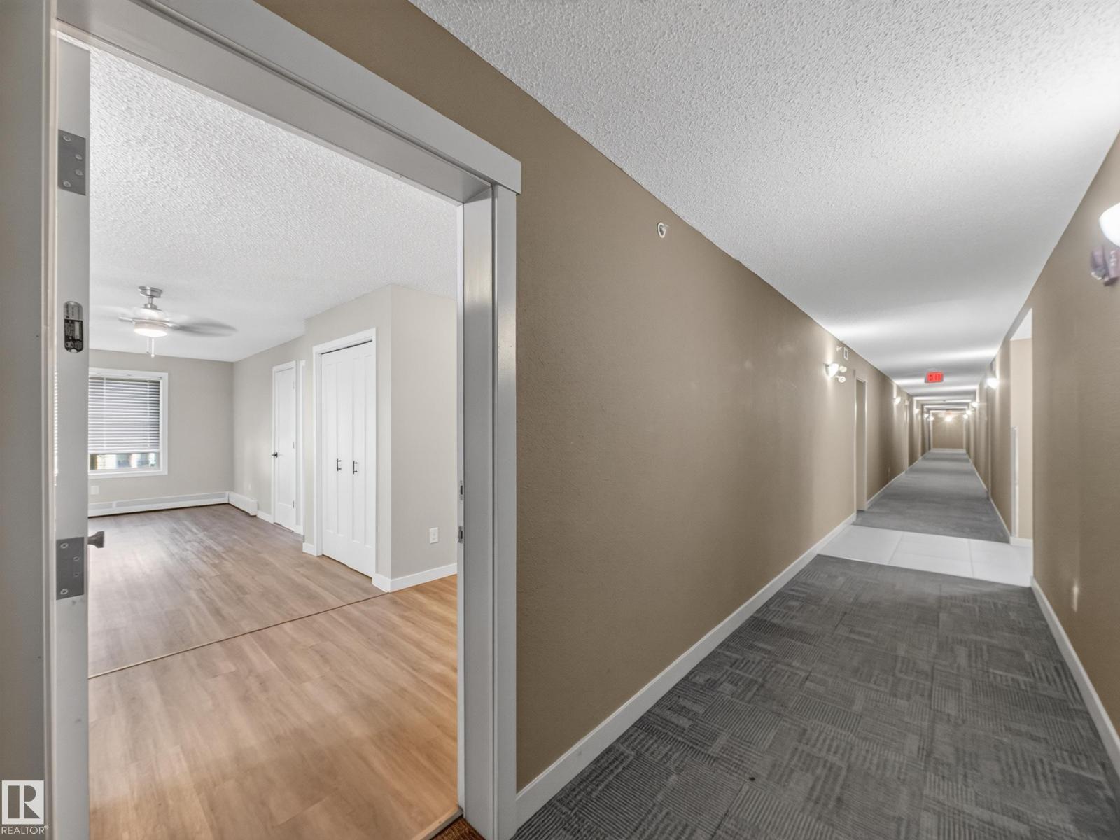
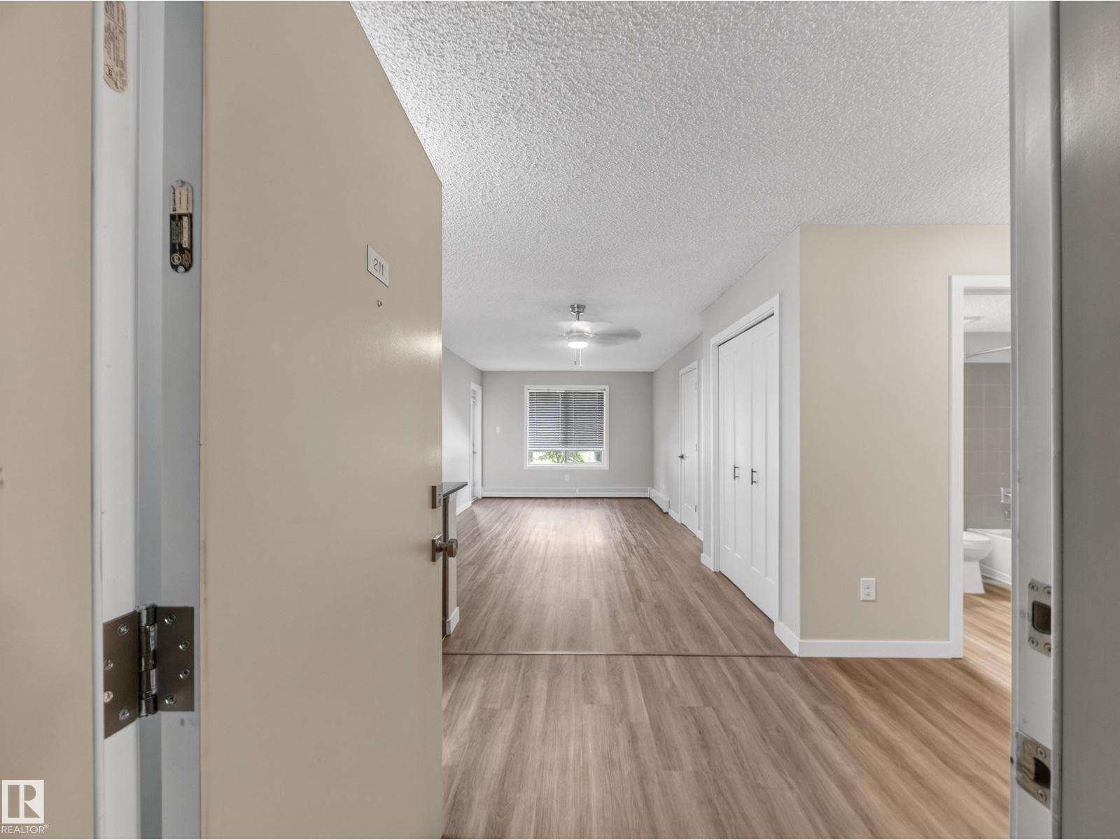
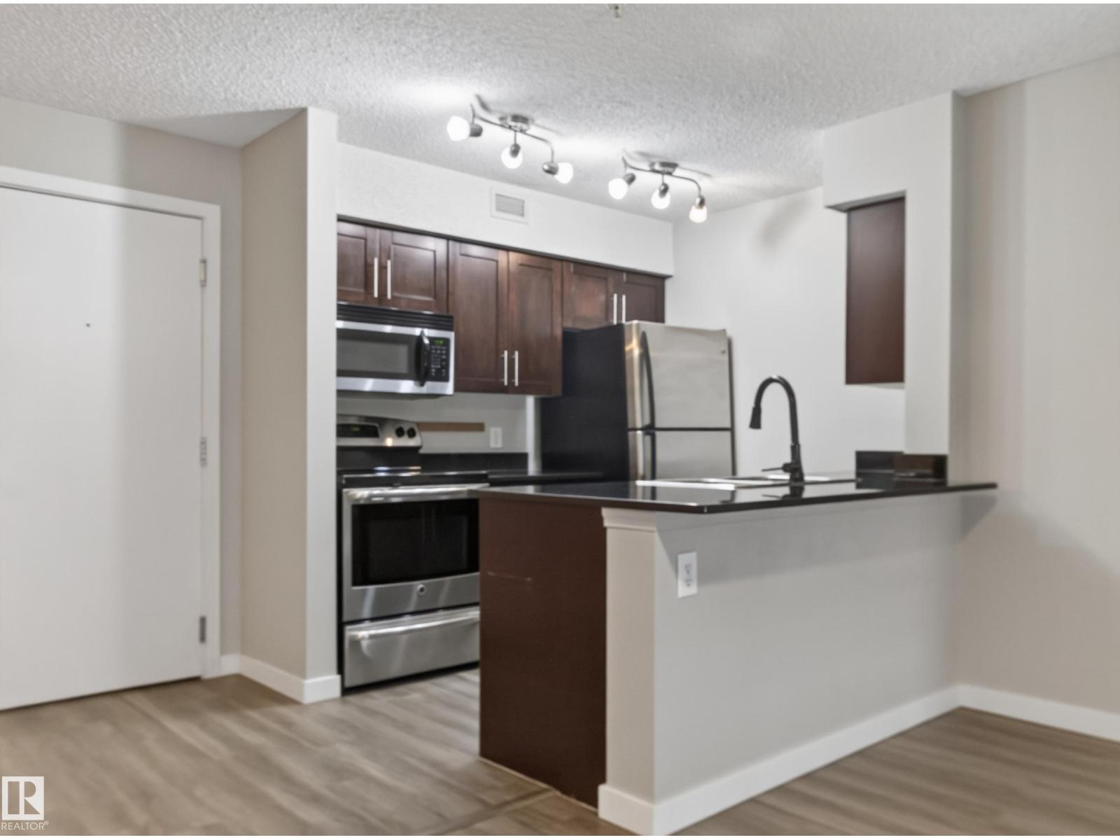
Quick Possession! Welcome to this bright renovated 2-bedroom, 2-bathroom condo in the desirable community of McConachie. This modern unit offers an open concept layout with a functional kitchen featuring stainless steel appliances, granite countertops, espresso cabinetry, and a breakfast bar that flows seamlessly into the living and dining area. Upgraded light fixtures & black hardware. High quality luxury vinyl plank flooring throughout. No carpet! The primary bedroom features a walk-through closet leading to a private four piece ensuite. The good sized second bedroom is conveniently located near the main four piece bathroom. Stackable laundry in the suite. Covered 11' x 9.5' balcony. This unit also comes with a titled outdoor surface parking stall. Pet friendly complex. Steps from a school (K-9), public transit and shopping. Conveniently located with easy access to the Anthony Henday. (id:31684)
| yesterday | Listing updated with changes from the MLS® | |
| yesterday | Listing first seen on site |



The trademarks MLS®, Multiple Listing Service® and the associated logos are owned by The Canadian Real Estate Association (CREA) and identify the quality of services provided by real estate professionals who are members of CREA. Used under license.
The trademarks REALTOR®, REALTORS®, and the REALTOR® logo are controlled by The Canadian Real Estate Association (CREA) and identify real estate professionals who are members of CREA. These trademarks are owned or controlled by The Canadian Real Estate Association (CREA) and identify real estate professionals who are members of CREA (REALTOR®) and/or the quality of services they provide (MLS®).
This REALTOR.ca listing content is owned and licensed by REALTOR® members of The Canadian Real Estate Association.