
10607 73 AVE NWEdmonton, AB T6E1C3
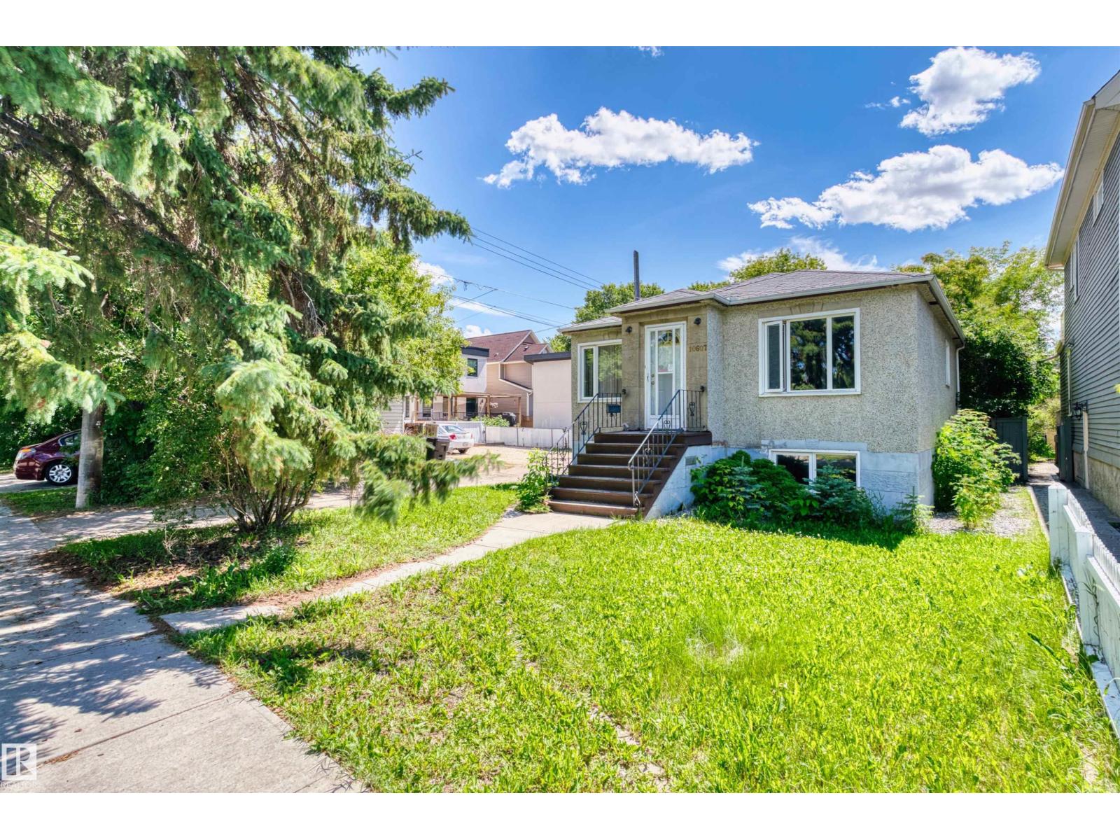
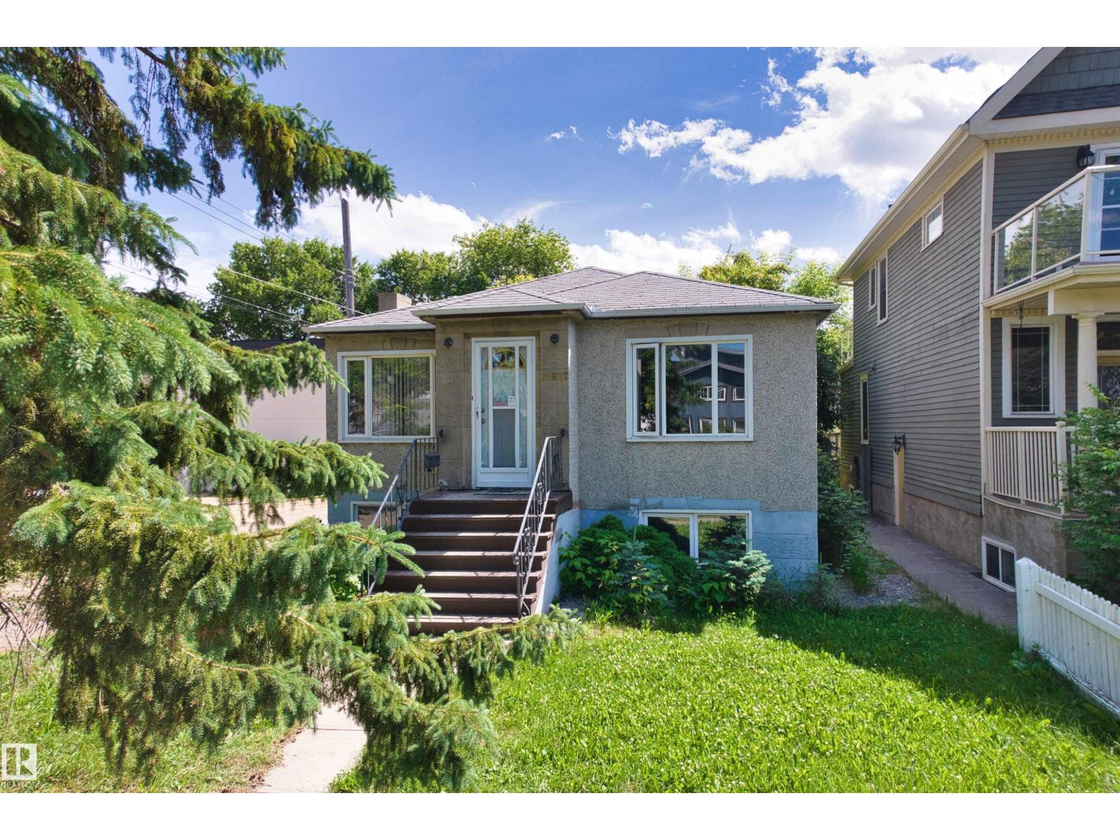
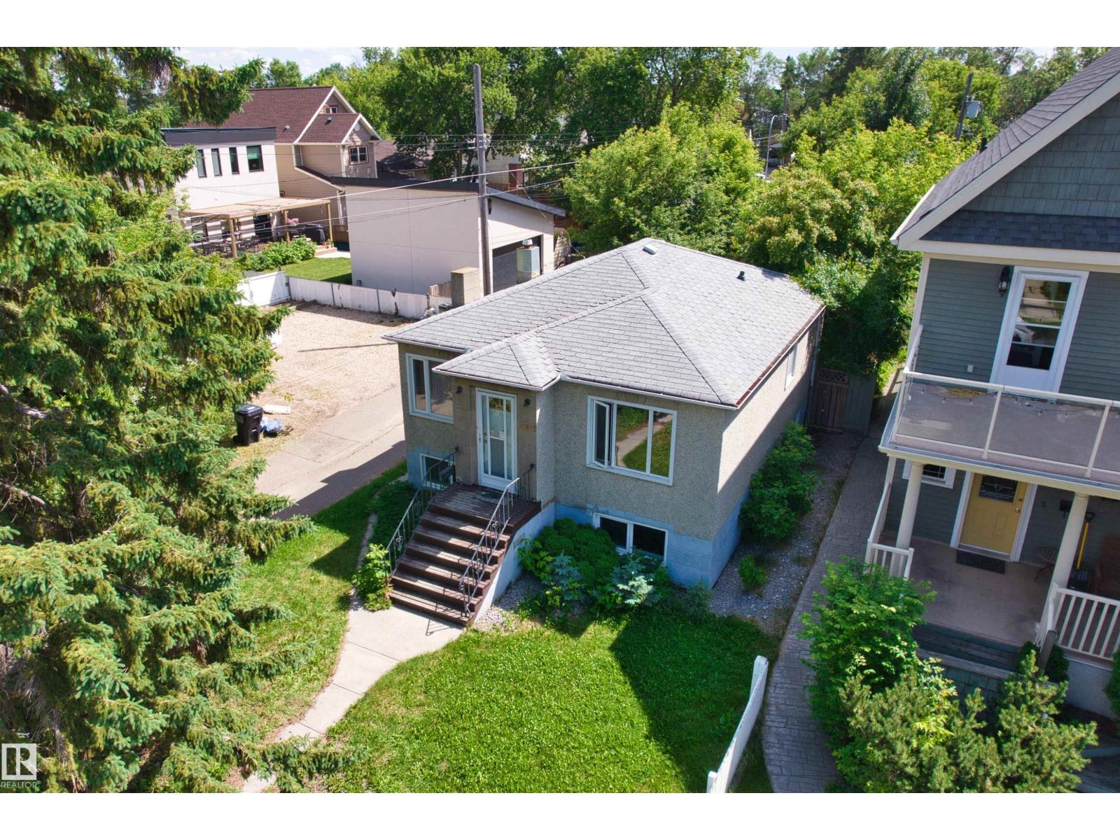
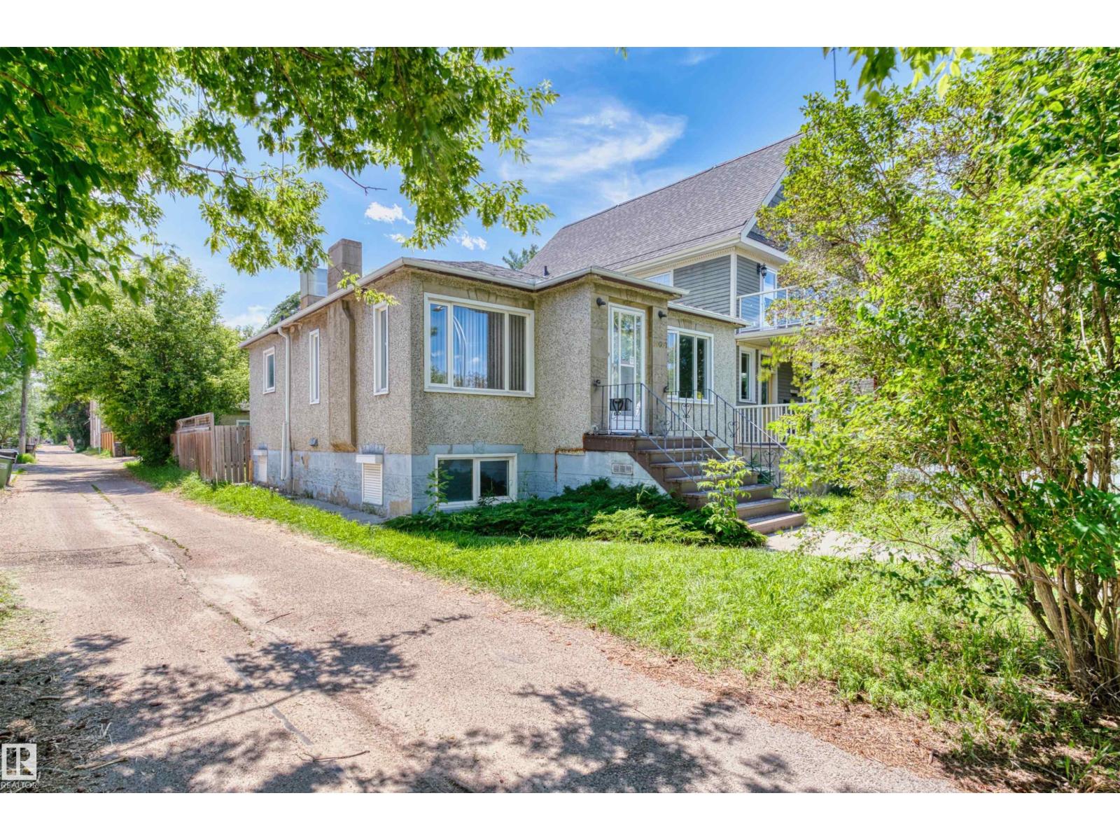
Welcome to this charming bungalow in the highly sought-after community of Queen Alexandra! Ideal for first-time buyers, investors, or those looking to renovate or explore future redevelopment opportunities. The main floor features hardwood flooring, a bright living room, a functional kitchen, two bedrooms, and a full bathroom. The fully finished basement offers two additional bedrooms, another full bathroom, laundry, and plenty of storage. Enjoy a fully fenced yard, a detached single garage, and the added privacy of having no side neighbour as the property sides onto a back alley. Located just a 7-minute walk to Strathcona High School and minutes from the University of Alberta, Whyte Avenue, Kinsmen Sports Centre, parks, shopping, public transit, and Edmonton’s beautiful river valley trails. (id:31684)
| 14 hours ago | Listing updated with changes from the MLS® | |
| 20 hours ago | Listing first seen on site |



The trademarks MLS®, Multiple Listing Service® and the associated logos are owned by The Canadian Real Estate Association (CREA) and identify the quality of services provided by real estate professionals who are members of CREA. Used under license.
The trademarks REALTOR®, REALTORS®, and the REALTOR® logo are controlled by The Canadian Real Estate Association (CREA) and identify real estate professionals who are members of CREA. These trademarks are owned or controlled by The Canadian Real Estate Association (CREA) and identify real estate professionals who are members of CREA (REALTOR®) and/or the quality of services they provide (MLS®).
This REALTOR.ca listing content is owned and licensed by REALTOR® members of The Canadian Real Estate Association.