
26 NORTH RIDGE DRSt. Albert, AB T8N7E4
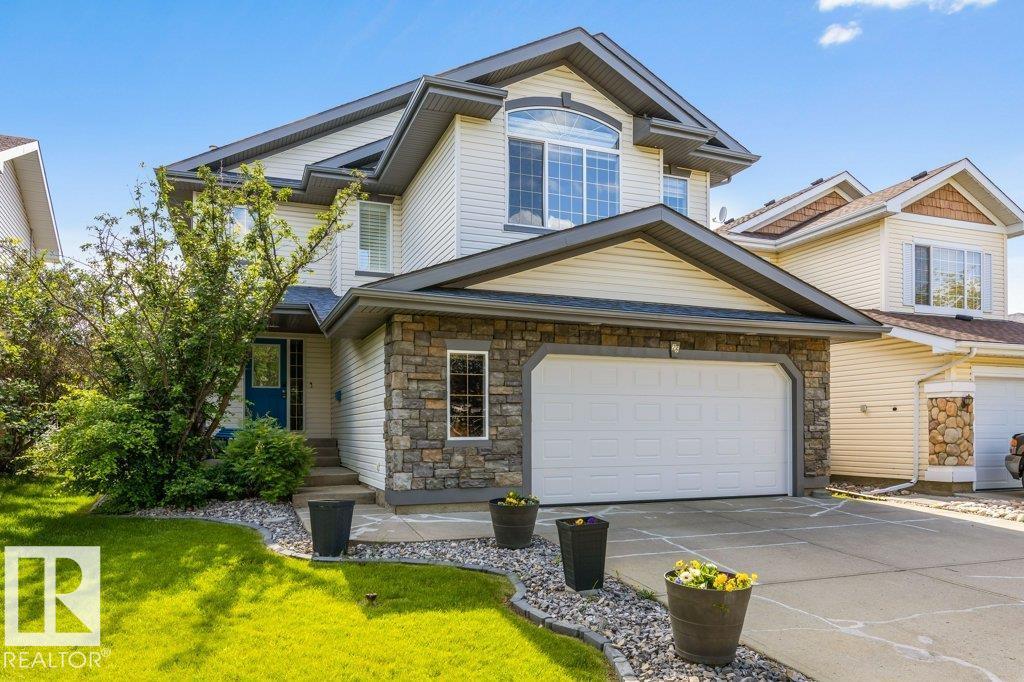
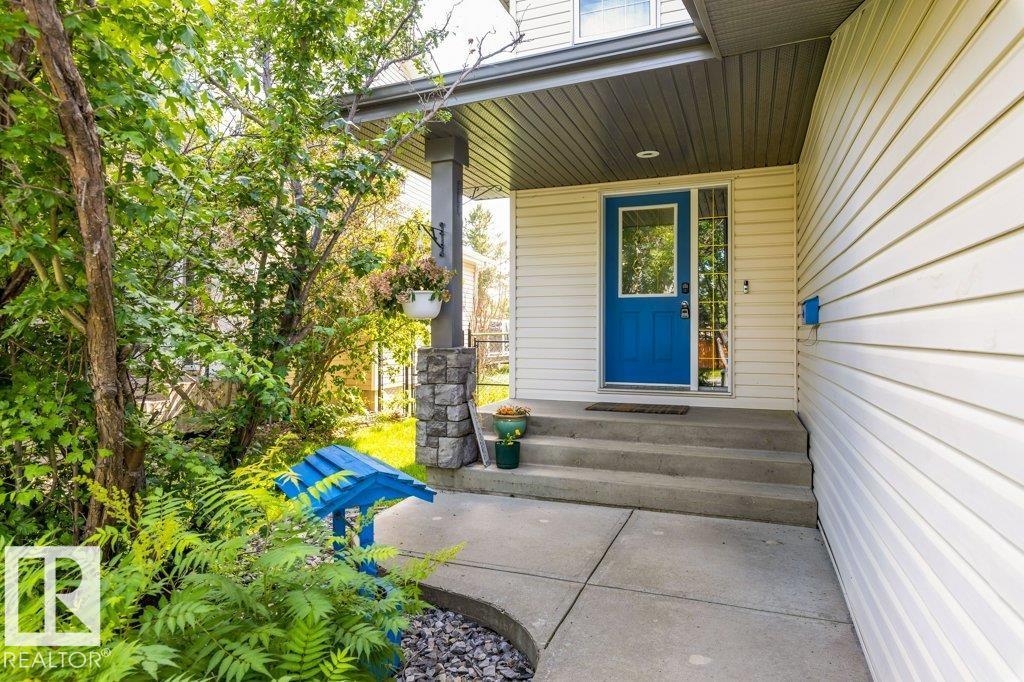
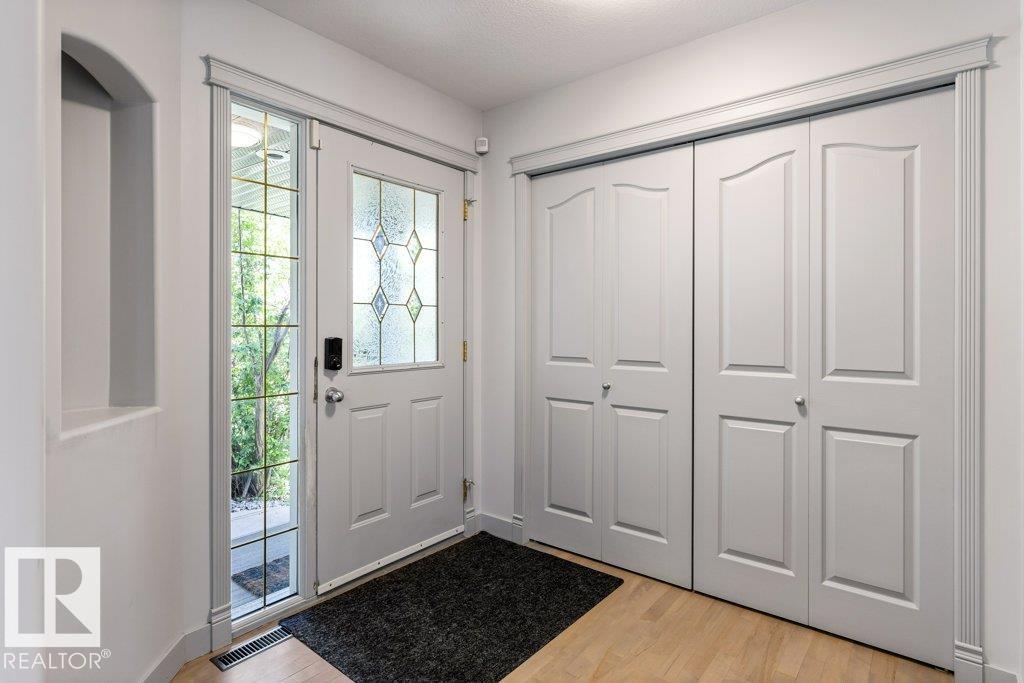
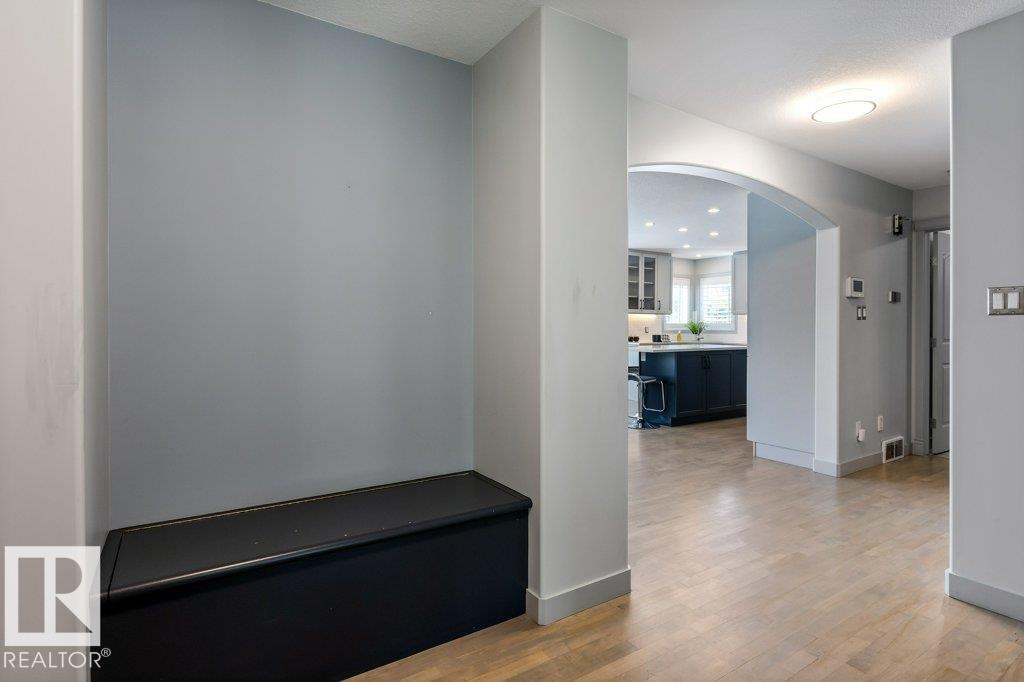
Welcome to this RENOVATED 2-storey home offering 1,945 sq. ft. plus a FULLY FINISHED basement, ideally located BACKING ONTO THE PARK! Thoughtfully updated throughout, this home features refinished HARDWOOD flooring, a stunning NEW KITCHEN with full-height cabinetry, QUARTZ countertops, a large island, under-cabinet lighting, a walk-through pantry, and exceptional storage. NEW SHINGLES and SOLAR PANELS were added in 2024, while the FURNACE was replaced in 2023. Upstairs you'll find a spacious bonus room with VAULTED ceilings, 3 generous bedrooms with newer vinyl plank flooring, an updated 3-piece main bath, and convenient SECOND FLOOR LAUNDRY. The primary retreat includes a walk-in closet and a renovated 4-piece ensuite with in-floor heating and a separate soaker tub. The fully finished basement adds a large family room, 4th bedroom, and 3-piece bathroom. Complete with CENTRAL A/C & OVERSIZED double attached garage, this home is move in ready. (id:31684)
| 18 hours ago | Listing updated with changes from the MLS® | |
| 20 hours ago | Listing first seen on site |



The trademarks MLS®, Multiple Listing Service® and the associated logos are owned by The Canadian Real Estate Association (CREA) and identify the quality of services provided by real estate professionals who are members of CREA. Used under license.
The trademarks REALTOR®, REALTORS®, and the REALTOR® logo are controlled by The Canadian Real Estate Association (CREA) and identify real estate professionals who are members of CREA. These trademarks are owned or controlled by The Canadian Real Estate Association (CREA) and identify real estate professionals who are members of CREA (REALTOR®) and/or the quality of services they provide (MLS®).
This REALTOR.ca listing content is owned and licensed by REALTOR® members of The Canadian Real Estate Association.