
9110 SCOTT CR NWEdmonton, AB T6R0E7
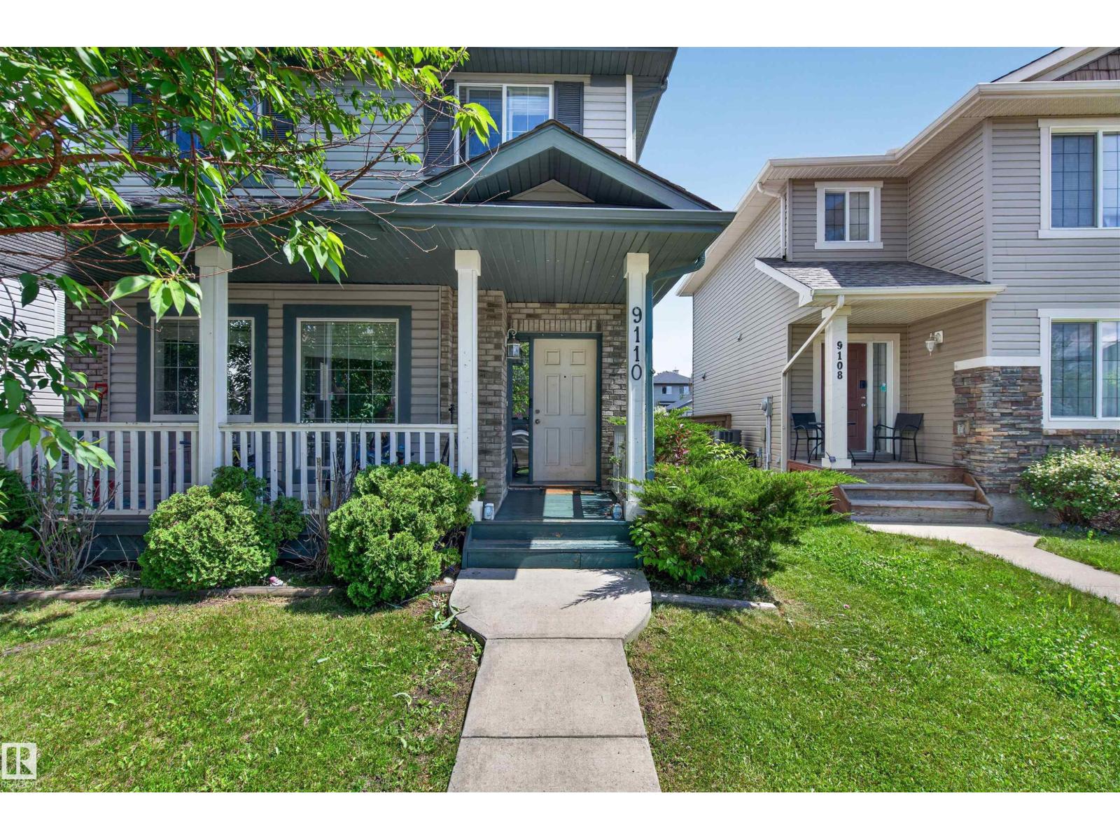
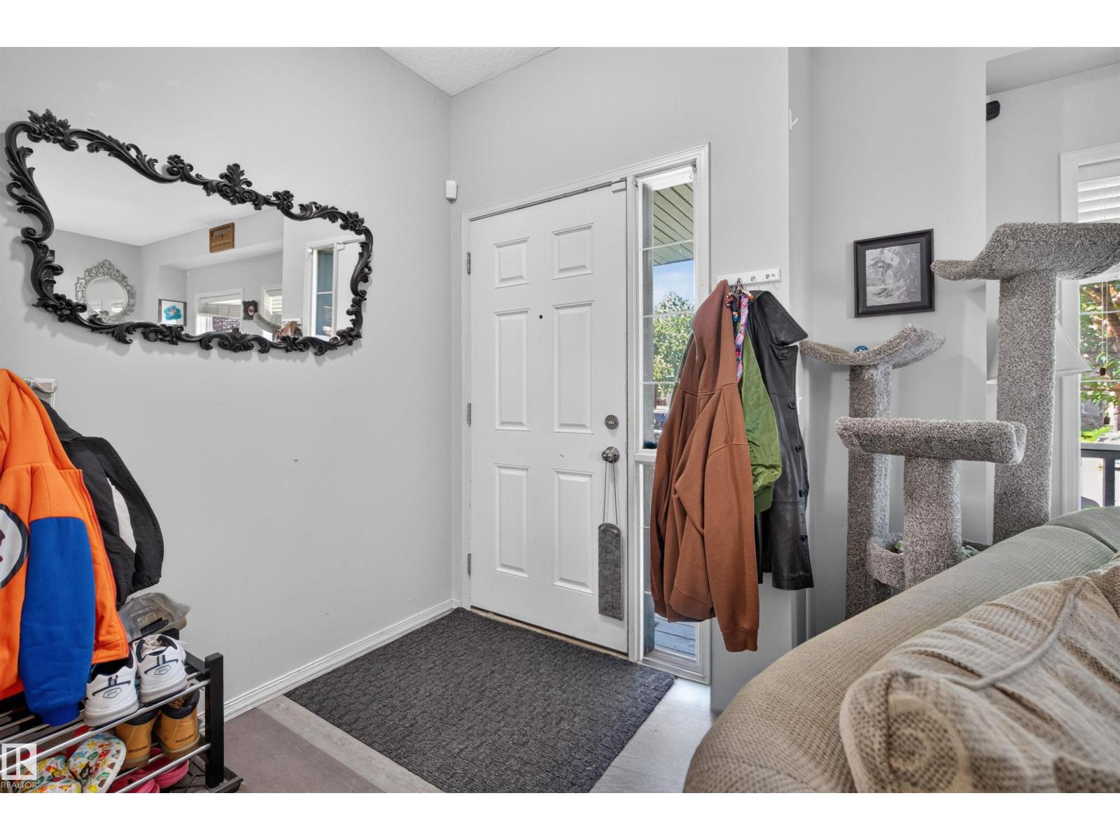
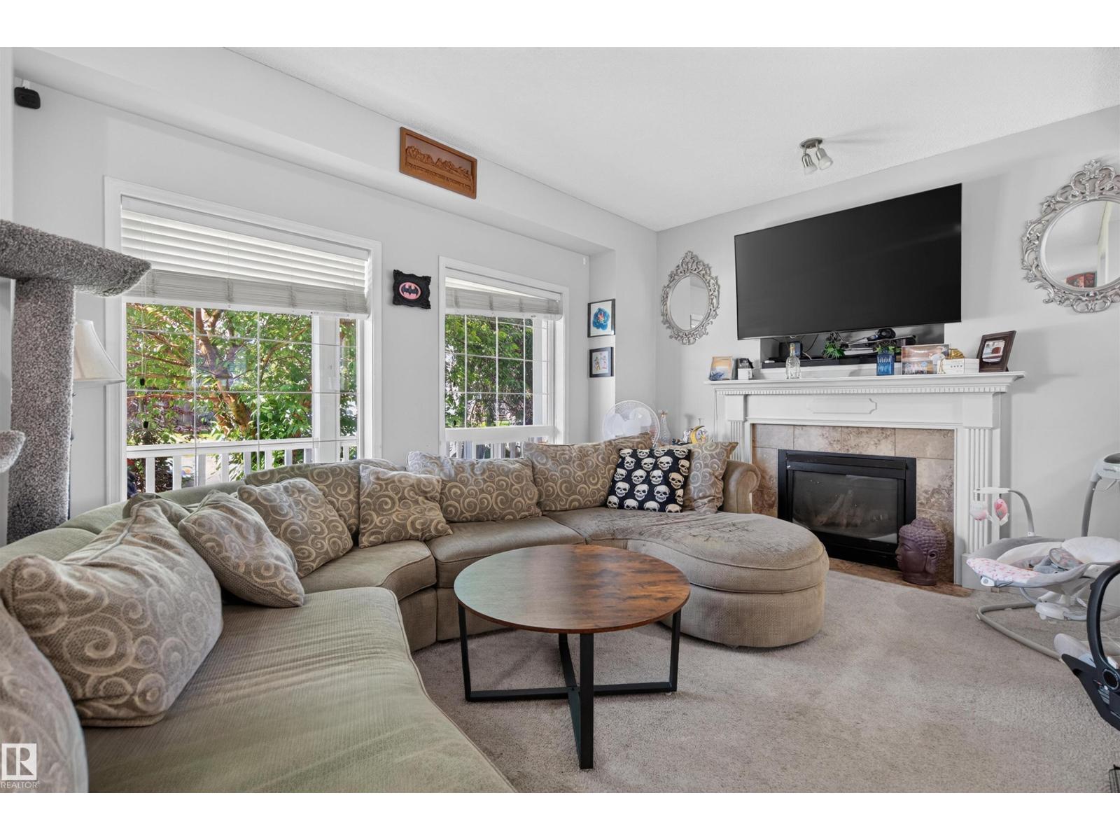
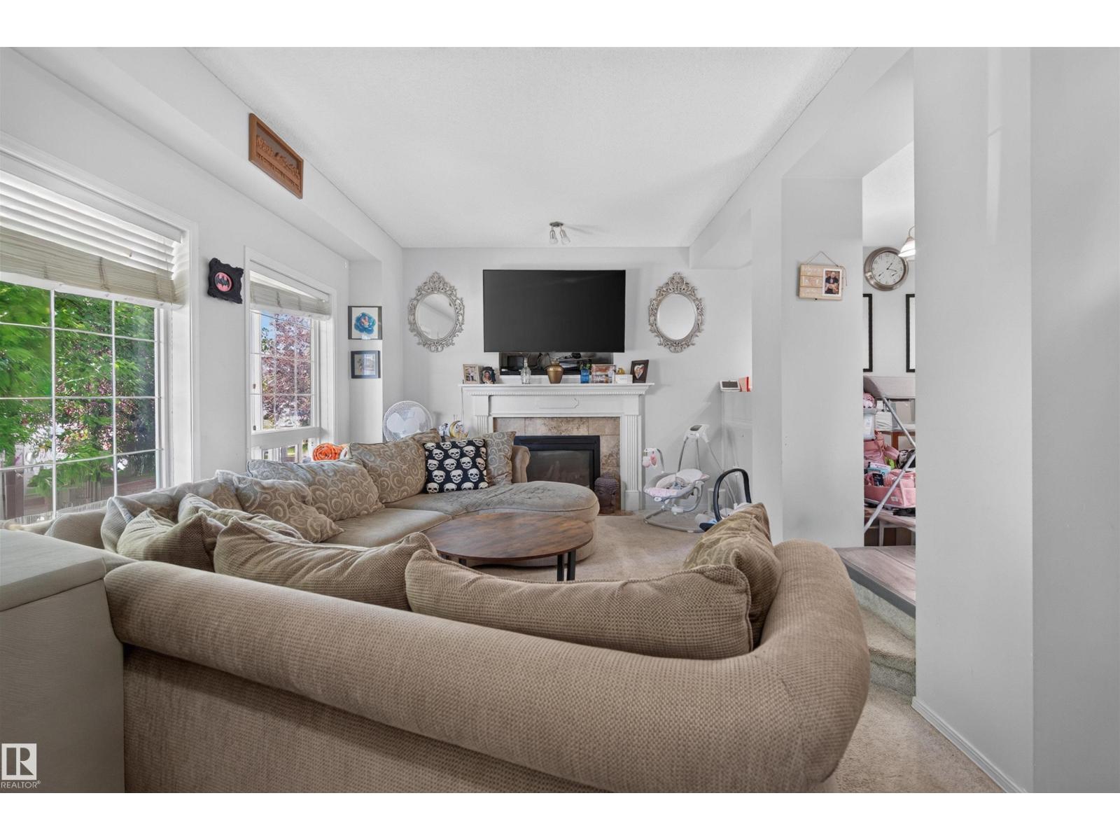
WELCOME HOME to this beautifully maintained two-storey in the highly sought-after community of South Terwillegar! Offering over 1,300 sq ft above grade, this home features 3 bedrooms, 2.5 bathrooms, and a bright, functional layout perfect for families or first-time buyers. The main floor showcases a spacious living room, well-appointed kitchen with pantry, generous dining area, convenient main floor laundry, and a 2-piece bath. Upstairs you'll find a spacious primary suite complete with a walk-in closet and private ensuite, along with two additional bedrooms and another full bathroom. The partially finished basement offers an office and provides endless possibilities to customize additional living space, a home gym, or recreation area. Ideally located close to schools, parks, walking trails, shopping, restaurants, public transit, and with QUICK ACCESS to Anthony Henday Drive and Rabbit Hill Road. A fantastic opportunity to own in one of southwest Edmonton's most desirable communities! (id:31684)
| 16 hours ago | Listing updated with changes from the MLS® | |
| 21 hours ago | Listing first seen on site |



The trademarks MLS®, Multiple Listing Service® and the associated logos are owned by The Canadian Real Estate Association (CREA) and identify the quality of services provided by real estate professionals who are members of CREA. Used under license.
The trademarks REALTOR®, REALTORS®, and the REALTOR® logo are controlled by The Canadian Real Estate Association (CREA) and identify real estate professionals who are members of CREA. These trademarks are owned or controlled by The Canadian Real Estate Association (CREA) and identify real estate professionals who are members of CREA (REALTOR®) and/or the quality of services they provide (MLS®).
This REALTOR.ca listing content is owned and licensed by REALTOR® members of The Canadian Real Estate Association.