
#21 53412 RGE ROAD 272Rural Parkland County, AB T7X3N2
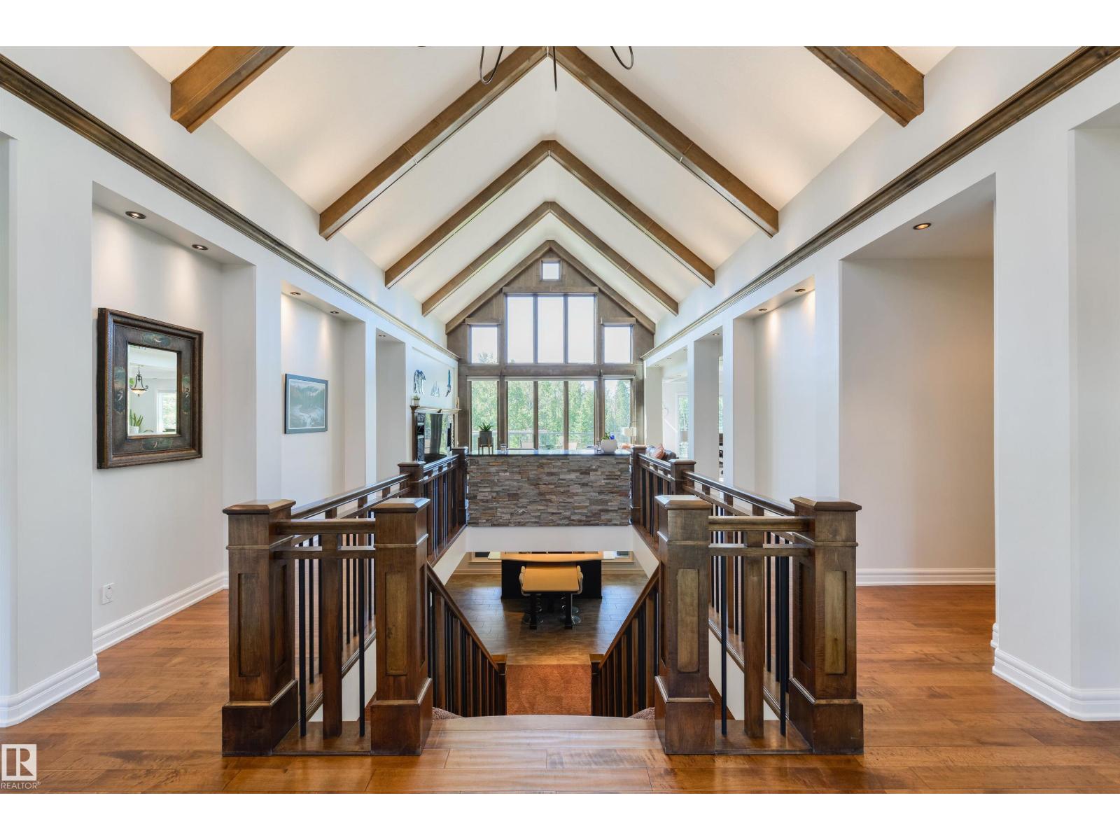
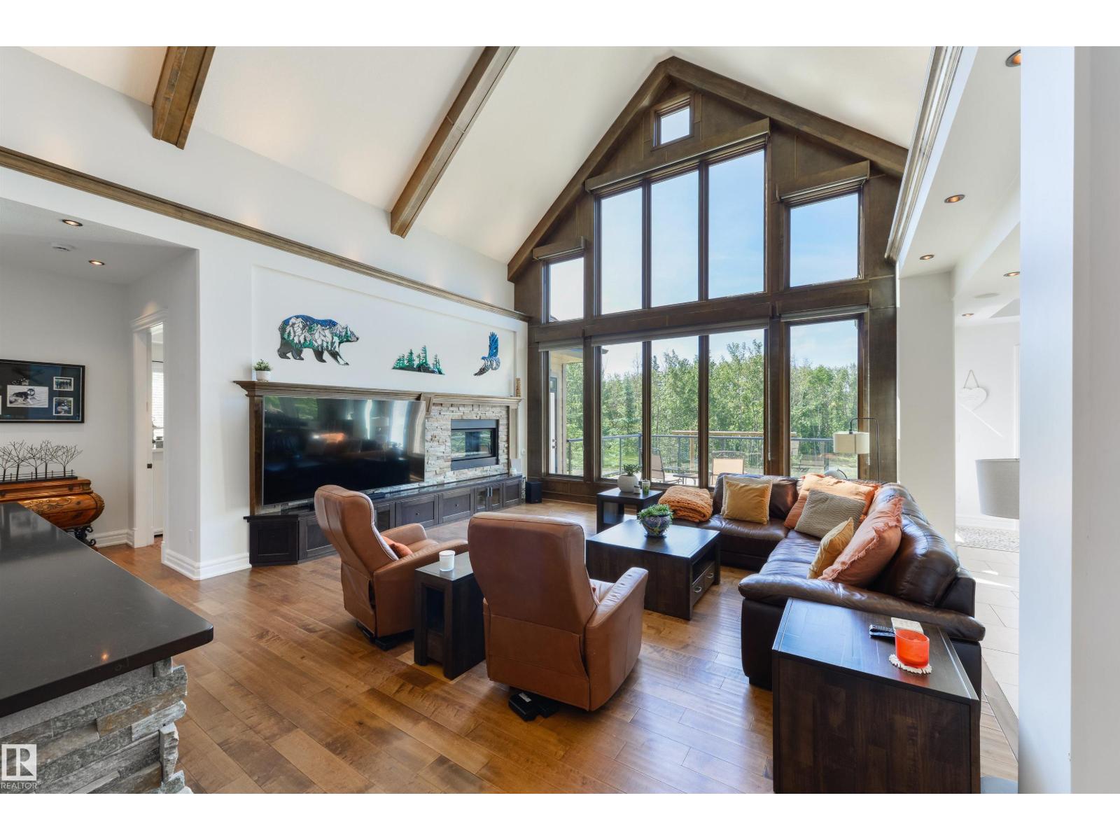
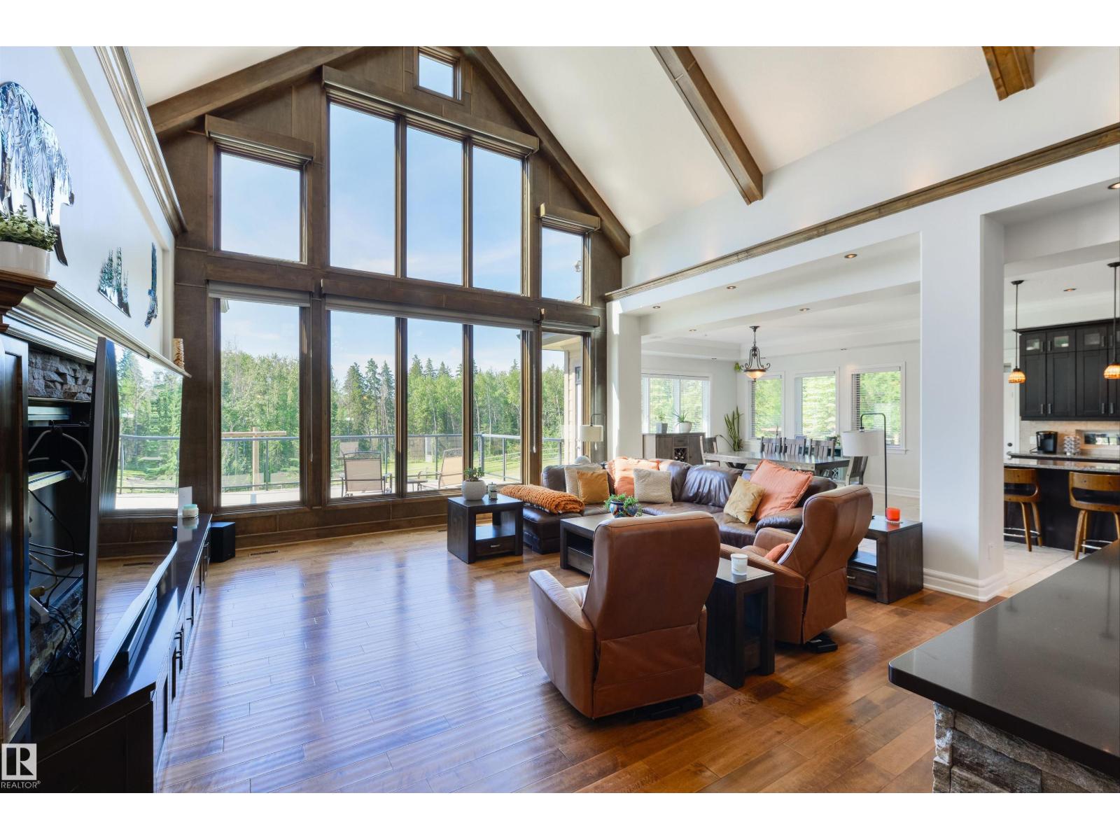
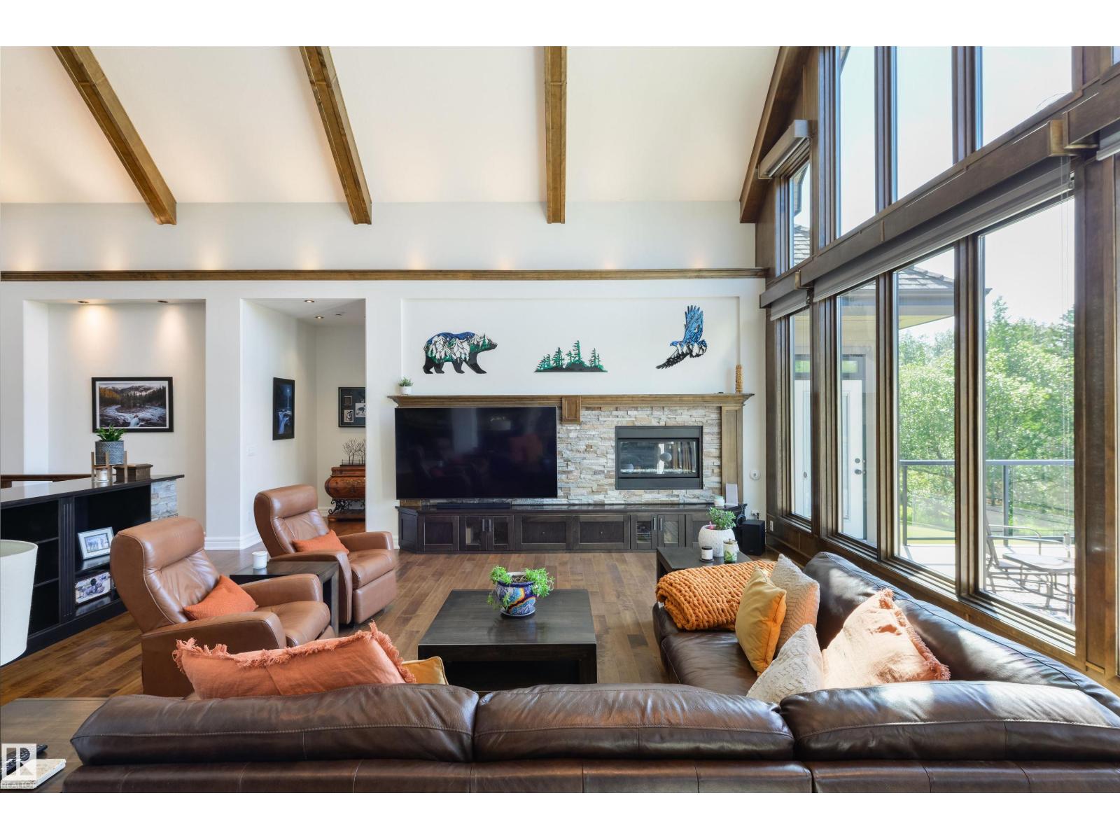
Four “WOW’s” await you, & the first hits before you’ve even set foot on the property. At the gate: manicured grounds, a full horse set-up, & stunning architecture signal you’re somewhere special. The second “wow” comes the moment you step inside: 24’ vaulted WOOD-BEAM ceilings, an open- floor plan, & a stunning open-to-below staircase set the tone. The third is in the details: a chef-inspired kitchen, hand-scraped hardwood floors, 5 bedrooms incl. a king-sized owner’s suite w/ walk-in closet & 6pc ensuite, A/C, in-floor heat, WALK-OUT basement w/ rec room & full wet bar, a screened-in sunroom w/ a BBQ hookup, an upper deck, a ground-level patio, firepit, oversized QUAD garage, & a SOUTH-FACING exposure. The fourth “wow” is realizing how effortlessly it all works together: quiet mornings, family dinners, summer BBQ’s, Christmas parties – all flowing with ease. Set on 4.5 acres, horse-ready, & 5 mins to Spruce Grove on paved roads – the craftsmanship & proximity found here rarely align this well. (id:31684)
| 18 hours ago | Listing updated with changes from the MLS® | |
| 21 hours ago | Listing first seen on site |



The trademarks MLS®, Multiple Listing Service® and the associated logos are owned by The Canadian Real Estate Association (CREA) and identify the quality of services provided by real estate professionals who are members of CREA. Used under license.
The trademarks REALTOR®, REALTORS®, and the REALTOR® logo are controlled by The Canadian Real Estate Association (CREA) and identify real estate professionals who are members of CREA. These trademarks are owned or controlled by The Canadian Real Estate Association (CREA) and identify real estate professionals who are members of CREA (REALTOR®) and/or the quality of services they provide (MLS®).
This REALTOR.ca listing content is owned and licensed by REALTOR® members of The Canadian Real Estate Association.