
108 HEWITT CISpruce Grove, AB T7X0P2
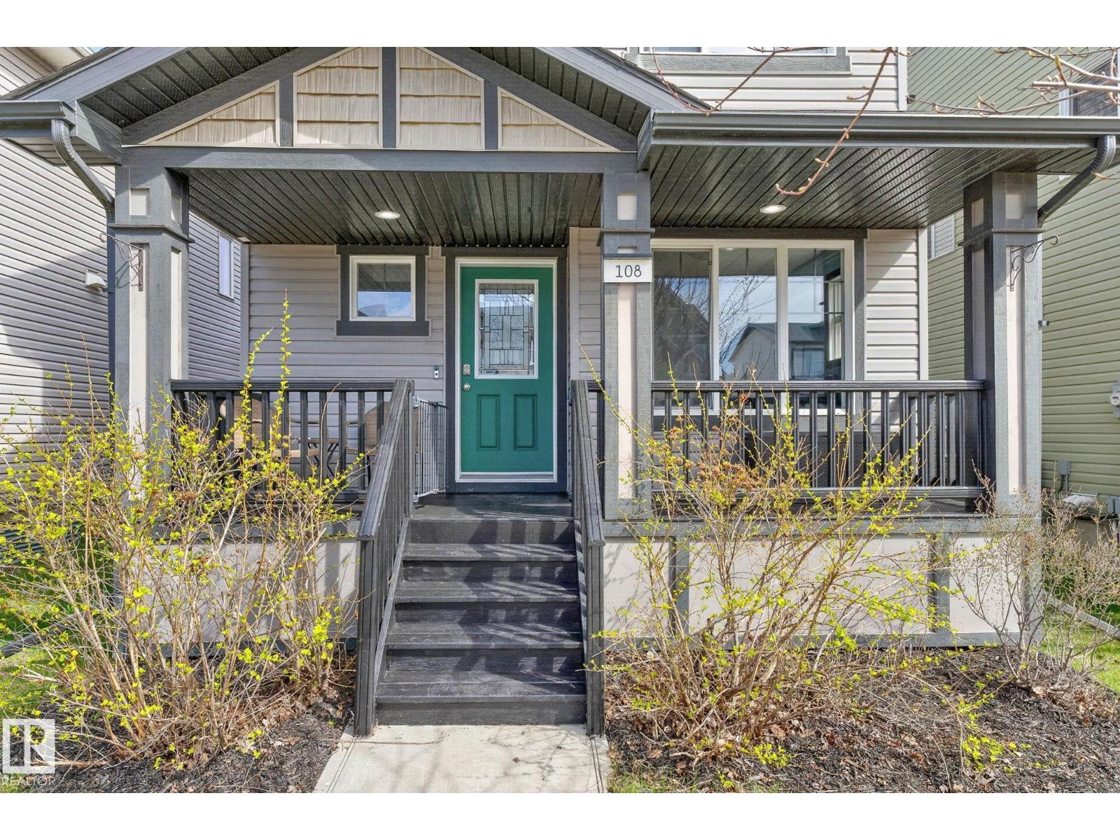
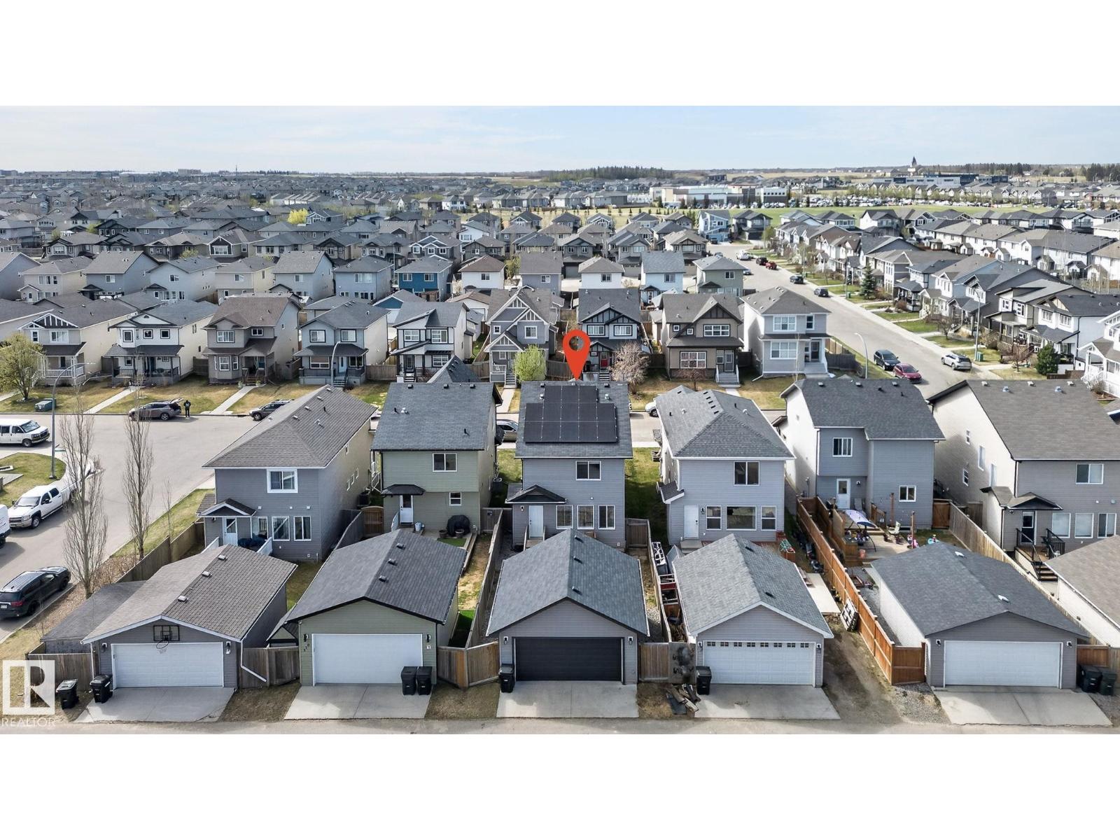
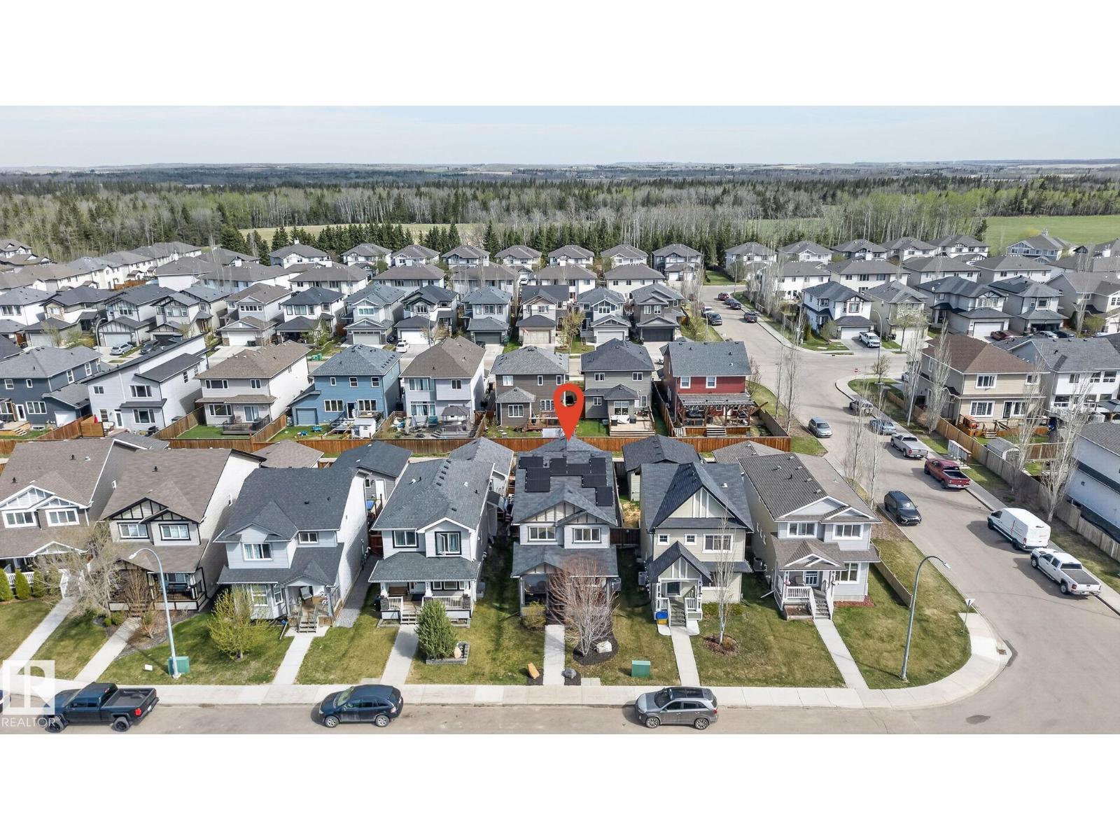
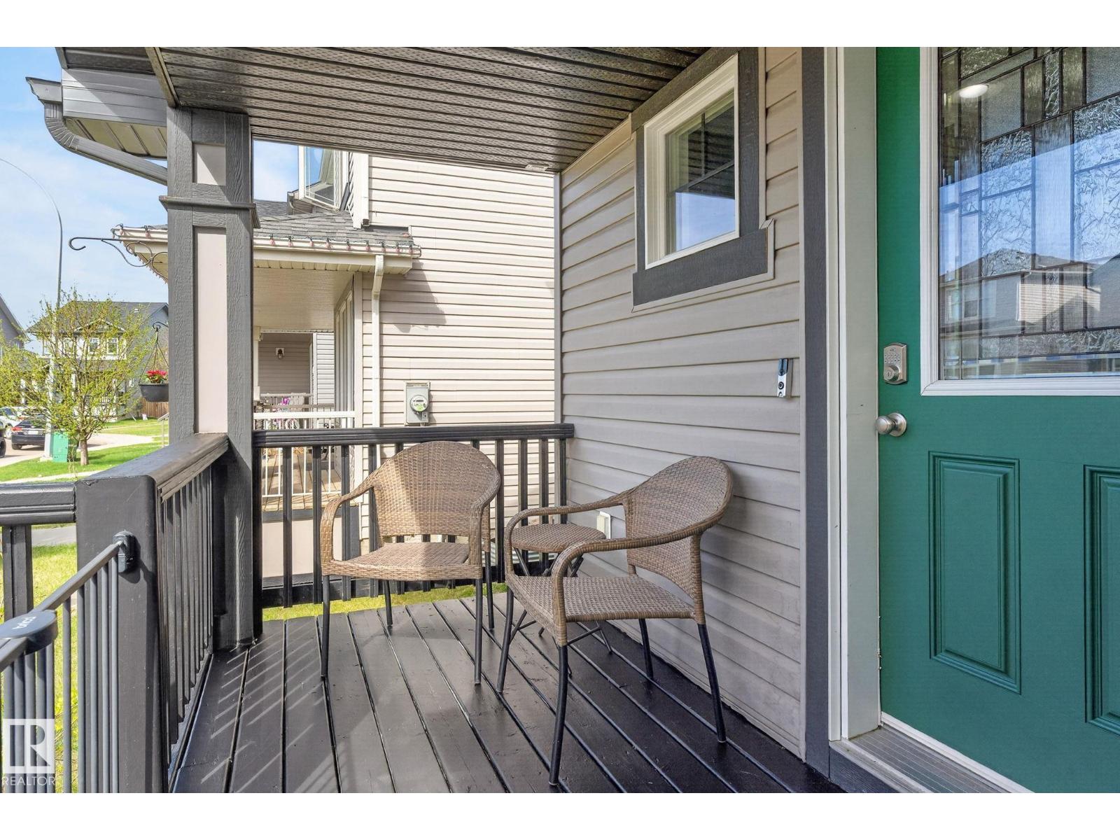
Located on a quiet street in the heart of Spruce Grove, this beautifully maintained home offers the perfect blend of comfort, space, and efficiency. Featuring 3 spacious bedrooms and 4 bathrooms, NEW CARPET THROUGHOUT in the whole house, this home is ideal for growing families and everyday living. The kitchen boasts UPGRADED BLUETOOTH APPLIANCES, upgraded sink. The FULLY FINISHED BASEMENT provides extra space for entertaining, relaxing, or creating the perfect family hangout. Stay comfortable year-round with AIR CONDITIONING, while the SOLAR PANELS add LONG TERM VALUE, a HUGE ENERGY SAVINGS on monthly bills! With a functional layout, UPSTAIRS Laundry, spacious bedrooms, a ENSUITE with DOUBLE SINKS, a DOUBLE DETACHED GARAGE ! This house is WALKING DISTANCE to parks, schools, and amenities. Move-in ready and truly checks all the boxes in one of Spruce Grove’s most family-friendly communities. (id:31684)
| 22 hours ago | Listing updated with changes from the MLS® | |
| 22 hours ago | Listing first seen on site |



The trademarks MLS®, Multiple Listing Service® and the associated logos are owned by The Canadian Real Estate Association (CREA) and identify the quality of services provided by real estate professionals who are members of CREA. Used under license.
The trademarks REALTOR®, REALTORS®, and the REALTOR® logo are controlled by The Canadian Real Estate Association (CREA) and identify real estate professionals who are members of CREA. These trademarks are owned or controlled by The Canadian Real Estate Association (CREA) and identify real estate professionals who are members of CREA (REALTOR®) and/or the quality of services they provide (MLS®).
This REALTOR.ca listing content is owned and licensed by REALTOR® members of The Canadian Real Estate Association.