
100 Forest GVSt. Albert, AB T8N3K6
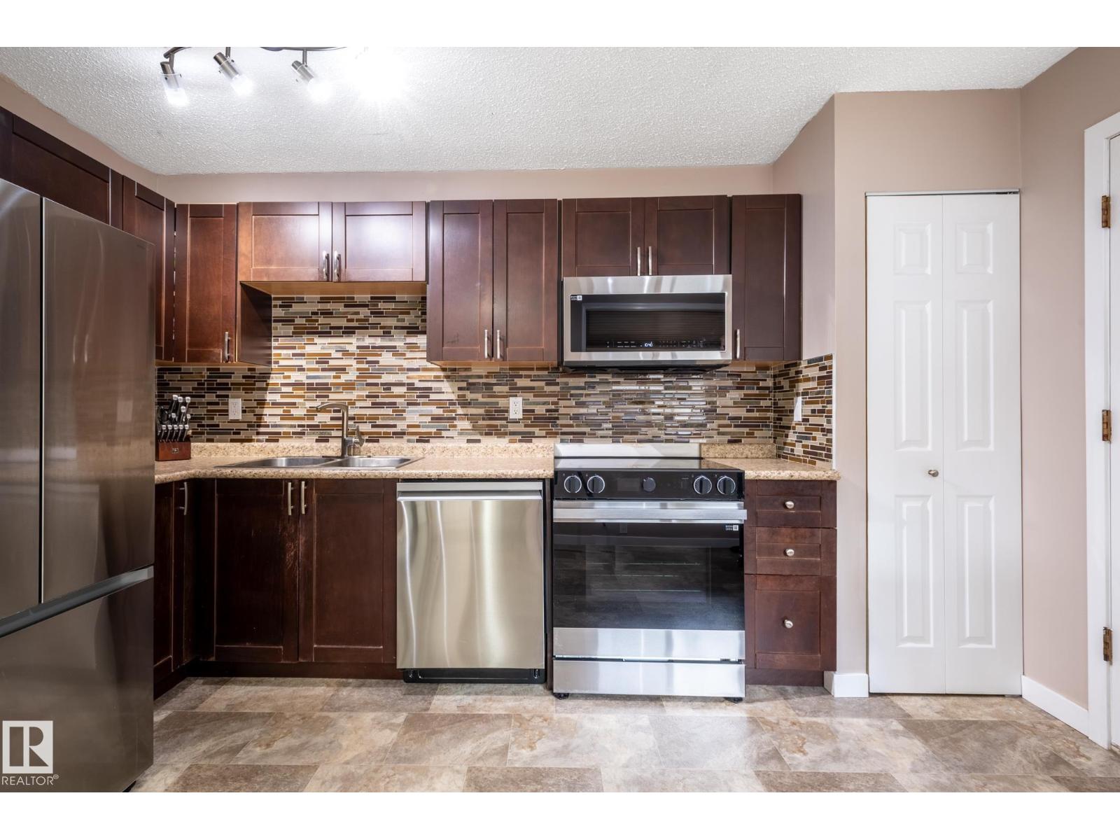
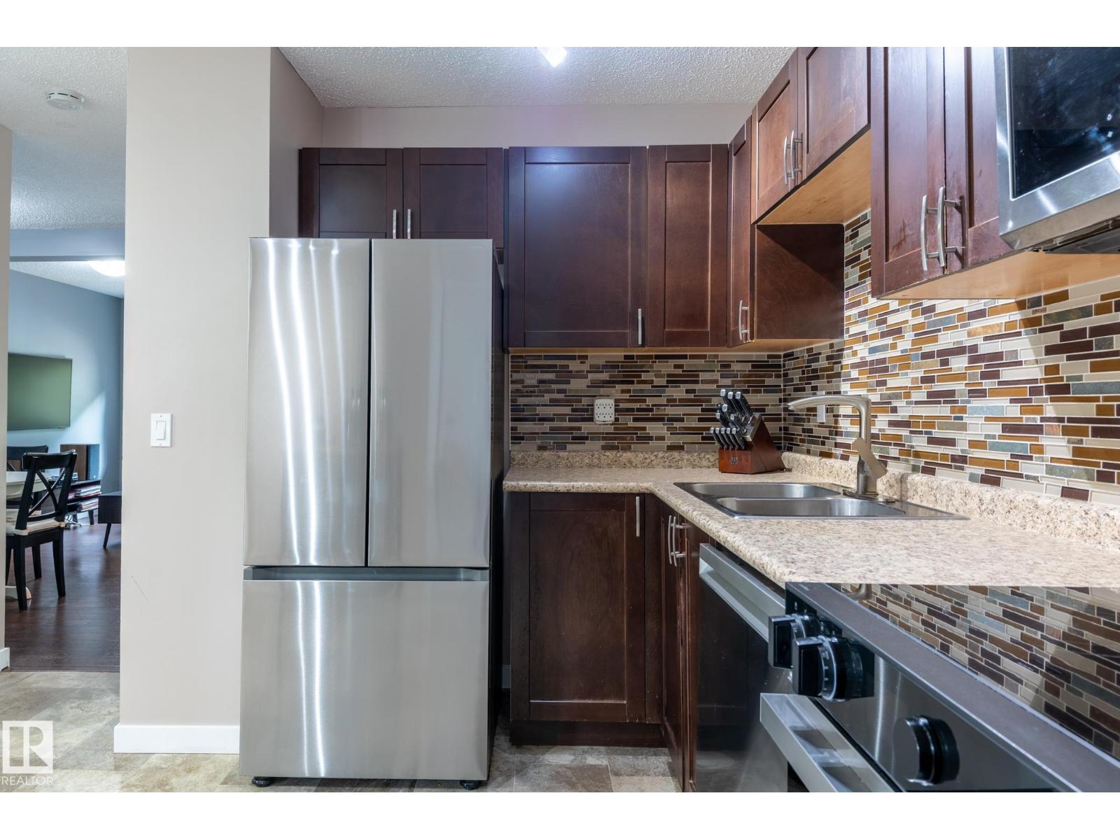
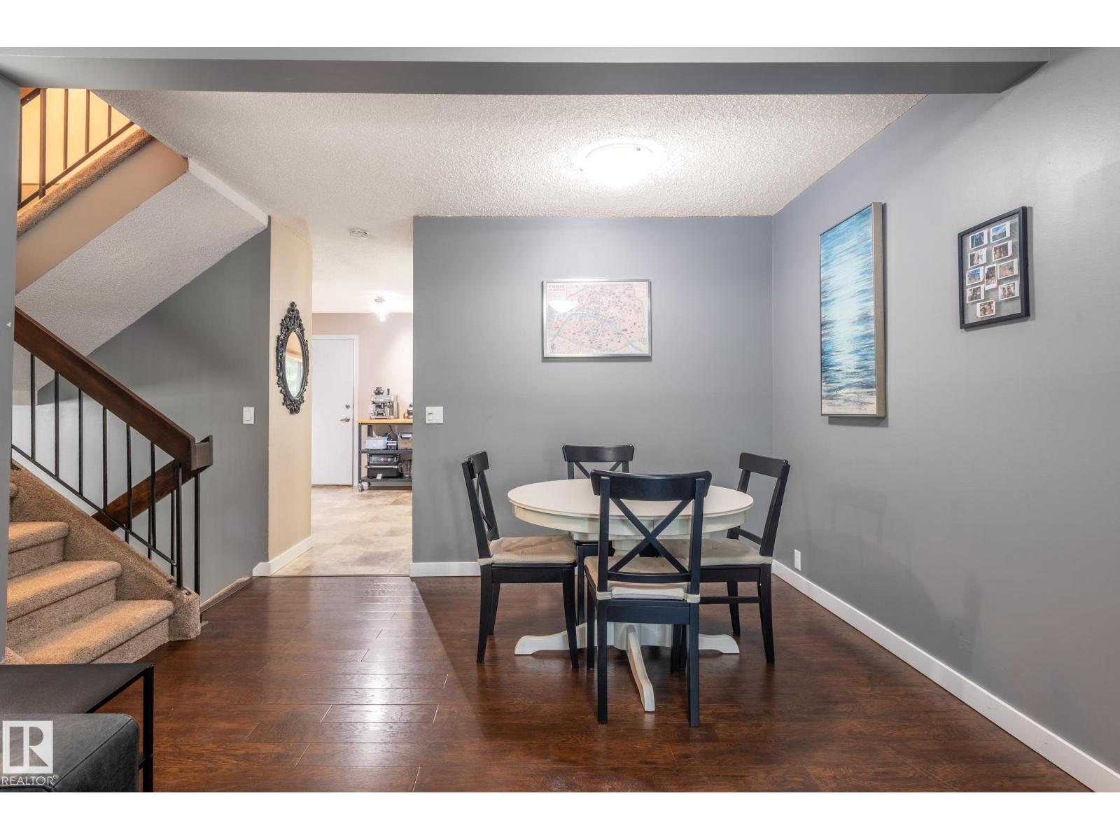
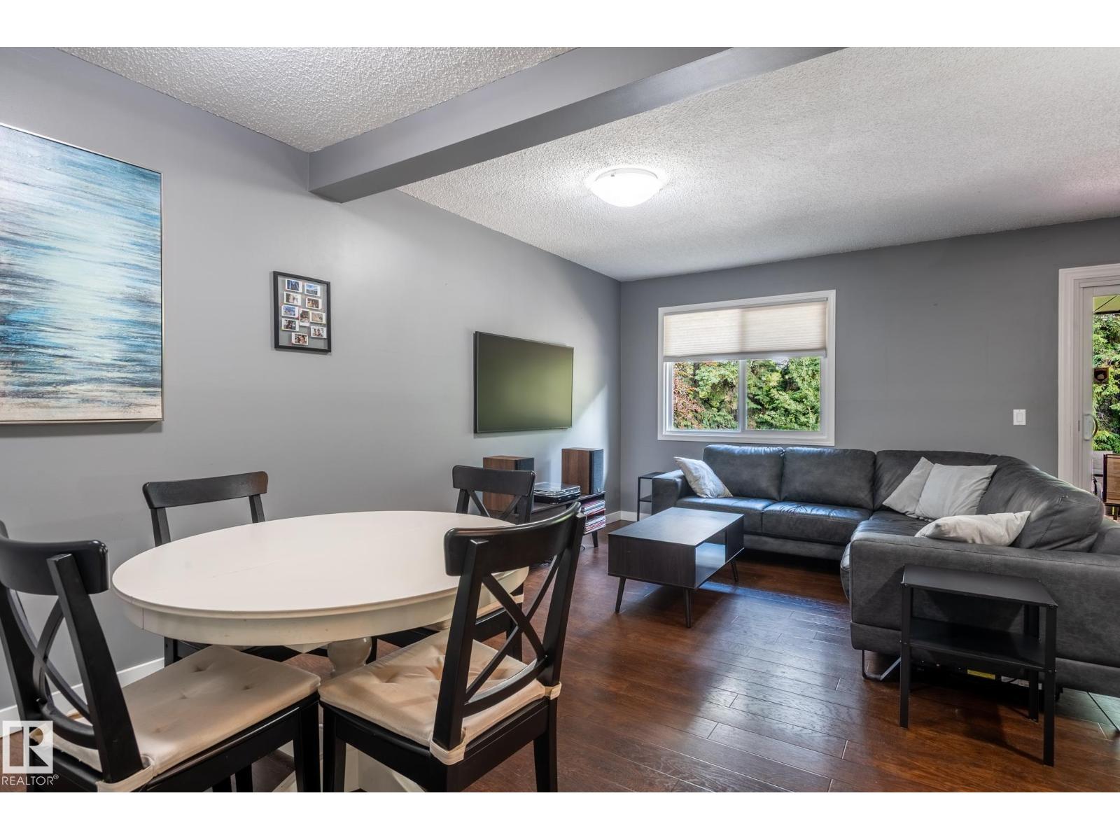
Welcome home to this well maintained large 1258 sq. ft 2 storey in Forest Grove. Great location with a green space and tall spruce trees view off the back yard deck. 3 bedroom home with an upgraded kitchen and brand new appliances. Carpet has been replaced last month. The open kitchen offers great functionality leading to the comfortable dining/living rooms with fireplace making it ideal for both daily living and entertaining. 3 generous sized bedrooms upstairs with ensuite off primary bedroom. Fully finished basement with plenty of storage space. Close to convenience store, schools, parks and public transportation. Furnace, heat pump and hot water tank are 2 years old plus an attached garage completes this great home. (id:31684)
| 21 hours ago | Listing updated with changes from the MLS® | |
| 21 hours ago | Listing first seen on site |



The trademarks MLS®, Multiple Listing Service® and the associated logos are owned by The Canadian Real Estate Association (CREA) and identify the quality of services provided by real estate professionals who are members of CREA. Used under license.
The trademarks REALTOR®, REALTORS®, and the REALTOR® logo are controlled by The Canadian Real Estate Association (CREA) and identify real estate professionals who are members of CREA. These trademarks are owned or controlled by The Canadian Real Estate Association (CREA) and identify real estate professionals who are members of CREA (REALTOR®) and/or the quality of services they provide (MLS®).
This REALTOR.ca listing content is owned and licensed by REALTOR® members of The Canadian Real Estate Association.