
15252 81 ST NWEdmonton, AB T5C3M1
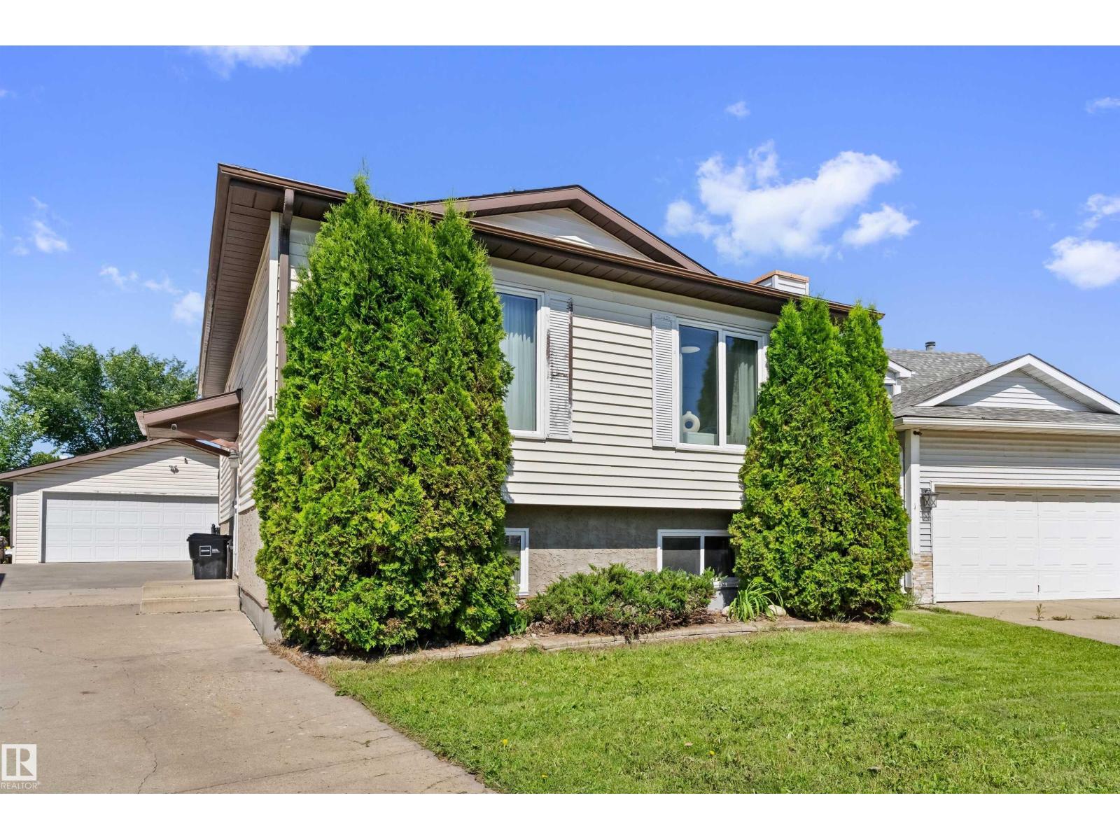
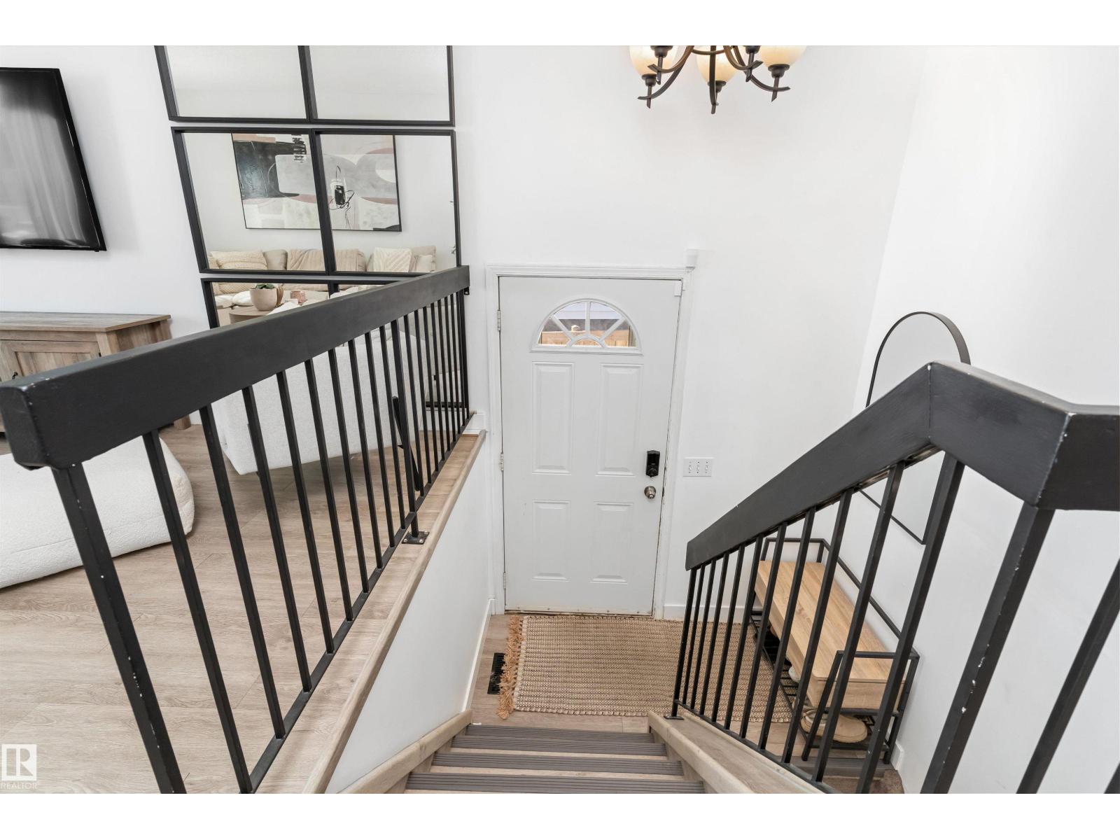
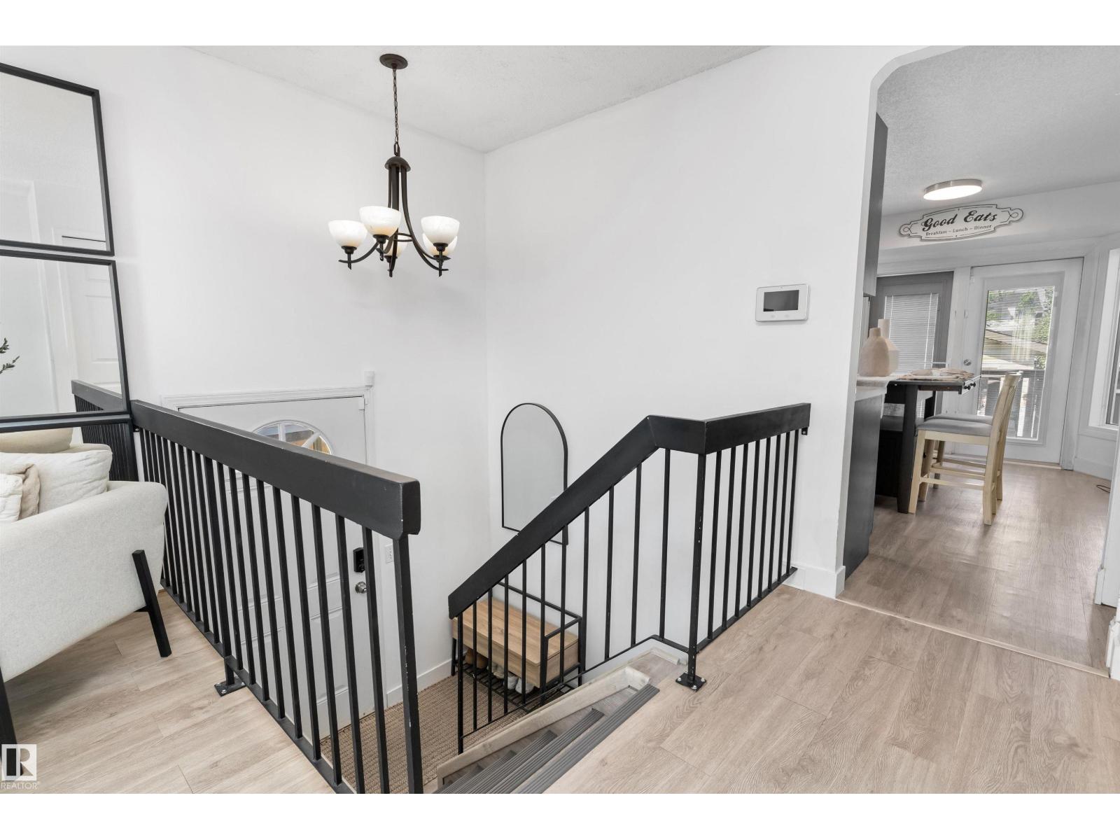
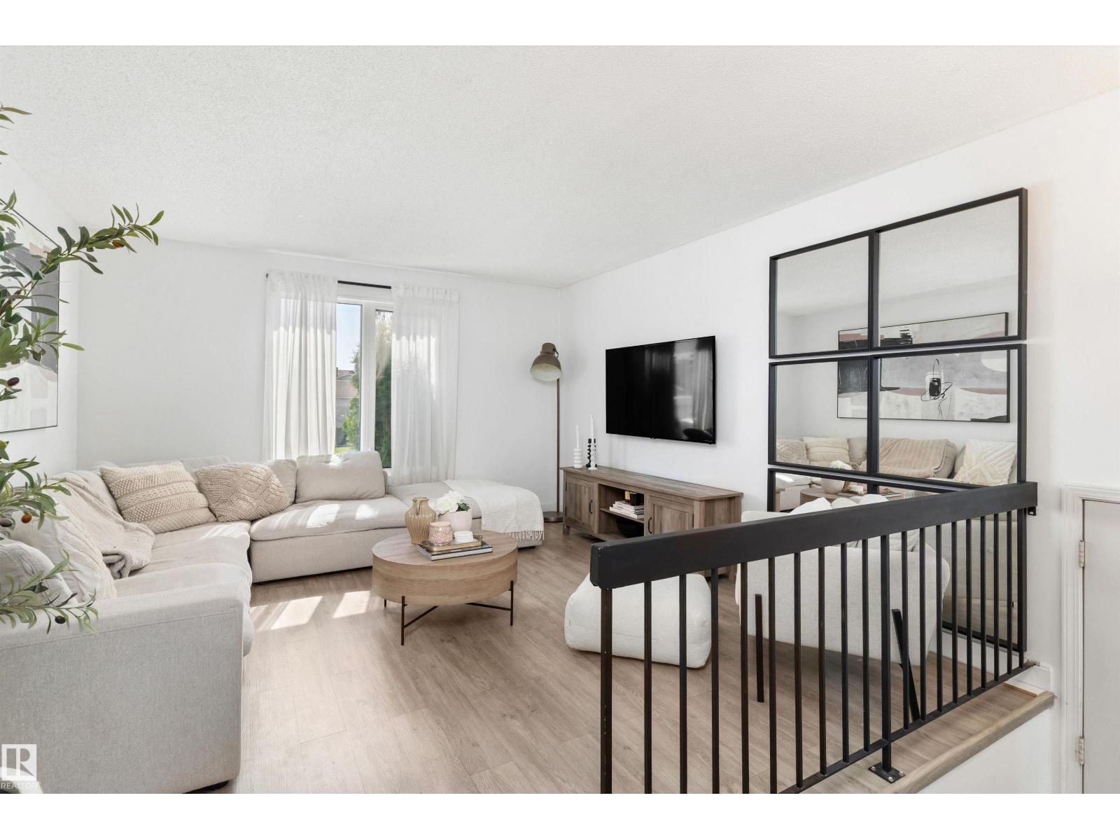
Welcome to this beautifully maintained Bi-level home, perfectly situated in the quiet, family-friendly neighborhood of Kilkenny. This lovely home is close to parks, schools, shopping and everyday amenities. Bright and inviting, the main floor is filled with natural light, creating a warm and welcoming atmosphere throughout the living room. This home offers 3 bedrooms and 2 bathrooms, providing plenty of space for families, first-time home buyers, or those looking to downsize without compromising comfort. The finished basement features a large family room, perfect for movie nights or entertaining guest. Outside you can enjoy the oversized double detached garage with plenty of space in the driveway for parking. The backyard offers trees lined along the fence to give some added privacy while enjoying the yard! There is quick access to the Yellowhead, downtown and the Henday! With its excellent condition, functional layout, and desirable location, this move-in-ready home is one you won't want to miss!! (id:31684)
| 21 hours ago | Listing updated with changes from the MLS® | |
| 22 hours ago | Listing first seen on site |



The trademarks MLS®, Multiple Listing Service® and the associated logos are owned by The Canadian Real Estate Association (CREA) and identify the quality of services provided by real estate professionals who are members of CREA. Used under license.
The trademarks REALTOR®, REALTORS®, and the REALTOR® logo are controlled by The Canadian Real Estate Association (CREA) and identify real estate professionals who are members of CREA. These trademarks are owned or controlled by The Canadian Real Estate Association (CREA) and identify real estate professionals who are members of CREA (REALTOR®) and/or the quality of services they provide (MLS®).
This REALTOR.ca listing content is owned and licensed by REALTOR® members of The Canadian Real Estate Association.