
10235 74 ST NWEdmonton, AB T6A2Y2
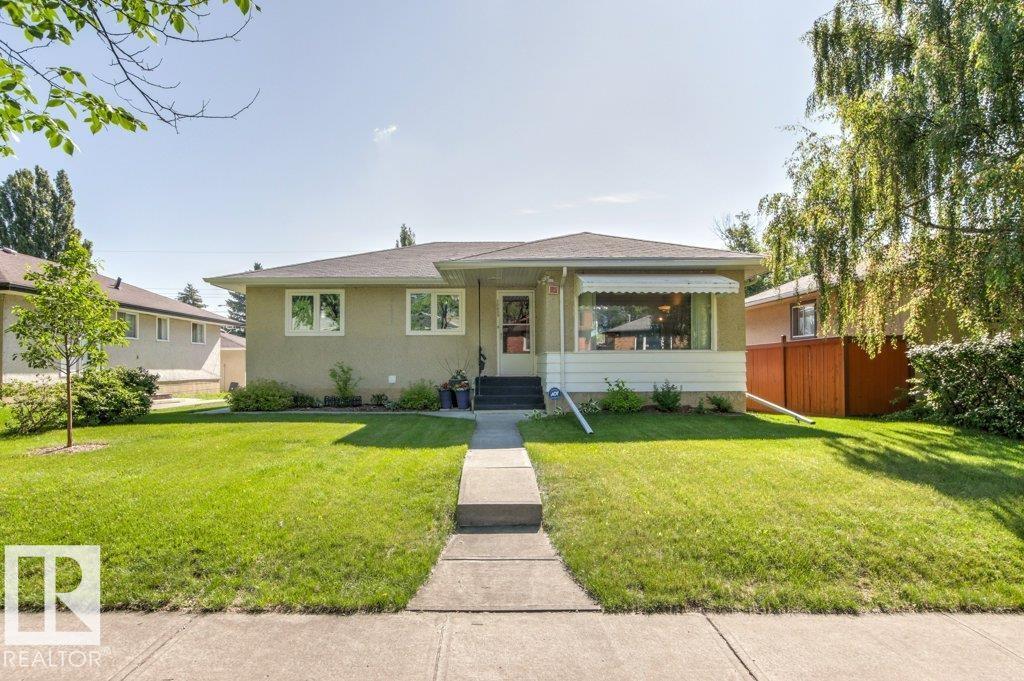
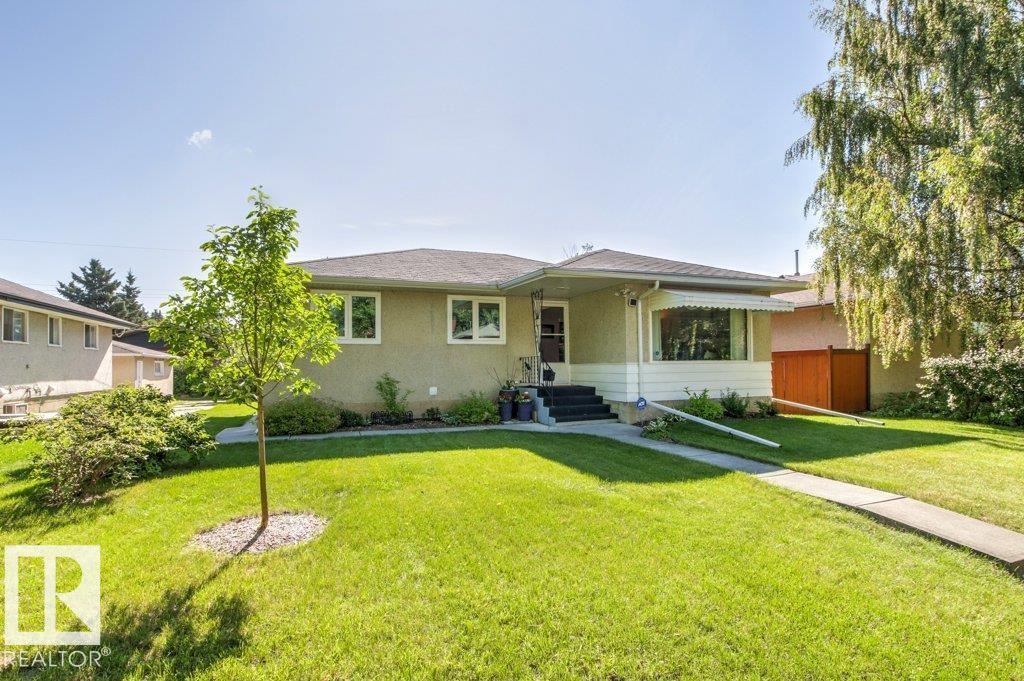
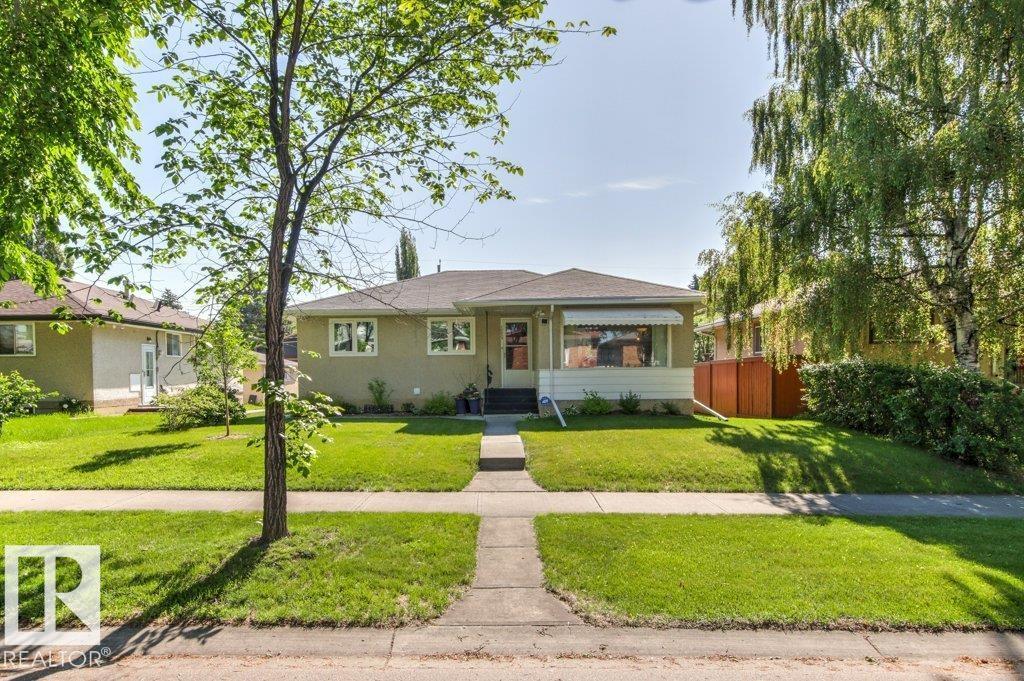
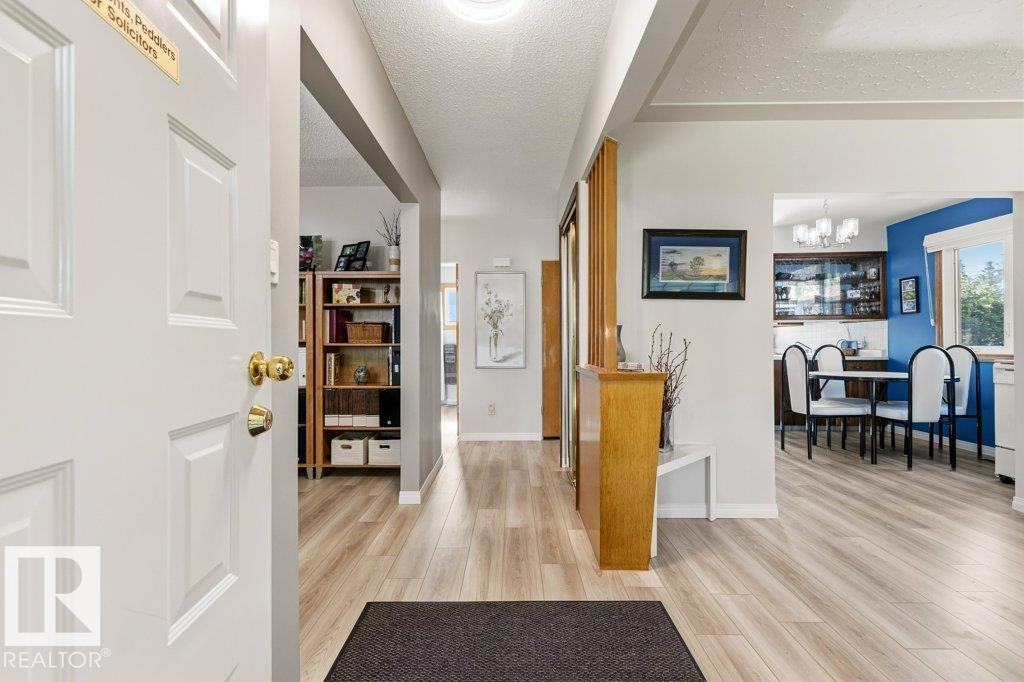
***TERRACE HEIGHTS GEM*** METICULOUSLY MAINTAINED AND UPGRADED FOR THE LAST 20 YEARS! You get a large 2 bedroom with a den (designed to be a 3RD BEDROOM) large living room with lots of natural sunlight and a spacious dining room with a bright kitchen and a renovated bathroom on the main level. The basement has another clean and bright 3pce washroom, a large rec room, Laundry room, 4th bedroom (WITH EGRESS WINDOW), a storage room which also could be a bedroom and a tucked away cold storage room. Outside you have a BEAUTIFUL CURRATED GARDEN, FRUIT TREES a very well graded yard and a HUGE OVERSIZED SINGLE GARAGE with a generous parking pad. Located on a TREE LINED STREET, minutes to downtown, the River Valley, and many shops and services. I also have to mention that this is one of those spots where you truly get great neighbours and a community feel. (id:31684)
| 24 hours ago | Listing updated with changes from the MLS® | |
| 24 hours ago | Listing first seen on site |



The trademarks MLS®, Multiple Listing Service® and the associated logos are owned by The Canadian Real Estate Association (CREA) and identify the quality of services provided by real estate professionals who are members of CREA. Used under license.
The trademarks REALTOR®, REALTORS®, and the REALTOR® logo are controlled by The Canadian Real Estate Association (CREA) and identify real estate professionals who are members of CREA. These trademarks are owned or controlled by The Canadian Real Estate Association (CREA) and identify real estate professionals who are members of CREA (REALTOR®) and/or the quality of services they provide (MLS®).
This REALTOR.ca listing content is owned and licensed by REALTOR® members of The Canadian Real Estate Association.