
2636 192 ST NWEdmonton, AB T6M1L1
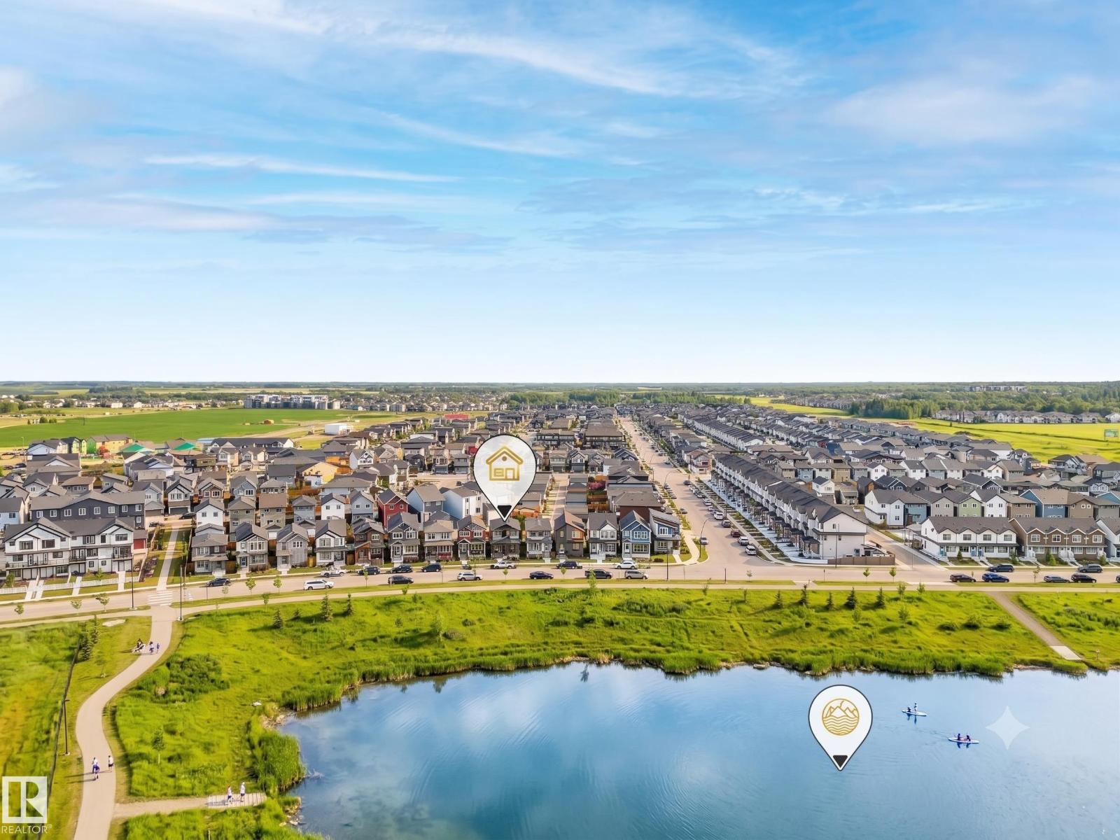
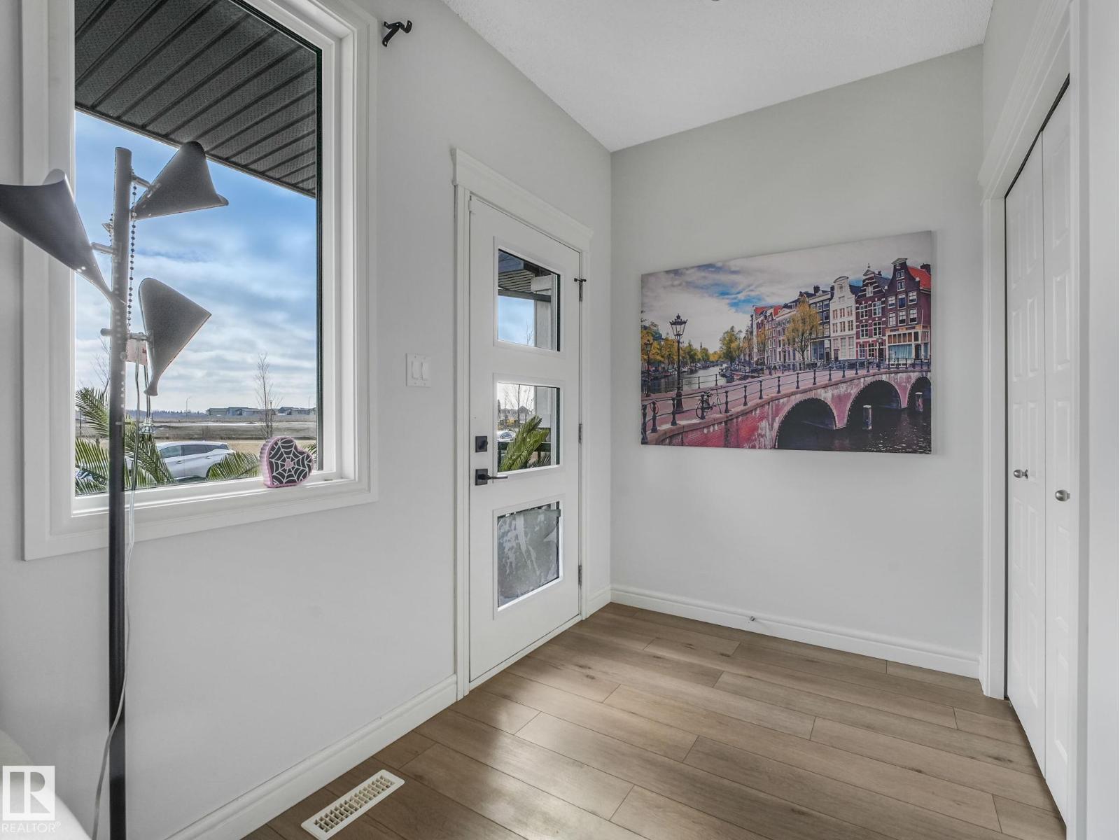
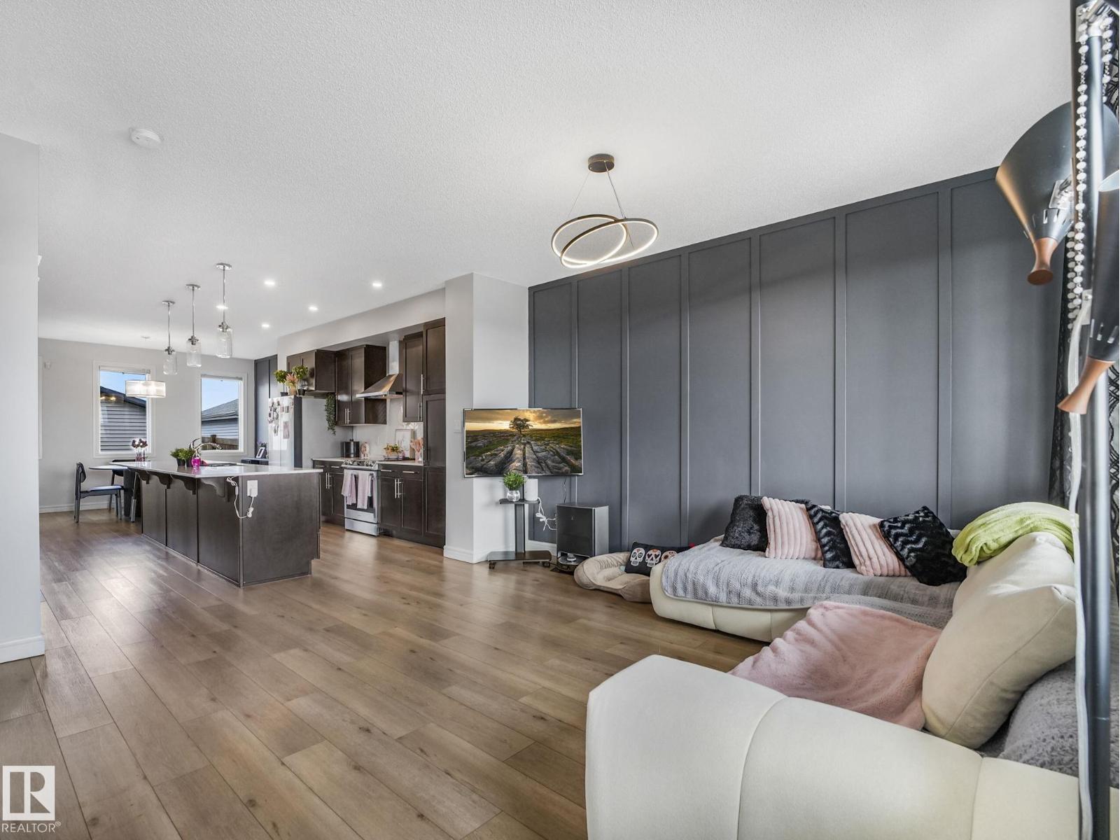
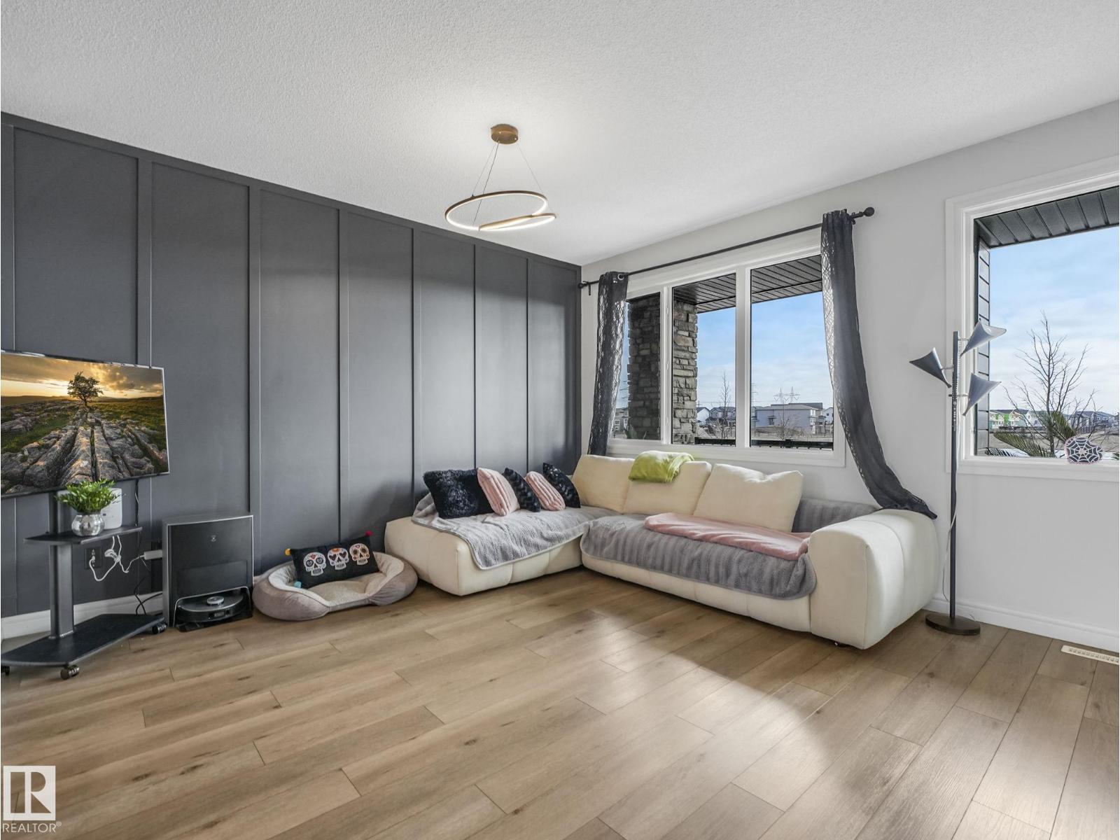
Welcome home to this stunning detached residence in the prestigious Uplands community, where modern luxury meets the perfect layout for your growing family. Offering nearly 1,600 sq. ft. of bright, open-concept living space, the main floor features a kitchen with a HUGE island perfect for entertaining and a spacious living area. Upstairs provides a peaceful retreat, while the basement features a professionally completed legal suite with permits—an incredible mortgage helper with a rental potential of $1,400/month. With 4 bedrooms and 3.5 bathrooms, there is plenty of room for everyone. Step outside to your private, west-facing backyard, or enjoy morning coffee on the front veranda directly across from Upland Pond Park. This home features a 5.86 x 5.87 double garage that is fully insulated and drywalled, and is just 2 mins from Anthony Henday access, keeping your commute effortless while steps from scenic trails, top schools, and shopping. Outstanding value and legal income potential! (id:31684)
| 24 hours ago | Listing updated with changes from the MLS® | |
| 24 hours ago | Listing first seen on site |



The trademarks MLS®, Multiple Listing Service® and the associated logos are owned by The Canadian Real Estate Association (CREA) and identify the quality of services provided by real estate professionals who are members of CREA. Used under license.
The trademarks REALTOR®, REALTORS®, and the REALTOR® logo are controlled by The Canadian Real Estate Association (CREA) and identify real estate professionals who are members of CREA. These trademarks are owned or controlled by The Canadian Real Estate Association (CREA) and identify real estate professionals who are members of CREA (REALTOR®) and/or the quality of services they provide (MLS®).
This REALTOR.ca listing content is owned and licensed by REALTOR® members of The Canadian Real Estate Association.