
21320 90 AV NWEdmonton, AB T5T6Y8
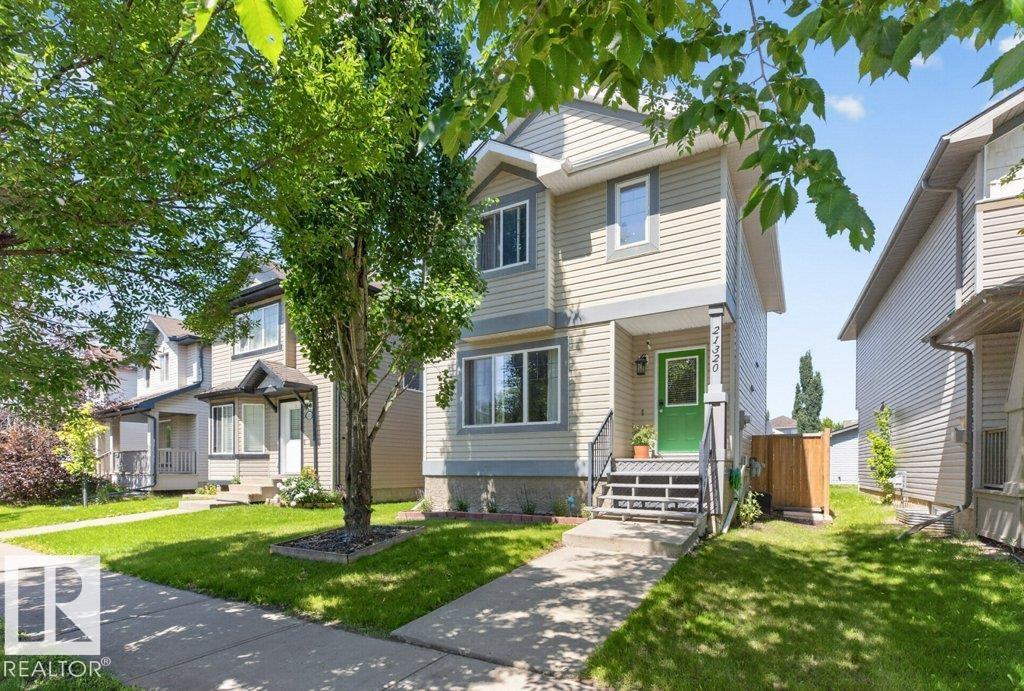
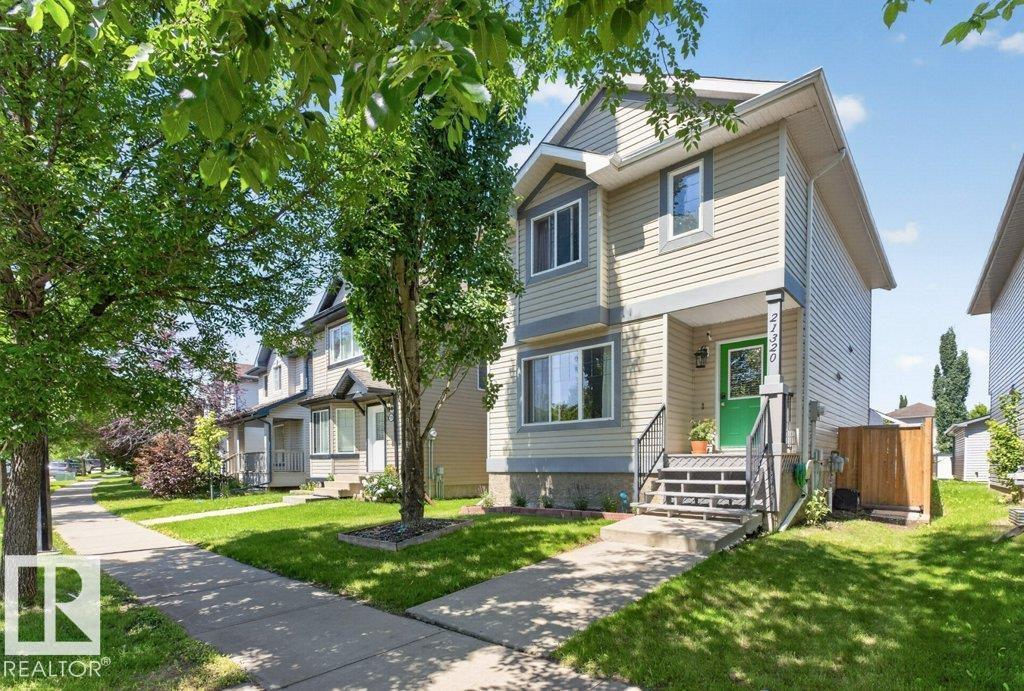
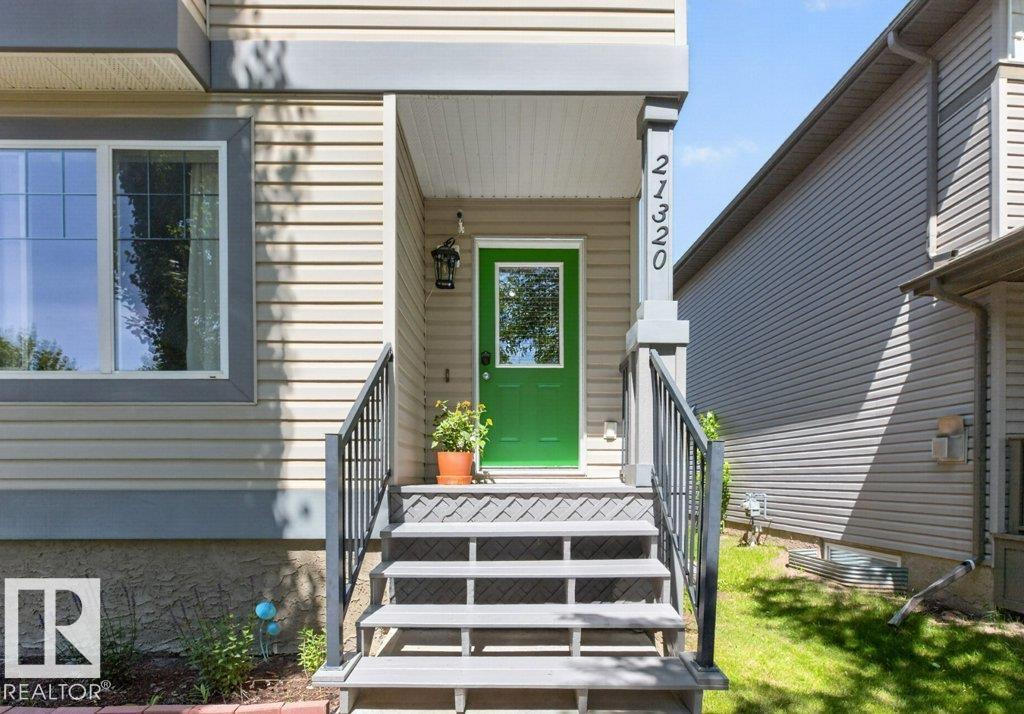
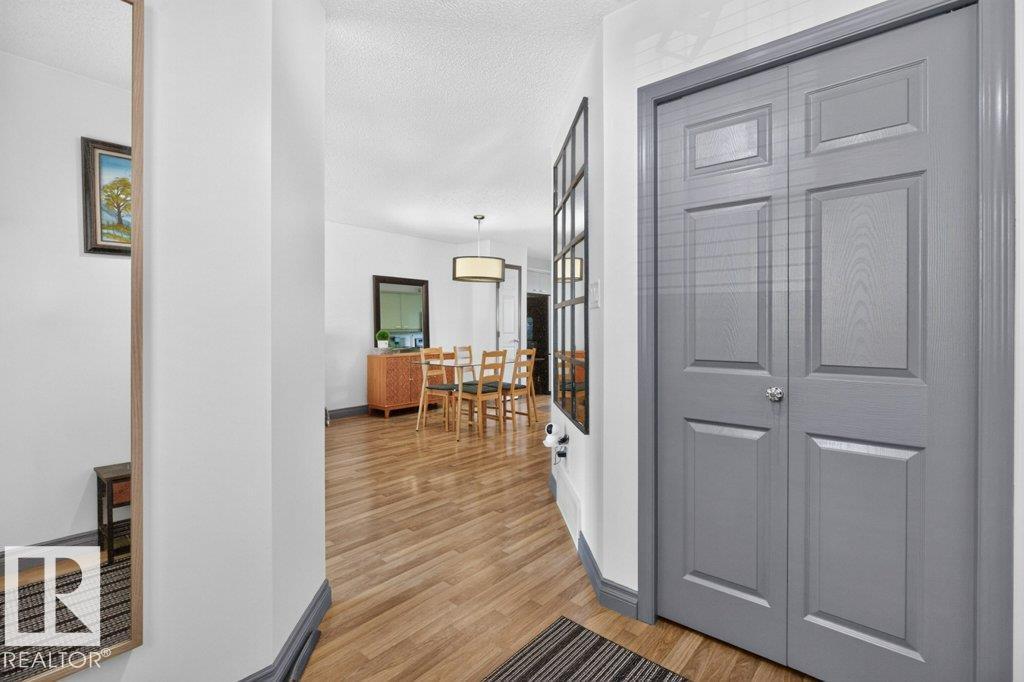
Welcome to this beautifully designed home in the sought-after community of Sudder Greens! Offering a bright, open-concept floor plan, this property is perfect for families or investors alike. The main floor features a spacious living area that flows seamlessly into a modern kitchen and dining space, ideal for entertaining. Upstairs, you'll find two generous primary bedrooms, each complete with its own private ensuite bathroom — a rare and highly desirable layout offering flexibility for multi-generational living, roommates, or guests. The upper floor also features the convenience of a dedicated laundry room, steps from all bedrooms. The basement adds even more value with a third bedroom, perfect for a growing family, home office, or additional guest space. Outside, enjoy the convenience of a double detached garage, providing ample parking and storage. Located in family-friendly Sudder Greens, you're close to schools, parks, shopping, and easy access to major roadways — making this home as practical as it (id:31684)
| 21 hours ago | Listing updated with changes from the MLS® | |
| 21 hours ago | Price changed to $425,000 | |
| 24 hours ago | Listing first seen on site |



The trademarks MLS®, Multiple Listing Service® and the associated logos are owned by The Canadian Real Estate Association (CREA) and identify the quality of services provided by real estate professionals who are members of CREA. Used under license.
The trademarks REALTOR®, REALTORS®, and the REALTOR® logo are controlled by The Canadian Real Estate Association (CREA) and identify real estate professionals who are members of CREA. These trademarks are owned or controlled by The Canadian Real Estate Association (CREA) and identify real estate professionals who are members of CREA (REALTOR®) and/or the quality of services they provide (MLS®).
This REALTOR.ca listing content is owned and licensed by REALTOR® members of The Canadian Real Estate Association.